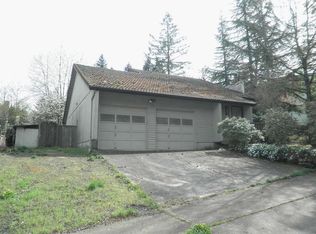
Welcome to 620 S 67th St in Springfield! This spacious and versatile home offers 4 bedrooms, an office, and 3 bathrooms, highlighted by two primary suites—one conveniently located on the main level and another upstairs, providing flexible living options for multi-generational households, guests, or added privacy.The home features durable vinyl plank flooring throughout and two recently remodeled bathrooms. The main-level primary bathroom has been thoughtfully updated with accessibility in mind, featuring a walk-in shower and safety handrails. Upstairs, the beautifully remodeled primary bath offers a relaxing jetted tub and separate shower. A Jack-and-Jill bathroom connects additional upstairs bedrooms, creating a practical layout for family living.Enjoy multiple living options with a dedicated office, separate laundry room, and an attached 2-car garage. Outside, the backyard is ready for entertaining with a gas fire pit, storage shed, and plenty of space to relax and enjoy.Combining updated amenities, flexible living arrangements, and accessibility features, this home offers comfort, functionality, and room to grow in a desirable Springfield location.
Active
Price cut: $15K (8/26)
$510,000
620 S 67th St, Springfield, OR 97478
4beds
2,590sqft
Residential, Single Family Residence
Built in 2001
0.46 Acres Lot
$-- Zestimate®
$197/sqft
$-- HOA
What's special
Storage shedRecently remodeled bathroomsGas fire pitSpacious and versatile homeDedicated officeSeparate laundry roomTwo primary suites
- 89 days
- 2,105
- 154
Zillow last checked:
Listing updated:
Listed by:
Blake Mitchell simon@urepro.com,
United Real Estate Properties
Source: RMLS (OR),MLS#: 555442868
Facts & features
Interior
Bedrooms & bathrooms
- Bedrooms: 4
- Bathrooms: 3
- Full bathrooms: 3
- Main level bathrooms: 1
Rooms
- Room types: Office, Bedroom 2, Bedroom 3, Dining Room, Family Room, Kitchen, Living Room, Primary Bedroom
Primary bedroom
- Features: Bathroom, Shower, Vinyl Floor, Walkin Closet
- Level: Main
- Area: 182
- Dimensions: 13 x 14
Bedroom 2
- Features: Shared Bath, Vinyl Floor
- Level: Upper
- Area: 154
- Dimensions: 11 x 14
Bedroom 3
- Features: Shared Bath, Vinyl Floor
- Level: Upper
- Area: 165
- Dimensions: 11 x 15
Dining room
- Features: Vinyl Floor
- Level: Main
- Area: 136
- Dimensions: 17 x 8
Kitchen
- Features: Dishwasher, Disposal, Island, Free Standing Range, Free Standing Refrigerator
- Level: Main
- Area: 144
- Width: 12
Living room
- Features: Vinyl Floor
- Level: Main
- Area: 260
- Dimensions: 13 x 20
Office
- Features: Vinyl Floor
- Level: Upper
- Area: 168
- Dimensions: 12 x 14
Heating
- Forced Air
Cooling
- Heat Pump
Appliances
- Included: Dishwasher, Disposal, Free-Standing Range, Free-Standing Refrigerator, Range Hood, Stainless Steel Appliance(s), Washer/Dryer, Gas Water Heater, Tankless Water Heater
- Laundry: Laundry Room
Features
- Vaulted Ceiling(s), Bathroom, Bathtub With Shower, Quartz, Walkin Shower, Shared Bath, Kitchen Island, Shower, Walk-In Closet(s), Pantry
- Flooring: Tile, Vinyl
- Windows: Double Pane Windows, Vinyl Frames
- Basement: Crawl Space
Interior area
- Total structure area: 2,590
- Total interior livable area: 2,590 sqft
Video & virtual tour
Property
Parking
- Total spaces: 2
- Parking features: Driveway, On Street, Attached
- Attached garage spaces: 2
- Has uncovered spaces: Yes
Accessibility
- Accessibility features: Accessible Full Bath, Garage On Main, Main Floor Bedroom Bath, Past Accessibility, Utility Room On Main, Walkin Shower, Accessibility
Features
- Levels: Two
- Stories: 2
- Patio & porch: Covered Patio, Deck, Porch
- Exterior features: Fire Pit, Gas Hookup, Yard
- Has spa: Yes
- Spa features: Bath
- Fencing: Fenced
- Has view: Yes
- View description: Trees/Woods
Lot
- Size: 0.46 Acres
- Features: Level, Sloped, SqFt 15000 to 19999
Details
- Additional structures: GasHookup, PoultryCoop
- Parcel number: 1539590
Construction
Type & style
- Home type: SingleFamily
- Architectural style: Cape Cod
- Property subtype: Residential, Single Family Residence
Materials
- Lap Siding, T111 Siding
- Foundation: Concrete Perimeter
- Roof: Composition
Condition
- Updated/Remodeled
- New construction: No
- Year built: 2001
Utilities & green energy
- Gas: Gas Hookup, Gas
- Sewer: Public Sewer
- Water: Public
Community & HOA
HOA
- Has HOA: No
Location
- Region: Springfield
Financial & listing details
- Price per square foot: $197/sqft
- Tax assessed value: $611,758
- Annual tax amount: $5,521
- Date on market: 6/17/2026
- Listing terms: Cash,Conventional,FHA,VA Loan
- Road surface type: Concrete, Paved
Estimated market value
Not available
Estimated sales range
Not available
Not available
Price history
| Date | Event | Price |
|---|---|---|
| 8/26/2026 | Price change | $510,000-2.9%$197/sqft |
Source:  RMLS (OR) #555442868 Report a problem RMLS (OR) #555442868 Report a problem | ||
| 8/20/2026 | Price change | $525,000-3.7%$203/sqft |
Source: RMLS (OR) #555442868 Report a problem | ||
| 7/28/2026 | Pending sale | $545,000$210/sqft |
Source: RMLS (OR) #555442868 Report a problem | ||
| 7/22/2026 | Price change | $545,000-3.5%$210/sqft |
Source: RMLS (OR) #555442868 Report a problem | ||
| 7/15/2026 | Price change | $565,000-2.6%$218/sqft |
Source: RMLS (OR) #555442868 Report a problem | ||
| 6/25/2026 | Price change | $579,999-2.5%$224/sqft |
Source: RMLS (OR) #555442868 Report a problem | ||
| 6/17/2026 | Listed for sale | $595,000+5.3%$230/sqft |
Source: RMLS (OR) #555442868 Report a problem | ||
| 8/9/2023 | Sold | $565,000$218/sqft |
Source: RMLS (OR) #23249588 Report a problem | ||
| 7/15/2023 | Pending sale | $565,000$218/sqft |
Source: RMLS (OR) #23249588 Report a problem | ||
| 6/22/2023 | Price change | $565,000-1.7%$218/sqft |
Source: John L Scott Real Estate #23249588 Report a problem | ||
| 5/20/2023 | Listed for sale | $575,000+177.8%$222/sqft |
Source: John L Scott Real Estate #23249588 Report a problem | ||
| 4/16/2003 | Sold | $207,000+23.2%$80/sqft |
Source: Public Record Report a problem | ||
| 9/27/2001 | Sold | $168,000$65/sqft |
Source: Public Record Report a problem | ||
Public tax history
| Year | Property taxes | Tax assessment |
|---|---|---|
| 2025 | $5,522 +1.6% | $301,129 +3% |
| 2024 | $5,433 +4.4% | $292,359 +3% |
| 2023 | $5,202 +15.5% | $283,844 +3% |
| 2022 | $4,504 +1.8% | $275,577 +3% |
| 2021 | $4,423 +3% | $267,551 +3% |
| 2020 | $4,294 +3.1% | $259,759 +3% |
| 2019 | $4,165 +6.1% | $252,194 +3% |
| 2018 | $3,926 | $244,849 +3% |
| 2017 | $3,926 +2.2% | $237,717 +3% |
| 2016 | $3,841 +2.1% | $230,793 +3% |
| 2015 | $3,762 +2.9% | $224,071 +3% |
| 2014 | $3,657 +3.5% | $217,545 +3% |
| 2013 | $3,534 -1.3% | $211,209 +3% |
| 2012 | $3,582 | $205,057 +3% |
| 2011 | -- | $199,084 +3% |
| 2010 | -- | $193,285 +3% |
| 2009 | -- | $187,655 +3% |
| 2008 | -- | $182,189 +3% |
| 2007 | -- | $176,883 +3% |
| 2006 | -- | $171,731 +3% |
| 2005 | -- | $166,729 +3% |
| 2004 | -- | $161,873 +3% |
| 2003 | -- | $157,158 +3% |
| 2002 | -- | $152,581 +1362.5% |
| 2001 | -- | $10,433 +3% |
| 2000 | -- | $10,129 |
Find assessor info on the county website
Monthly payment
Est. payment
Payment breakdown
Explore the cost of this home by adjusting the details. Changes won't be saved.Climate risks
Neighborhood: 97478
Nearby schools
Schools provided by the listing agent
- Elementary: Thurston
- Middle: Thurston
- High: Thurston
Source: RMLS (OR). This data may not be complete. We recommend contacting the local school district to confirm school assignments for this home.
Similar homes
- $489,0004 bd3 ba1.9k sqft6731 Thurston Rd, Springfield, OR 97478Active

 MLS ID #700245238, Alison Myers, Lux Realty Group. RMLS (OR)
 - $535,0003 bd3 ba2.3k sqft755 S 47th Pl, Springfield, OR 97478Active
 MLS ID #589252394, Caroline Lind, Triple Oaks Realty LLC. RMLS (OR)
 - $675,0003 bd3 ba2.3k sqft729 S 68th Pl, Springfield, OR 97478Active
 MLS ID #768788273, Laura Winner, Hybrid Real Estate. RMLS (OR)
 - $589,0003 bd3 ba2.1k sqft7260 Glacier Dr, Springfield, OR 97478Active
 MLS ID #218761473, Lynne Gately, John L. Scott Eugene. RMLS (OR)
 - $439,0003 bd2 ba1.5k sqft723 71st St, Springfield, OR 97478ActiveMLS ID #677911679, Christopher Bauman, Triple Oaks Realty LLC. RMLS (OR)
- $414,0003 bd2 ba1.3k sqft6450 B St, Springfield, OR 97478ActiveMLS ID #128968952, Michele Bucknell, Hearthstone Real Estate. RMLS (OR)
- $445,0003 bd3 ba1.4k sqft4868 Glacier Dr, Springfield, OR 97478ActiveMLS ID #571948379, Melissa McGuire, Berkshire Hathaway HomeServices Real Estate Professionals. RMLS (OR)
- $449,9005 bd1 ba1.6k sqft4205 Daisy St, Springfield, OR 97478ActiveMLS ID #406066257, Alex Rosenbaum, eXp Realty LLC. RMLS (OR)
- $650,0003 bd2 ba1.7k sqft91240 Leavitt Ln, Springfield, OR 97478ActiveMLS ID #326545637, Galand Haas, Keller Williams Realty Eugene and Springfield. RMLS (OR)
- $599,0003 bd3 ba2.6k sqft40028 Booth Kelly Rd, Springfield, OR 97478ActiveMLS ID #514706141, Lauren Scofield, eXp Realty LLC. RMLS (OR)
- $499,0003 bd3 ba2.3k sqft962 T St, Springfield, OR 97477ActiveMLS ID #242860296, Amber Frank, Frankly Real Estate. RMLS (OR)
- $749,5004 bd3 ba2.8k sqft37340 Camp Creek Rd, Springfield, OR 97478ActiveMLS ID #460226261, Felicia Mondragon, Keller Williams Realty Eugene and Springfield. RMLS (OR)
- $575,0003 bd2 ba1.8k sqft88119 Tiki Ln, Springfield, OR 97478ActiveMLS ID #289913556, Laura Diethelm, Windermere RE Lane County. RMLS (OR)
- $579,0006 bd6 ba2.9k sqft4135 Forsythia St, Springfield, OR 97478ActiveMLS ID #408554476, Kara Schmidt, Elevate Real Estate Group. RMLS (OR)
- $580,0004 bd3 ba2.4k sqft3835 Winslow Ave, Springfield, OR 97477ActiveMLS ID #101429314, Anna Chapman, Triple Oaks Realty LLC. RMLS (OR)
- $409,9003 bd2 ba1.3k sqft933 S 44th St, Springfield, OR 97478ActiveMLS ID #223828149, Beth Blackwell, Triple Oaks Realty LLC. RMLS (OR)
- $579,0003 bd3 ba2.2k sqft845 Raintree Way, Springfield, OR 97477ActiveMLS ID #739044762, Daniel Gandee, Real Broker. RMLS (OR)
- $459,9993 bd2 ba1.7k sqft220 21st St, Springfield, OR 97477ActiveMLS ID #349029024, Josiah Serafin, United Real Estate Properties. RMLS (OR)
- $550,0004 bd3 ba1.6k sqft114 Hayden Bridge Way, Springfield, OR 97477ActiveMLS ID #311654499, Jenna Buckles, National Real Estate. RMLS (OR)
- $446,5003 bd2 ba1.5k sqft2219 19th St, Springfield, OR 97477ActiveMLS ID #641595414, Christopher Solares, Triple Oaks Realty LLC. RMLS (OR)
