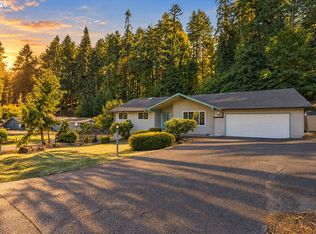
Welcome home to this spacious and versatile single-level home offering 2,147 square feet, 3 bedrooms, and 3 full bathrooms with the primary bedroom having its own en-suite. Thoughtfully designed for comfort and flexibility, this unique home features an attached apartment with its own private exterior entrance as well as interior access, creating wonderful possibilities for multigenerational living, extended guests, a private home office, or potential rental income. The home's flexible floor plan offers comfortable spaces to gather, entertain, and enjoy everyday living. Recent updates include newer ductless mini-split systems in both the main home and apartment, newer luxury vinyl plank flooring throughout, brand new updated wood-burning fireplace that adds warmth and charm. Stainless steel appliances complement the functional kitchen with additional living or dining space. Step outside and enjoy the inviting outdoor areas designed for both relaxation and recreation. A deck, patio, and a covered porch off the apartment provide the perfect settings for morning coffee, summer barbecues, or unwinding at the end of the day. The backyard offers a wonderful sense of privacy, creating a peaceful backdrop for outdoor living. Garden enthusiasts will appreciate the established raised garden beds, while the 10' x 16' shed with electricity offers excellent space for storage, hobbies, or a workshop. Additional storage is abundant with a 10' x 20' storage area located through the garage with convenient exterior access. The property also features ample parking, including dedicated RV parking and plenty of room for vehicles, trailers, guests, and recreational equipment. This well-maintained home offers a rare opportunity to enjoy comfort, convenience, and versatility in a setting you'll love coming home to.
Active
$645,000
88193 Tiki Ln, Springfield, OR 97478
3beds
2,147sqft
Residential, Single Family Residence
Built in 1971
0.69 Acres Lot
$-- Zestimate®
$300/sqft
$85/mo HOA
What's special
Flexible floor planNewer ductless mini-split systemsStainless steel appliancesEstablished raised garden beds
- 8 days
- 567
- 35
Zillow last checked:
Listing updated:
Listed by:
Sarah Cavanagh 541-729-1994,
Triple Oaks Realty LLC
Source: RMLS (OR),MLS#: 708727510
Facts & features
Interior
Bedrooms & bathrooms
- Bedrooms: 3
- Bathrooms: 3
- Full bathrooms: 3
- Main level bathrooms: 3
Rooms
- Room types: Bedroom 2, Bedroom 3, Dining Room, Family Room, Kitchen, Living Room, Primary Bedroom
Primary bedroom
- Features: Closet, Ensuite, Laminate Flooring, Shower, Sink
- Level: Main
- Area: 165
- Dimensions: 15 x 11
Bedroom 2
- Features: Closet, Laminate Flooring
- Level: Main
- Area: 110
- Dimensions: 11 x 10
Bedroom 3
- Features: Closet, Laminate Flooring
- Level: Main
- Area: 143
- Dimensions: 13 x 11
Dining room
- Features: Laminate Flooring
- Level: Main
- Area: 120
- Dimensions: 12 x 10
Family room
- Features: Laminate Flooring
- Level: Main
- Area: 180
- Dimensions: 15 x 12
Kitchen
- Features: Builtin Range, Dishwasher, Disposal, Living Room Dining Room Combo, Free Standing Refrigerator, Laminate Flooring
- Level: Main
- Area: 198
- Width: 11
Living room
- Features: Fireplace, Skylight, Laminate Flooring, Vaulted Ceiling
- Level: Main
- Area: 252
- Dimensions: 18 x 14
Heating
- Ductless, Mini Split, Fireplace(s)
Cooling
- Has cooling: Yes
Appliances
- Included: Built-In Range, Dishwasher, Disposal, Free-Standing Range, Free-Standing Refrigerator, Range Hood, Stainless Steel Appliance(s), Electric Water Heater
- Laundry: Laundry Room
Features
- Ceiling Fan(s), Vaulted Ceiling(s), Bathtub With Shower, Sink, Shower, Closet, Living Room Dining Room Combo, Pantry, Tile
- Flooring: Luxury Vinyl Plank, Tile, Laminate, Dirt
- Windows: Double Pane Windows, Vinyl Frames, Vinyl Window Double Paned, Skylight(s)
- Basement: Crawl Space
- Number of fireplaces: 1
- Fireplace features: Wood Burning
Interior area
- Total structure area: 2,147
- Total interior livable area: 2,147 sqft
Video & virtual tour
Property
Parking
- Total spaces: 2
- Parking features: Driveway, RV Access/Parking, Garage Door Opener, Attached
- Attached garage spaces: 2
- Has uncovered spaces: Yes
Accessibility
- Accessibility features: Main Floor Bedroom Bath, One Level, Accessibility
Features
- Levels: One
- Stories: 1
- Patio & porch: Deck, Patio, Porch
- Exterior features: Garden, Raised Beds, Yard
- Has view: Yes
- View description: Seasonal, Trees/Woods
Lot
- Size: 0.69 Acres
- Features: Hilly, Level, Trees, SqFt 20000 to Acres1
Details
- Additional structures: RVParking, ToolShed, SeparateLivingQuartersApartmentAuxLivingUnit, ShedStorage
- Additional parcels included: 0993376
- Parcel number: 1061488
- Zoning: R1
Construction
Type & style
- Home type: SingleFamily
- Architectural style: Ranch
- Property subtype: Residential, Single Family Residence
Materials
- Board & Batten Siding, Brick
- Roof: Composition
Condition
- Resale
- New construction: No
- Year built: 1971
Utilities & green energy
- Sewer: Septic Tank
- Water: Community
Community & HOA
Community
- Security: None
HOA
- Has HOA: No
- HOA fee: $85 monthly
Location
- Region: Springfield
Financial & listing details
- Price per square foot: $300/sqft
- Tax assessed value: $587,521
- Annual tax amount: $4,393
- Date on market: 10/22/2026
- Listing terms: Cash,Conventional,VA Loan
- Road surface type: Paved
Estimated market value
Not available
Estimated sales range
Not available
Not available
Price history
| Date | Event | Price |
|---|---|---|
| 10/22/2026 | Listed for sale | $645,000+76.7%$300/sqft |
Source:  RMLS (OR) #708727510 Report a problem | ||
| 3/24/2021 | Listing removed | -- |
Source: Owner Report a problem | ||
| 2/14/2020 | Sold | $365,000-3.4%$170/sqft |
Source: Public Record Report a problem | ||
| 12/27/2019 | Price change | $378,000-0.3%$176/sqft |
Source: Owner Report a problem | ||
| 11/22/2019 | Price change | $379,000-2.6%$177/sqft |
Source: Windermere Real Estate/Lane County #19358117 Report a problem | ||
| 11/16/2019 | Price change | $389,000-2.7%$181/sqft |
Source: Windermere Real Estate/Lane County #19358117 Report a problem | ||
| 10/14/2019 | Price change | $399,900-3.6%$186/sqft |
Source: Windermere Real Estate/Lane County #19358117 Report a problem | ||
| 10/4/2019 | Listed for sale | $415,000+48.2%$193/sqft |
Source: Windermere Real Estate/Lane County #19358117 Report a problem | ||
| 10/31/2017 | Sold | $280,000-6.6%$130/sqft |
Source: RMLS (OR) #17556160 Report a problem | ||
| 10/18/2017 | Pending sale | $299,900$140/sqft |
Source: John L Scott Real Estate #17556160 Report a problem | ||
| 10/3/2017 | Price change | $299,900-6%$140/sqft |
Source: John L Scott Real Estate #17556160 Report a problem | ||
| 9/1/2017 | Price change | $319,000-7.5%$149/sqft |
Source: John L Scott Real Estate #17556160 Report a problem | ||
| 7/11/2017 | Listed for sale | $345,000+7.8%$161/sqft |
Source: John L Scott Real Estate #17556160 Report a problem | ||
| 10/5/2006 | Sold | $320,000$149/sqft |
Source: Public Record Report a problem | ||
Public tax history
| Year | Property taxes | Tax assessment |
|---|---|---|
| 2025 | $4,394 +6.7% | $322,897 +3% |
| 2024 | $4,119 +1.1% | $313,493 +3% |
| 2023 | $4,076 +3.9% | $304,363 +3% |
| 2022 | $3,922 +2.5% | $295,499 +3% |
| 2021 | $3,828 +3.1% | $286,893 +3% |
| 2020 | $3,712 +5.1% | $278,537 +3% |
| 2019 | $3,534 +3.3% | $270,425 +3% |
| 2018 | $3,421 | $262,549 +3% |
| 2017 | $3,421 +5.8% | $254,902 +3% |
| 2016 | $3,235 +2.8% | $247,478 +3% |
| 2015 | $3,147 +2.7% | $240,270 +3% |
| 2014 | $3,063 +7.1% | $233,272 +3% |
| 2013 | $2,859 +8.7% | $226,478 +3% |
| 2012 | $2,632 | $219,882 +3% |
| 2011 | -- | $213,478 +3% |
| 2010 | -- | $207,260 +3% |
| 2009 | -- | $201,223 +3% |
| 2008 | -- | $195,362 +3.1% |
| 2007 | -- | $189,557 +3% |
| 2006 | -- | $184,036 +3% |
| 2005 | -- | $178,676 +3% |
| 2004 | -- | $173,472 +3% |
| 2003 | -- | $168,419 +3% |
| 2002 | -- | $163,514 +13.7% |
| 2001 | -- | $143,819 +3% |
| 2000 | -- | $139,630 |
Find assessor info on the county website
Monthly payment
Est. payment
Payment breakdown
Explore the cost of this home by adjusting the details. Changes won't be saved.Climate risks
Neighborhood: 97478
Nearby schools
Schools provided by the listing agent
- Elementary: Walterville
- Middle: Thurston
- High: Thurston
Source: RMLS (OR). This data may not be complete. We recommend contacting the local school district to confirm school assignments for this home.
Similar homes
- $550,0003 bd2 ba1.8k sqft88119 Tiki Ln, Springfield, OR 97478Active

 MLS ID #289913556, Laura Diethelm, Windermere RE Lane County. RMLS (OR)
- $645,0003 bd2 ba2.1k sqft39200 Camp Creek Rd, Springfield, OR 97478Active
 MLS ID #123558149, Daniel Gandee, Real Broker. RMLS (OR)
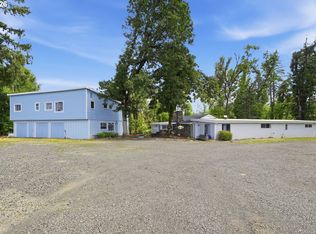
- $499,9993 bd2 ba1.5k sqft88175 Tiki Ln, Springfield, OR 97478Active
 MLS ID #588766290, Daniel Gandee, Real Broker. RMLS (OR)
- $699,0004 bd3 ba2.8k sqft37340 Camp Creek Rd, Springfield, OR 97478Active
 MLS ID #460226261, Felicia Mondragon, Keller Williams Realty Eugene and Springfield. RMLS (OR)
- $645,0004 bd3 ba2k sqft2536 15th St, Springfield, OR 97477ActiveMLS ID #318817069, Danielle Philpott, DC Real Estate Inc. RMLS (OR)
- $779,0004 bd3 ba2.4k sqft37600 Upper Camp Creek Rd, Springfield, OR 97478ActiveMLS ID #254207642, Ling Ling Zhu, Martin & Co Realty. RMLS (OR)
- $625,0004 bd3 ba2.3k sqft729 S 68th Pl, Springfield, OR 97478ActiveMLS ID #768788273, Laura Winner, Hybrid Real Estate. RMLS (OR)
- $879,0004 bd3 ba2.5k sqft39141 Easton Ln, Springfield, OR 97478ActiveMLS ID #720488524, Judy Casad, Windermere RE Lane County. RMLS (OR)
- $499,0004 bd3 ba2.5k sqft620 S 67th St, Springfield, OR 97478ActiveMLS ID #555442868, Blake Mitchell, United Real Estate Properties. RMLS (OR)
- $649,0004 bd2 ba2.3k sqft94995 Marcola Rd, Marcola, OR 97454ActiveMLS ID #135285163, Lona Murphy, Dania Real Estate. RMLS (OR)
- $493,0003 bd2 ba2k sqft537 S 71st St, Springfield, OR 97478ActiveMLS ID #512528091, Shelly Miller, Willamette Properties Group. RMLS (OR)
- $639,0006 bd3 ba2.8k sqft827 Nantucket Ave, Eugene, OR 97404ActiveMLS ID #437512298, Amanda Parker, Parker Heights Realty. RMLS (OR)
- $535,0002 bd1 ba1.3k sqft91066 Hill Rd, Springfield, OR 97478ActiveMLS ID #243428502, Rollie Keeney, Tri County Real Estate. RMLS (OR)
- $525,0003 bd2 ba1.6k sqft682 Sunset Dr, Springfield, OR 97477ActiveMLS ID #192745419, Cynthia Howard, Eugene Track Town Realtors LLC. RMLS (OR)
- $438,0003 bd3 ba1.6k sqft4493 Glacier St, Springfield, OR 97478ActiveMLS ID #224085040, Rollie Keeney, Tri County Real Estate. RMLS (OR)
- $674,0005 bd3 ba2.7k sqft2615 3rd St, Springfield, OR 97477ActiveMLS ID #398271185, Teri Dibos, Keller Williams Realty Eugene and Springfield. RMLS (OR)
- $650,0003 bd3 ba1.7k sqft1665 Adkins St, Eugene, OR 97401ActiveMLS ID #665484963, Jo Ann Zebrowski, RE/MAX Integrity. RMLS (OR)
- $439,0003 bd2 ba1.5k sqft421 S 70th Pl, Springfield, OR 97478ActiveMLS ID #219884025, Brian Casey, Pioneer Properties Oregon Real Estate. RMLS (OR)
- $665,0003 bd2 ba2k sqft45947 N Gate Creek Rd, Vida, OR 97488ActiveMLS ID #494043244, Deborah Willhite, Willhite Real Estate. RMLS (OR)
- $649,9004 bd2 ba2.2k sqft1590 Corum Ave, Eugene, OR 97401ActiveMLS ID #160548851, Derrick Roser, Keller Williams Realty Eugene and Springfield. RMLS (OR)
