Over the river, and through the woods, to your new house we go! Welcome to your enchanting new home, nestled amongst the trees just a stone’s throw from the beautiful McKenzie River! With its stunning beauty, the neighborhood is named Shangri-la for good reason. Perched on the hill, this retreat offers the relaxing sounds of nature, and a view that is beautiful all year round. Surrounded by native fir, cedar and hemlock, and backing to a wildlife corridor, you will enjoy your very own secret forest garden, ready for your new plantings. The established pots are even included with the house! Enjoy filtered views over the river through the huge picture window complete with window seat perfect for curling up with your favorite book. Thoughtful updates inside include ductless heat pump for heating and cooling, a propane stove for cozy evenings by the fire, and a gorgeously updated kitchen. The granite counters and stainless steel appliances make hosting family dinners a breeze, and with a sliding door to the patio, summer BBQs are steps away! Upstairs, just off the primary bedroom, revitalize in the stunningly updated bathroom. The spa-like amenities include a custom KOHLER LuxStone® shower, and double sinks. Perfectly suited for multi-generational living, the large family room on the main level has a full attached bath, and french doors to the garden and covered patio. Simply close the door to the kitchen for a private space! Deerhorn Rd. is the gateway to the McKenzie river recreation area, where you will have plenty of outdoor recreation opportunities, such as boating, fishing, and hiking. Come find your perfect blend of city convenience, and nature’s tranquility today!
Active
$575,000
88119 Tiki Ln, Springfield, OR 97478
3beds
1,823sqft
Residential, Single Family Residence
Built in 1970
0.51 Acres Lot
$-- Zestimate®
$315/sqft
$-- HOA
What's special
Secret forest gardenSpa-like amenitiesStunningly updated bathroomGorgeously updated kitchenGarden and covered patioFull attached bathDouble sinks
- 79 days
- 467
- 39
Zillow last checked:
Listing updated:
Listed by:
Laura Diethelm 541-780-3333,
Windermere RE Lane County,
Jeanette Underwood 541-465-8196,
Windermere RE Lane County
Source: RMLS (OR),MLS#: 289913556
Facts & features
Interior
Bedrooms & bathrooms
- Bedrooms: 3
- Bathrooms: 2
- Full bathrooms: 2
- Main level bathrooms: 1
Rooms
- Room types: Bedroom 2, Bedroom 3, Dining Room, Family Room, Kitchen, Living Room, Primary Bedroom
Primary bedroom
- Features: Double Closet, Suite, Wallto Wall Carpet
- Level: Upper
- Area: 204
- Dimensions: 12 x 17
Bedroom 2
- Features: Closet, Wallto Wall Carpet
- Level: Upper
- Area: 121
- Dimensions: 11 x 11
Bedroom 3
- Features: Closet, Wallto Wall Carpet
- Level: Upper
- Area: 140
- Dimensions: 10 x 14
Dining room
- Features: Sliding Doors
- Level: Main
- Area: 121
- Dimensions: 11 x 11
Kitchen
- Features: Builtin Refrigerator, Dishwasher, Disposal, Eat Bar, Kitchen Dining Room Combo, Microwave, Updated Remodeled, Free Standing Range, Granite
- Level: Main
- Area: 121
- Width: 11
Living room
- Features: Fireplace, Garden Window
- Level: Main
- Area: 252
- Dimensions: 18 x 14
Heating
- Ceiling, Ductless, Fireplace(s)
Cooling
- Has cooling: Yes
Appliances
- Included: Dishwasher, Disposal, Free-Standing Range, Free-Standing Refrigerator, Microwave, Stainless Steel Appliance(s), Washer/Dryer, Built-In Refrigerator, Electric Water Heater, Tank Water Heater
Features
- Granite, Bathroom, Closet, Eat Bar, Kitchen Dining Room Combo, Updated Remodeled, Double Closet, Suite
- Flooring: Luxury Vinyl Plank, Wall to Wall Carpet
- Doors: French Doors, Sliding Doors
- Windows: Double Pane Windows, Vinyl Frames, Garden Window(s)
- Basement: Crawl Space
- Number of fireplaces: 1
- Fireplace features: Propane
Interior area
- Total structure area: 1,823
- Total interior livable area: 1,823 sqft
Video & virtual tour
Property
Parking
- Total spaces: 2
- Parking features: Driveway, RV Access/Parking, RV Boat Storage, Garage Door Opener, Attached
- Attached garage spaces: 2
- Has uncovered spaces: Yes
Accessibility
- Accessibility features: Garage On Main, Main Floor Bedroom Bath, Accessibility
Features
- Levels: Two
- Stories: 2
- Patio & porch: Covered Patio, Porch
- Exterior features: Garden, Yard, Exterior Entry
- Fencing: Fenced
- Has view: Yes
- View description: Mountain(s), River, Trees/Woods
- Has water view: Yes
- Water view: River
Lot
- Size: 0.51 Acres
- Features: Gentle Sloping, Private, Trees, Wooded, SqFt 20000 to Acres1
Details
- Additional structures: RVParking, RVBoatStorage
- Parcel number: 0993293
Construction
Type & style
- Home type: SingleFamily
- Architectural style: NW Contemporary
- Property subtype: Residential, Single Family Residence
Materials
- Brick, Cement Siding
- Foundation: Concrete Perimeter, Pillar/Post/Pier
- Roof: Composition
Condition
- Resale,Updated/Remodeled
- New construction: No
- Year built: 1970
Utilities & green energy
- Gas: Propane
- Sewer: Standard Septic
- Water: Community, Well
- Utilities for property: Cable Connected, Satellite Internet Service
Community & HOA
HOA
- Has HOA: No
Location
- Region: Springfield
Financial & listing details
- Price per square foot: $315/sqft
- Tax assessed value: $524,546
- Annual tax amount: $4,113
- Date on market: 7/12/2026
- Listing terms: Cash,Conventional,FHA,VA Loan
- Road surface type: Paved
Estimated market value
Not available
Estimated sales range
Not available
Not available
Price history
| Date | Event | Price |
|---|---|---|
| 7/12/2026 | Listed for sale | $575,000+858.3%$315/sqft |
Source:  RMLS (OR) #289913556 Report a problem RMLS (OR) #289913556 Report a problem | ||
| 1/31/1988 | Sold | $60,000$33/sqft |
Source: Agent Provided Report a problem | ||
Public tax history
| Year | Property taxes | Tax assessment |
|---|---|---|
| 2025 | $4,114 +6.7% | $301,958 +3% |
| 2024 | $3,856 +1.1% | $293,164 +3% |
| 2023 | $3,816 +3.9% | $284,626 +3% |
| 2022 | $3,672 +2.5% | $276,336 +3% |
| 2021 | $3,584 +3.1% | $268,288 +3% |
| 2020 | $3,476 +5.1% | $260,474 +3% |
| 2019 | $3,309 +3.3% | $252,888 +3% |
| 2018 | $3,203 | $245,523 +3% |
| 2017 | $3,203 +5.9% | $238,372 +3% |
| 2016 | $3,025 +2.8% | $231,429 +3% |
| 2015 | $2,943 +2.7% | $224,688 +3% |
| 2014 | $2,865 +9.4% | $218,144 +3% |
| 2013 | $2,618 +8.4% | $211,790 +3% |
| 2012 | $2,415 | $205,621 +3% |
| 2011 | -- | $199,632 +3% |
| 2010 | -- | $193,817 +3% |
| 2009 | -- | $188,172 +3% |
| 2008 | -- | $182,691 +2.4% |
| 2007 | -- | $178,478 +3% |
| 2006 | -- | $173,280 +3% |
| 2005 | -- | $168,233 +3% |
| 2004 | -- | $163,333 +3% |
| 2003 | -- | $158,576 +3% |
| 2002 | -- | $153,957 +3% |
| 2001 | -- | $149,473 +3% |
| 2000 | -- | $145,119 |
Find assessor info on the county website
Monthly payment
Est. payment
Payment breakdown
Explore the cost of this home by adjusting the details. Changes won't be saved.Climate risks
Neighborhood: 97478
Nearby schools
Schools provided by the listing agent
- Elementary: Walterville
- Middle: Thurston
- High: Thurston
Source: RMLS (OR). This data may not be complete. We recommend contacting the local school district to confirm school assignments for this home.
Similar homes
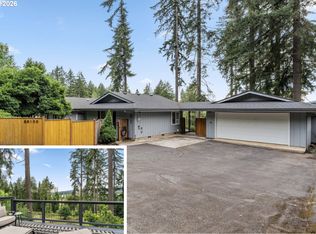
- $519,0003 bd2 ba1.5k sqft88175 Tiki Ln, Springfield, OR 97478Active
 MLS ID #588766290, Daniel Gandee, Real Broker. RMLS (OR)
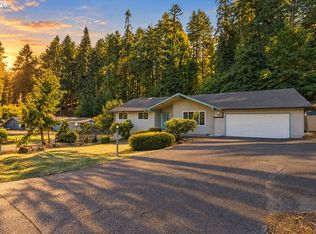
 - $599,0003 bd3 ba2.6k sqft40028 Booth Kelly Rd, Springfield, OR 97478Active
 MLS ID #514706141, Lauren Scofield, eXp Realty LLC. RMLS (OR)
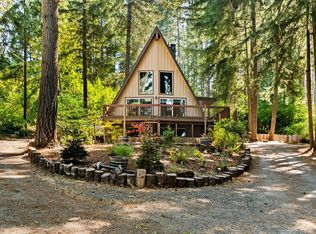
 - $645,9003 bd2 ba1.5k sqft40211 Deerhorn Rd, Springfield, OR 97478Active
 MLS ID #582093031, Macenzie Gately, John L. Scott Eugene. RMLS (OR)
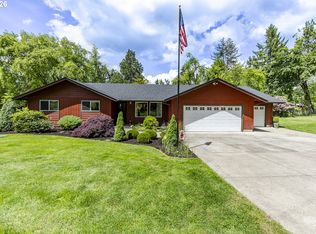
 - $589,0003 bd3 ba2.1k sqft7260 Glacier Dr, Springfield, OR 97478For Sale
 John L Scott Real Estate
 - $493,0003 bd2 ba2k sqft537 S 71st St, Springfield, OR 97478ActiveMLS ID #512528091, Shelly Miller, Willamette Properties Group. RMLS (OR)
- $650,0003 bd2 ba1.7k sqft91240 Leavitt Ln, Springfield, OR 97478ActiveMLS ID #326545637, Galand Haas, Keller Williams Realty Eugene and Springfield. RMLS (OR)
- $510,0004 bd3 ba2.5k sqft620 S 67th St, Springfield, OR 97478ActiveMLS ID #555442868, Blake Mitchell, United Real Estate Properties. RMLS (OR)
- $535,0003 bd3 ba2.3k sqft755 S 47th Pl, Springfield, OR 97478ActiveMLS ID #589252394, Caroline Lind, Triple Oaks Realty LLC. RMLS (OR)
- $469,0003 bd3 ba1.7k sqft6720 Camellia Ct, Springfield, OR 97478ActiveMLS ID #722295225, Bonnie Ferguson, Real Broker. RMLS (OR)
- $449,5003 bd2 ba1.5k sqft421 S 70th Pl, Springfield, OR 97478ActiveMLS ID #219884025, Brian Casey, Pioneer Properties Oregon Real Estate. RMLS (OR)
- $575,0004 bd3 ba2.4k sqft3835 Winslow Ave, Springfield, OR 97477ActiveMLS ID #101429314, Anna Chapman, Triple Oaks Realty LLC. RMLS (OR)
- $599,0003 bd2 ba1.5k sqft374 E Main St, Lowell, OR 97452ActiveMLS ID #687963596, Ken Pettigrew, Hybrid Real Estate. RMLS (OR)
- $550,0004 bd3 ba1.6k sqft114 Hayden Bridge Way, Springfield, OR 97477ActiveMLS ID #311654499, Jenna Buckles, National Real Estate. RMLS (OR)
- $414,0003 bd2 ba1.3k sqft6450 B St, Springfield, OR 97478ActiveMLS ID #128968952, Michele Bucknell, Hearthstone Real Estate. RMLS (OR)
- $449,9005 bd1 ba1.6k sqft4205 Daisy St, Springfield, OR 97478ActiveMLS ID #406066257, Alex Rosenbaum, eXp Realty LLC. RMLS (OR)
- $375,0003 bd2 ba1k sqft269 S 69th Pl, Springfield, OR 97478ActiveMLS ID #455811486, Joe Williams, ICON Real Estate Group. RMLS (OR)
- $439,0003 bd2 ba1.2k sqft1082 Dondea St, Springfield, OR 97478ActiveMLS ID #570726667, Shana Stull, Redfin. RMLS (OR)
- $395,0003 bd2 ba1.3k sqft1847 S 61st St, Springfield, OR 97478ActiveMLS ID #241712723, Benjamin Fogelson, InEugene Real Estate, LLC. RMLS (OR)
- $446,5003 bd2 ba1.5k sqft2219 19th St, Springfield, OR 97477ActiveMLS ID #641595414, Christopher Solares, Triple Oaks Realty LLC. RMLS (OR)
- $525,0003 bd2 ba1.7k sqft3046 Bailey Ln, Eugene, OR 97401ActiveMLS ID #707749520, Teresa Moshofsky, Better Homes and Gardens Real Estate Equinox. RMLS (OR)
