OPEN HOUSE Sunday 2 - 4 PM August 23. Charming Thurston hills home with beautiful northern views of the Coburg hills. This home features three bedrooms and two full bathrooms. An additional standout feature is the exceptional outdoor living space complete with a large fenced yard, raised garden beds, covered back deck and a covered front porch.Inside you will discover the warmth and character of this inviting home, where comfortable living meets the spectacular outdoor space. The thoughtfully designed floor plan features a remodeled bright, functional kitchen with generous counter space, modern appliances, and a convenient layout for everyday living. The newer stainless steel range, dishwasher and built in microwave enhance the modern feel.The welcoming living room is filled with natural light and offers plenty of space to relax, while the spacious primary bedroom provides a peaceful retreat with ample room and the benefit of double closets. Laminate flooring flows throughout most of the main living areas, complementing the home's cozy, timeless appeal. Don't miss the main level laundry room with washer and dryer hookup as well as additional cabinetry. Upstairs there are two additional bedrooms and a full bathroom.With its distinctive barn-style architecture, inviting interior, abundant natural light, and exceptional covered outdoor spaces, this charming property offers a unique blend of comfort, character, and year-round livability.Also of note in addition to the multiple spaces in front the property features additional parking opportunities along the north side of the long driveway.
Active
Price cut: $5K (8/23)
$375,000
269 S 69th Pl, Springfield, OR 97478
3beds
1,081sqft
Residential, Single Family Residence
Built in 1940
7,840 Square Feet Lot
$-- Zestimate®
$347/sqft
$-- HOA
What's special
Modern appliancesExceptional outdoor living spaceLarge fenced yardGenerous counter spaceDistinctive barn-style architectureCovered back deckExceptional covered outdoor spaces
- 62 days
- 964
- 91
Likely to sell faster than
Zillow last checked:
Listing updated:
Listed by:
Joe Williams ICON@TheICONREGroup.com,
ICON Real Estate Group
Source: RMLS (OR),MLS#: 455811486
Facts & features
Interior
Bedrooms & bathrooms
- Bedrooms: 3
- Bathrooms: 2
- Full bathrooms: 2
- Main level bathrooms: 1
Rooms
- Room types: Laundry, Bedroom 2, Bedroom 3, Dining Room, Family Room, Kitchen, Living Room, Primary Bedroom
Primary bedroom
- Features: Ceiling Fan, Double Closet, Laminate Flooring
- Level: Main
- Area: 225
- Dimensions: 15 x 15
Bedroom 2
- Features: Wallto Wall Carpet
- Level: Upper
- Area: 154
- Dimensions: 14 x 11
Bedroom 3
- Features: Wallto Wall Carpet
- Level: Upper
Kitchen
- Features: Dishwasher, Disposal, Microwave, Free Standing Range, Free Standing Refrigerator, Laminate Flooring
- Level: Main
- Area: 99
- Width: 9
Living room
- Features: Laminate Flooring
- Level: Main
- Area: 210
- Dimensions: 15 x 14
Heating
- Baseboard, Radiant
Cooling
- Window Unit(s)
Appliances
- Included: Dishwasher, Disposal, Free-Standing Range, Free-Standing Refrigerator, Microwave, Stainless Steel Appliance(s), Electric Water Heater
- Laundry: Laundry Room
Features
- Ceiling Fan(s), Bathtub With Shower, Double Vanity, Wainscoting, Double Closet
- Flooring: Laminate, Vinyl, Wall to Wall Carpet
- Windows: Double Pane Windows
- Basement: Crawl Space
Interior area
- Total structure area: 1,081
- Total interior livable area: 1,081 sqft
Video & virtual tour
Property
Parking
- Parking features: Driveway, Off Street
- Has uncovered spaces: Yes
Features
- Levels: Two
- Stories: 2
- Patio & porch: Covered Deck, Porch
- Exterior features: Garden, Raised Beds, Yard
- Fencing: Fenced
- Has view: Yes
- View description: Mountain(s), Territorial
Lot
- Size: 7,840 Square Feet
- Features: Level, SqFt 7000 to 9999
Details
- Additional structures: Outbuilding
- Parcel number: 1764081
Construction
Type & style
- Home type: SingleFamily
- Property subtype: Residential, Single Family Residence
Materials
- Shingle Siding
- Foundation: Block
- Roof: Composition
Condition
- Updated/Remodeled
- New construction: No
- Year built: 1940
Utilities & green energy
- Sewer: Public Sewer
- Water: Public
- Utilities for property: Cable Connected
Community & HOA
HOA
- Has HOA: No
Location
- Region: Springfield
Financial & listing details
- Price per square foot: $347/sqft
- Tax assessed value: $346,492
- Annual tax amount: $3,017
- Date on market: 7/16/2026
- Listing terms: Cash,Conventional,FHA,VA Loan
- Road surface type: Paved
Estimated market value
Not available
Estimated sales range
Not available
Not available
Price history
| Date | Event | Price |
|---|---|---|
| 8/23/2026 | Price change | $375,000-1.3%$347/sqft |
Source:  RMLS (OR) #455811486 Report a problem RMLS (OR) #455811486 Report a problem | ||
| 7/25/2026 | Listed for sale | $380,000+91.3%$352/sqft |
Source: RMLS (OR) #455811486 Report a problem | ||
| 9/14/2018 | Sold | $198,600+4.5%$184/sqft |
Source: RMLS (OR) #18220174 Report a problem | ||
| 8/19/2018 | Pending sale | $190,000$176/sqft |
Source: Windermere Real Estate/Lane County #18220174 Report a problem | ||
| 8/8/2018 | Price change | $190,000-5%$176/sqft |
Source: Windermere Real Estate/Lane County #18220174 Report a problem | ||
| 7/27/2018 | Listed for sale | $200,000+41.3%$185/sqft |
Source: Windermere Real Estate/Lane County #18220174 Report a problem | ||
| 1/19/2015 | Sold | $141,500+1.1%$131/sqft |
Source: RMLS (OR) #14168543 Report a problem | ||
| 11/28/2014 | Price change | $140,000-3.4%$130/sqft |
Source: Key Realty Group, Inc #14168543 Report a problem | ||
| 11/15/2014 | Price change | $145,000-3.3%$134/sqft |
Source: Key Realty Group, Inc #14168543 Report a problem | ||
| 10/23/2014 | Price change | $150,000-3.2%$139/sqft |
Source: Key Realty Group, Inc #14168543 Report a problem | ||
| 10/11/2014 | Price change | $155,000-3.1%$143/sqft |
Source: Key Realty Group, Inc #14168543 Report a problem | ||
| 10/1/2014 | Price change | $160,000-3%$148/sqft |
Source: Key Realty Group, Inc #14168543 Report a problem | ||
| 9/23/2014 | Listed for sale | $165,000+69.3%$153/sqft |
Source: Key Realty Group, Inc #14168543 Report a problem | ||
| 8/26/2014 | Sold | $97,484-1.8%$90/sqft |
Source: RMLS (OR) #14161363 Report a problem | ||
| 7/18/2014 | Price change | $99,300-5%$92/sqft |
Source: REALHome Services and Solutions #14199844 Report a problem | ||
| 6/18/2014 | Price change | $104,500-4.9%$97/sqft |
Source: REALHome Services and Solutions #14199844 Report a problem | ||
| 5/16/2014 | Price change | $109,900-7.6%$102/sqft |
Source: REALHome Services and Solutions #14199844 Report a problem | ||
| 4/18/2014 | Listed for sale | $118,900+7.1%$110/sqft |
Source: REALHome Services and Solutions #14199844 Report a problem | ||
| 4/7/2014 | Sold | $111,000-11.2%$103/sqft |
Source: Public Record Report a problem | ||
| 3/20/2014 | Listed for sale | $125,000+0.1%$116/sqft |
Source: REALHome Services and Solutions #14199844 Report a problem | ||
| 9/21/2012 | Listing removed | $124,900$116/sqft |
Source: Premier Real Estate & Property Management, LLC #12461054 Report a problem | ||
| 3/31/2012 | Listed for sale | $124,900-18.4%$116/sqft |
Source: Premier Real Estate & Property Management, LLC #12461054 Report a problem | ||
| 4/27/2006 | Sold | $153,000$142/sqft |
Source: Public Record Report a problem | ||
Public tax history
| Year | Property taxes | Tax assessment |
|---|---|---|
| 2025 | $3,018 +1.6% | $164,557 +3% |
| 2024 | $2,969 +4.4% | $159,765 +3% |
| 2023 | $2,842 +3.4% | $155,112 +3% |
| 2022 | $2,750 +1.8% | $150,595 +3% |
| 2021 | $2,700 +3% | $146,209 +3% |
| 2020 | $2,621 +3.1% | $141,951 +3% |
| 2019 | $2,543 +6.1% | $137,817 +3% |
| 2018 | $2,397 +4% | $133,803 +3% |
| 2017 | $2,305 | $129,906 +3% |
| 2016 | $2,305 +2.1% | $126,122 +3% |
| 2015 | $2,256 +2.9% | $122,449 +3% |
| 2014 | $2,192 +3.6% | $118,883 +3% |
| 2013 | $2,116 +10.1% | $115,420 +3% |
| 2012 | $1,921 | $112,058 +3% |
| 2011 | -- | $108,794 +3% |
| 2010 | -- | $105,625 -1.8% |
| 2009 | -- | $107,611 +3% |
| 2008 | -- | $104,477 +3% |
| 2007 | -- | $101,434 +3% |
| 2006 | -- | $98,480 |
Find assessor info on the county website
Monthly payment
Est. payment
Payment breakdown
Explore the cost of this home by adjusting the details. Changes won't be saved.Climate risks
Neighborhood: 97478
Nearby schools
Schools provided by the listing agent
- Elementary: Thurston
- Middle: Thurston
- High: Thurston
Source: RMLS (OR). This data may not be complete. We recommend contacting the local school district to confirm school assignments for this home.
Similar homes
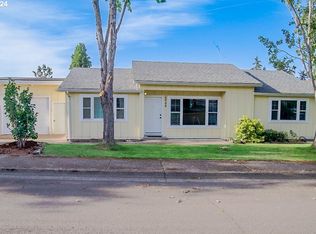
- $405,0003 bd2 ba1.2k sqft6323 B St, Springfield, OR 97478Active

 MLS ID #103130963, KayDee Hallert, Better Homes and Gardens Real Estate Equinox. RMLS (OR)
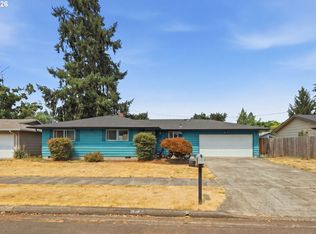
 - $459,8003 bd2 ba1.5k sqft421 S 70th Pl, Springfield, OR 97478Active
 MLS ID #219884025, Brian Casey, Pioneer Properties Oregon Real Estate. RMLS (OR)
 - $360,0003 bd1 ba1.1k sqft6634 A St, Springfield, OR 97478Active
 MLS ID #542538722, Nick Nelson, Keller Williams Realty Eugene and Springfield. RMLS (OR)
 - $375,0004 bd2 ba1.3k sqft5989 G St, Springfield, OR 97478Active
 MLS ID #234053759, Sierra Sharma, ICON Real Estate Group. RMLS (OR)
 - $414,0003 bd2 ba1.3k sqft6450 B St, Springfield, OR 97478ActiveMLS ID #128968952, Michele Bucknell, Hearthstone Real Estate. RMLS (OR)
- $380,0004 bd2 ba1.2k sqft260 35th St, Springfield, OR 97478ActiveMLS ID #189984127, Ethan Burkhead, Hybrid Real Estate. RMLS (OR)
- $369,9003 bd1 ba912 sqft697 54th St, Springfield, OR 97478ActiveMLS ID #494673283, Robert Grand, Grand Real Estate. RMLS (OR)
- $380,0002 bd2 ba1k sqft1580 S 60th St, Springfield, OR 97478ActiveMLS ID #562856266, Corbin Duncan, Heart and Home Real Estate. RMLS (OR)
- $340,0003 bd1 ba1.1k sqft5285 High Banks Rd, Springfield, OR 97478ActiveMLS ID #172797354, Rhett Ortmann, Rhettro Real Estate LLC. RMLS (OR)
- $479,9003 bd3 ba1.5k sqft575 S 70th St, Springfield, OR 97478ActiveMLS ID #271660746, Donna Phibbs, Hybrid Real Estate. RMLS (OR)
- $439,0003 bd2 ba1.5k sqft723 71st St, Springfield, OR 97478ActiveMLS ID #677911679, Christopher Bauman, Triple Oaks Realty LLC. RMLS (OR)
- $409,9003 bd2 ba1.1k sqft672 51st St, Springfield, OR 97478ActiveMLS ID #676475305, Gloria Edwards, United Real Estate Properties. RMLS (OR)
- $409,9003 bd2 ba1.3k sqft933 S 44th St, Springfield, OR 97478ActiveMLS ID #223828149, Beth Blackwell, Triple Oaks Realty LLC. RMLS (OR)
- $414,9003 bd2 ba1.2k sqft326 38th Pl, Springfield, OR 97478ActiveMLS ID #450112556, Madeline Duncan, Heart and Home Real Estate. RMLS (OR)
- $369,9002 bd1 ba1k sqft2378 19th St, Springfield, OR 97477ActiveMLS ID #559394570, Kelly Cooley, Windermere RE Lane County. RMLS (OR)
- $345,0003 bd1 ba1k sqft4526 Daisy St, Springfield, OR 97478ActiveMLS ID #615685081, Aaron Goodson, Knipe Realty ERA Powered. RMLS (OR)
- $350,0003 bd1 ba1.2k sqft2324 Dubens Ln, Springfield, OR 97477ActiveMLS ID #519256759, Rhett Ortmann, Rhettro Real Estate LLC. RMLS (OR)
- $332,0003 bd1 ba960 sqft5229 F St, Springfield, OR 97478ActiveMLS ID #737399282, Gregory Steiner, Harcourts West Real Estate. RMLS (OR)
- $439,0003 bd2 ba1.2k sqft1082 Dondea St, Springfield, OR 97478ActiveMLS ID #570726667, Shana Stull, Redfin. RMLS (OR)
- $445,0003 bd3 ba1.4k sqft4868 Glacier Dr, Springfield, OR 97478ActiveMLS ID #571948379, Melissa McGuire, Berkshire Hathaway HomeServices Real Estate Professionals. RMLS (OR)
