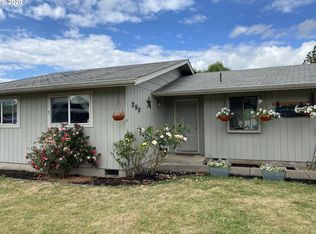
Charming, conveniently located single-level home in an appealing neighborhood, close to neighborhood amenities! This inviting 4-bed, 2-bath offers 1260 square feet of comfortable living space on a spacious 8,712-sq-ft lot (nearly 0.2 acres). Built in 1964, this home features a functional floor plan perfect for everyday living and entertaining. Step inside to find a functional kitchen and bright living area. The large level backyard provides plenty of outdoor space for gardening, play, or relaxing. Ideal for first-time buyers seeking a little more space or investors looking for a solid home in a great location. The attached 2-car garage offers space for storage and hobbies, close to schools, parks, shopping, and easy access to I-5.
Active
Price cut: $10K (8/18)
$380,000
260 35th St, Springfield, OR 97478
4beds
1,260sqft
Residential, Single Family Residence
Built in 1964
8,712 Square Feet Lot
$-- Zestimate®
$302/sqft
$-- HOA
What's special
Single-level homeFunctional kitchen
- 46 days
- 1,123
- 104
Likely to sell faster than
Zillow last checked:
Listing updated:
Listed by:
Ethan Burkhead 541-521-6058,
Hybrid Real Estate,
Mark Harvey 541-232-5449,
Hybrid Real Estate
Source: RMLS (OR),MLS#: 189984127
Facts & features
Interior
Bedrooms & bathrooms
- Bedrooms: 4
- Bathrooms: 2
- Full bathrooms: 2
- Main level bathrooms: 2
Rooms
- Room types: Bedroom 4, Bedroom 2, Bedroom 3, Dining Room, Family Room, Kitchen, Living Room, Primary Bedroom
Primary bedroom
- Level: Main
Bedroom 2
- Level: Main
Bedroom 3
- Level: Main
Bedroom 4
- Level: Main
Dining room
- Level: Main
Kitchen
- Level: Main
Living room
- Level: Main
Heating
- Forced Air
Cooling
- Window Unit(s)
Appliances
- Included: Dishwasher, Free-Standing Range, Free-Standing Refrigerator, Microwave, Electric Water Heater
- Laundry: Laundry Room
Features
- Flooring: Wood
- Number of fireplaces: 1
- Fireplace features: Wood Burning
Interior area
- Total structure area: 1,260
- Total interior livable area: 1,260 sqft
Property
Parking
- Total spaces: 2
- Parking features: Driveway, Off Street, Attached
- Attached garage spaces: 2
- Has uncovered spaces: Yes
Features
- Levels: One
- Stories: 1
- Exterior features: Yard
- Has view: Yes
- View description: City
Lot
- Size: 8,712 Square Feet
- Features: Level, SqFt 7000 to 9999
Details
- Parcel number: 1690534
Construction
Type & style
- Home type: SingleFamily
- Property subtype: Residential, Single Family Residence
Materials
- Wood Siding
- Roof: Composition
Condition
- Resale
- New construction: No
- Year built: 1964
Utilities & green energy
- Sewer: Public Sewer
- Water: Public
Community & HOA
HOA
- Has HOA: No
Location
- Region: Springfield
Financial & listing details
- Price per square foot: $302/sqft
- Tax assessed value: $371,575
- Annual tax amount: $3,195
- Date on market: 7/31/2026
- Listing terms: Cash,Conventional,FHA,VA Loan
- Road surface type: Paved
Estimated market value
Not available
Estimated sales range
Not available
Not available
Price history
| Date | Event | Price |
|---|---|---|
| 8/18/2026 | Price change | $380,000-2.6%$302/sqft |
Source:  RMLS (OR) #189984127 Report a problem RMLS (OR) #189984127 Report a problem | ||
| 8/1/2026 | Listed for sale | $390,000+230.5%$310/sqft |
Source: RMLS (OR) #189984127 Report a problem | ||
| 5/9/2003 | Sold | $118,000+293.3%$94/sqft |
Source: Public Record Report a problem | ||
| 3/20/2003 | Sold | $30,000$24/sqft |
Source: Public Record Report a problem | ||
Public tax history
| Year | Property taxes | Tax assessment |
|---|---|---|
| 2025 | $3,195 +1.6% | $174,256 +3% |
| 2024 | $3,144 +4.4% | $169,181 +3% |
| 2023 | $3,010 +3.4% | $164,254 +3% |
| 2022 | $2,912 +1.8% | $159,470 +3% |
| 2021 | $2,859 +3% | $154,826 +3% |
| 2020 | $2,776 +3.1% | $150,317 +3% |
| 2019 | $2,692 +6.1% | $145,939 +3% |
| 2018 | $2,538 | $141,689 +3% |
| 2017 | $2,538 +4% | $137,562 +3% |
| 2016 | $2,440 +2.1% | $133,555 +3% |
| 2015 | $2,389 +2.9% | $129,665 +3% |
| 2014 | $2,321 +7.7% | $125,888 +3% |
| 2013 | $2,155 +6.9% | $122,221 +1.6% |
| 2012 | $2,015 | $120,291 +3% |
| 2011 | -- | $116,787 +3% |
| 2010 | -- | $113,385 +3% |
| 2009 | -- | $110,083 +3% |
| 2008 | -- | $106,877 +3% |
| 2007 | -- | $103,764 +3% |
| 2006 | -- | $100,742 +3% |
| 2005 | -- | $97,808 +3% |
| 2004 | -- | $94,959 +3% |
| 2003 | -- | $92,193 -5.6% |
| 2002 | -- | $97,667 +3% |
| 2001 | -- | $94,822 +3% |
| 2000 | -- | $92,060 |
Find assessor info on the county website
Monthly payment
Est. payment
Payment breakdown
Explore the cost of this home by adjusting the details. Changes won't be saved.Climate risks
Neighborhood: 97478
Nearby schools
Schools provided by the listing agent
- Elementary: Riverbend
- Middle: Briggs
- High: Thurston
Source: RMLS (OR). This data may not be complete. We recommend contacting the local school district to confirm school assignments for this home.
Similar homes
- $405,0003 bd2 ba1.2k sqft6323 B St, Springfield, OR 97478Active

 MLS ID #103130963, KayDee Hallert, Better Homes and Gardens Real Estate Equinox. RMLS (OR)
 - $360,0003 bd1 ba1.2k sqft2324 Dubens Ln, Springfield, OR 97477Active
 MLS ID #519256759, Rhett Ortmann, Rhettro Real Estate LLC. RMLS (OR)
 - $439,0003 bd2 ba1.2k sqft1082 Dondea St, Springfield, OR 97478Active
 MLS ID #570726667, Shana Stull, Redfin. RMLS (OR)
 - $375,0003 bd2 ba1k sqft269 S 69th Pl, Springfield, OR 97478Active
 MLS ID #455811486, Joe Williams, ICON Real Estate Group. RMLS (OR)
 - $409,9003 bd2 ba1.1k sqft672 51st St, Springfield, OR 97478ActiveMLS ID #676475305, Gloria Edwards, United Real Estate Properties. RMLS (OR)
- $350,0003 bd1 ba1.1k sqft5285 High Banks Rd, Springfield, OR 97478ActiveMLS ID #172797354, Rhett Ortmann, Rhettro Real Estate LLC. RMLS (OR)
- $409,9003 bd2 ba1.3k sqft933 S 44th St, Springfield, OR 97478ActiveMLS ID #223828149, Beth Blackwell, Triple Oaks Realty LLC. RMLS (OR)
- $369,9003 bd1 ba912 sqft697 54th St, Springfield, OR 97478ActiveMLS ID #494673283, Robert Grand, Grand Real Estate. RMLS (OR)
- $414,0003 bd2 ba1.3k sqft6450 B St, Springfield, OR 97478ActiveMLS ID #128968952, Michele Bucknell, Hearthstone Real Estate. RMLS (OR)
- $449,9005 bd1 ba1.6k sqft4205 Daisy St, Springfield, OR 97478ActiveMLS ID #406066257, Alex Rosenbaum, eXp Realty LLC. RMLS (OR)
- $350,0003 bd1 ba1.3k sqft2019 E St, Springfield, OR 97477ActiveMLS ID #418154299, Simon Smith, United Real Estate Properties. RMLS (OR)
- $345,0003 bd1 ba1k sqft4526 Daisy St, Springfield, OR 97478ActiveMLS ID #615685081, Aaron Goodson, Knipe Realty ERA Powered. RMLS (OR)
- $380,0002 bd2 ba1k sqft1580 S 60th St, Springfield, OR 97478ActiveMLS ID #562856266, Corbin Duncan, Heart and Home Real Estate. RMLS (OR)
- $379,0002 bd1 ba1.2k sqft1735 Rainbow Dr, Springfield, OR 97477ActiveMLS ID #256165427, Kerrie Miller, Keller Williams Realty Eugene and Springfield. RMLS (OR)
- $354,9003 bd2 ba1.4k sqft525 21st St, Springfield, OR 97477ActiveMLS ID #139504186, Vanessa Foltz, Knipe Realty ERA Powered. RMLS (OR)
- $320,0002 bd1 ba1.2k sqft2760 E St, Springfield, OR 97477ActiveMLS ID #465873209, Marcia Compton Smith, United Real Estate Properties. RMLS (OR)
- $332,0003 bd1 ba960 sqft5229 F St, Springfield, OR 97478ActiveMLS ID #737399282, Gregory Steiner, Harcourts West Real Estate. RMLS (OR)
- $385,0003 bd2 ba1.2k sqft40 Briarcliff Dr, Eugene, OR 97404ActiveMLS ID #607092299, Katherine Dean, Bennett & Dean Real Estate. RMLS (OR)
- $446,5003 bd2 ba1.5k sqft2219 19th St, Springfield, OR 97477ActiveMLS ID #641595414, Christopher Solares, Triple Oaks Realty LLC. RMLS (OR)
- $444,5003 bd2 ba1.2k sqft2488 Viewmont Ave, Springfield, OR 97477ActiveMLS ID #165731121, Jeanette Underwood, Windermere RE Lane County. RMLS (OR)
