With almost 1800 sqft of beautifully remodeled home in the heart of Springfield this one sure is cozy. When you walk in you'll find a wood burning fireplace and a recently added patio off the living room. The kitchen has ample storage and new SS appliances. There's lots of room in the big yard with a producing Italian Plumb, a fig tree, a fenced garden, dahlia bed and a storage building too! Don't miss the unique, ornate fence. It has recent new floors and almost all new windows. There are bonus rooms too, it's currently set up as a 4 bedroom with an office. Some plumbing and electrical upgrades have been done as well. The ductless heat/AC makes it comfortable year round. The location is nearby everything with an excellent walk/bikeability score. The bus stop is right around the corner and antique malls abound make it a suitable air b&b. It even has a 220V outlet in back off the storage shed for a hot tub and a 110V outlet where an above ground pool was. Seller credit for rate buy down, closing costs or new siding! All offers will be considered. Come check it out!!
Active
Price cut: $25K (10/13)
$425,000
220 21st St, Springfield, OR 97477
3beds
1,759sqft
Residential, Single Family Residence
Built in 1939
7,840 Square Feet Lot
$-- Zestimate®
$242/sqft
$-- HOA
What's special
Wood burning fireplaceDahlia bedRecent new floorsBeautifully remodeled homeUnique ornate fenceAlmost all new windowsFenced garden
- 198 days
- 266
- 28
Zillow last checked:
Listing updated:
Listed by:
Josiah Serafin simon@urepro.com,
United Real Estate Properties
Source: RMLS (OR),MLS#: 349029024
Facts & features
Interior
Bedrooms & bathrooms
- Bedrooms: 3
- Bathrooms: 2
- Full bathrooms: 2
- Main level bathrooms: 1
Rooms
- Room types: Bonus Room, Bedroom 2, Bedroom 3, Dining Room, Family Room, Kitchen, Living Room, Primary Bedroom
Primary bedroom
- Features: Nook, Walkin Closet
- Level: Upper
- Area: 143
- Dimensions: 13 x 11
Bedroom 2
- Level: Main
- Area: 121
- Dimensions: 11 x 11
Bedroom 3
- Level: Main
- Area: 110
- Dimensions: 11 x 10
Dining room
- Level: Main
- Area: 126
- Dimensions: 14 x 9
Kitchen
- Level: Main
- Area: 143
- Width: 11
Living room
- Level: Main
- Area: 360
- Dimensions: 20 x 18
Heating
- Ductless, Heat Pump
Cooling
- Has cooling: Yes
Appliances
- Included: Stainless Steel Appliance(s), Electric Water Heater
- Laundry: Laundry Room
Features
- Vaulted Ceiling(s), Nook, Walk-In Closet(s)
- Windows: Double Pane Windows, Vinyl Frames
- Number of fireplaces: 1
- Fireplace features: Wood Burning
Interior area
- Total structure area: 1,759
- Total interior livable area: 1,759 sqft
Video & virtual tour
Property
Parking
- Parking features: Driveway
- Has uncovered spaces: Yes
Accessibility
- Accessibility features: Accessible Entrance, Accessibility
Features
- Levels: Two
- Stories: 2
- Exterior features: Garden
- Fencing: Fenced
- Has view: Yes
- View description: Mountain(s)
Lot
- Size: 7,840 Square Feet
- Features: Level, SqFt 7000 to 9999
Details
- Parcel number: 0322295
Construction
Type & style
- Home type: SingleFamily
- Architectural style: Custom Style
- Property subtype: Residential, Single Family Residence
Materials
- Vinyl Siding
- Foundation: Stem Wall
- Roof: Composition
Condition
- Restored
- New construction: No
- Year built: 1939
Utilities & green energy
- Sewer: Public Sewer
- Water: Public
Community & HOA
Community
- Security: Security System
HOA
- Has HOA: No
Location
- Region: Springfield
Financial & listing details
- Price per square foot: $242/sqft
- Tax assessed value: $389,467
- Annual tax amount: $3,005
- Date on market: 4/16/2026
- Listing terms: Cash,Conventional,FHA,VA Loan
- Road surface type: Paved
Estimated market value
Not available
Estimated sales range
Not available
Not available
Price history
| Date | Event | Price |
|---|---|---|
| 10/13/2026 | Price change | $425,000-5.6%$242/sqft |
Source:  RMLS (OR) #349029024 Report a problem | ||
| 9/25/2026 | Price change | $449,999-2.2%$256/sqft |
Source: RMLS (OR) #349029024 Report a problem | ||
| 4/16/2026 | Listed for sale | $459,999+91.7%$262/sqft |
Source: RMLS (OR) #349029024 Report a problem | ||
| 5/18/2018 | Sold | $240,000+4.8%$136/sqft |
Source: RMLS (OR) #18390618 Report a problem | ||
| 4/14/2018 | Pending sale | $229,000$130/sqft |
Source: Keller Williams Realty of Eugene and Springfield #18390618 Report a problem | ||
| 4/9/2018 | Listed for sale | $229,000+38.9%$130/sqft |
Source: Keller Williams /Eugene-Spfld #18390618 Report a problem | ||
| 2/5/2008 | Sold | $164,900+49.9%$94/sqft |
Source: Public Record Report a problem | ||
| 5/2/2001 | Sold | $110,000$63/sqft |
Source: Agent Provided Report a problem | ||
Public tax history
| Year | Property taxes | Tax assessment |
|---|---|---|
| 2025 | $3,006 +1.6% | $163,902 +3% |
| 2024 | $2,957 +4.4% | $159,129 +3% |
| 2023 | $2,831 +3.4% | $154,495 +3% |
| 2022 | $2,739 +1.8% | $149,996 +3% |
| 2021 | $2,689 +3% | $145,628 +3% |
| 2020 | $2,611 +3.1% | $141,387 +3% |
| 2019 | $2,532 +6.1% | $137,269 +3% |
| 2018 | $2,387 | $133,271 +3% |
| 2017 | $2,387 +4% | $129,389 +3% |
| 2016 | $2,295 +2.1% | $125,620 +3% |
| 2015 | $2,247 +2.9% | $121,961 +3% |
| 2014 | $2,183 +3.6% | $118,409 +3% |
| 2013 | $2,108 +10.2% | $114,960 +3% |
| 2012 | $1,913 | $111,612 +3% |
| 2011 | -- | $108,361 +3% |
| 2010 | -- | $105,205 +3% |
| 2009 | -- | $102,141 +3% |
| 2008 | -- | $99,166 +3% |
| 2007 | -- | $96,278 +3% |
| 2006 | -- | $93,474 +3% |
| 2005 | -- | $90,751 +3% |
| 2004 | -- | $88,108 +3% |
| 2003 | -- | $85,542 +3% |
| 2002 | -- | $83,050 +3% |
| 2001 | -- | $80,631 +3% |
| 2000 | -- | $78,283 |
Find assessor info on the county website
Monthly payment
Est. payment
Payment breakdown
Explore the cost of this home by adjusting the details. Changes won't be saved.Climate risks
Neighborhood: 97477
Nearby schools
Schools provided by the listing agent
- Elementary: Maple
- Middle: Hamlin
- High: Springfield
Source: RMLS (OR). This data may not be complete. We recommend contacting the local school district to confirm school assignments for this home.
Similar homes
- $399,0003 bd1 ba1k sqft2338 Rose Blossom Dr, Springfield, OR 97477Active
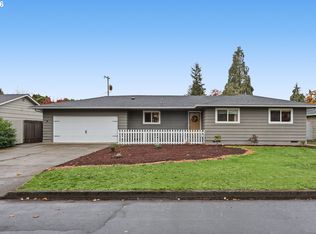
 MLS ID #685099569, Sherri Smith, Smith Realty Group. RMLS (OR)
- $354,9003 bd2 ba1.4k sqft525 21st St, Springfield, OR 97477Active
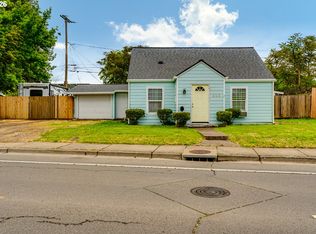 MLS ID #139504186, Vanessa Foltz, Knipe Realty ERA Powered. RMLS (OR)
- $399,9993 bd2 ba1.3k sqft1253 30th St, Springfield, OR 97478Active
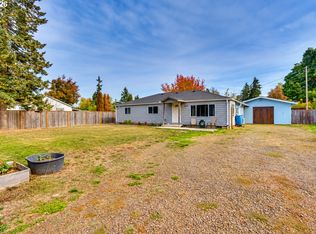 MLS ID #386183761, Alex Rosenbaum, eXp Realty LLC. RMLS (OR)
- $385,0003 bd1 ba964 sqft2274 Centennial Blvd, Springfield, OR 97477Active
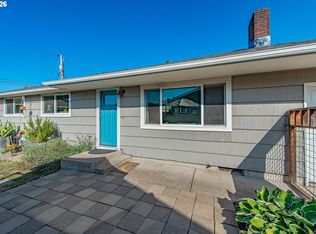 MLS ID #669589605, Teri Dibos, Keller Williams Realty Eugene and Springfield. RMLS (OR)
- $340,0003 bd1 ba1.2k sqft2324 Dubens Ln, Springfield, OR 97477ActiveMLS ID #519256759, Rhett Ortmann, Rhettro Real Estate LLC. RMLS (OR)
- $409,0003 bd2 ba1.2k sqft4264 Cole Way, Springfield, OR 97478ActiveMLS ID #564989576, Angela Burrell, Triple Oaks Realty LLC. RMLS (OR)
- $438,0003 bd3 ba1.6k sqft4493 Glacier St, Springfield, OR 97478ActiveMLS ID #224085040, Rollie Keeney, Tri County Real Estate. RMLS (OR)
- $350,0003 bd1 ba1k sqft1432 Modoc St, Springfield, OR 97477ActiveMLS ID #264472055, Nick Nelson, Keller Williams Realty Eugene and Springfield. RMLS (OR)
- $313,0002 bd1 ba1.2k sqft2760 E St, Springfield, OR 97477ActiveMLS ID #465873209, Marcia Compton Smith, United Real Estate Properties. RMLS (OR)
- $350,0004 bd2 ba1.8k sqft93 Shady Loop, Springfield, OR 97477ActiveMLS ID #301327503, Nicole Ferrell, Triple Oaks Realty LLC. RMLS (OR)
- $370,0004 bd2 ba1.2k sqft260 35th St, Springfield, OR 97478ActiveMLS ID #189984127, Ethan Burkhead, Hybrid Real Estate. RMLS (OR)
- $439,0003 bd2 ba1.5k sqft421 S 70th Pl, Springfield, OR 97478ActiveMLS ID #219884025, Brian Casey, Pioneer Properties Oregon Real Estate. RMLS (OR)
- $313,9002 bd1 ba900 sqft509 14th St, Springfield, OR 97477ActiveMLS ID #204026173, Amanda Parker, Parker Heights Realty. RMLS (OR)
- $425,0003 bd2 ba1.4k sqft1990 W 18th Ave, Eugene, OR 97402ActiveMLS ID #309991103, Karen Fine, Hybrid Real Estate. RMLS (OR)
- $345,0002 bd1 ba1.3k sqft1033 S 34th Pl, Springfield, OR 97478ActiveMLS ID #518289926, Amanda Boxberger, Hybrid Real Estate. RMLS (OR)
- $325,0003 bd1 ba960 sqft5229 F St, Springfield, OR 97478ActiveMLS ID #791334033, Katie DeWitt, eXp Realty, LLC. RMLS (OR)
- $370,0003 bd2 ba1k sqft269 S 69th Pl, Springfield, OR 97478ActiveMLS ID #455811486, Joe Williams, ICON Real Estate Group. RMLS (OR)
- $425,0003 bd2 ba1.4k sqft2070 Terresa Ave, Eugene, OR 97408ActiveMLS ID #276445647, Isaac Judd, Hearthstone Real Estate. RMLS (OR)
- $493,0003 bd2 ba2k sqft537 S 71st St, Springfield, OR 97478ActiveMLS ID #512528091, Shelly Miller, Willamette Properties Group. RMLS (OR)
