Versatile dual-living opportunity in the desirable Hayden Bridge area! This charming 1900 farmhouse offers a unique setup with a 3-bedroom, 1-bath main residence plus a separate 1-bedroom, 1-bath unit—ideal for multi-generational living, extended family, guests, or the opportunity to live in one and rent the other.Situated on a .15-acre lot, the home is full of character, highlighted by a welcoming wraparound porch and plenty of off-street parking. Each living space has its own laundry area, while the back unit also enjoys designated parking, adding privacy and convenience for both households. The main residence features mini-split heating and cooling, and a large storage shed provides additional room for tools, bikes, and belongings.Both units are currently tenant occupied, providing immediate rental income and offering flexibility for investors or buyers looking for a future owner-occupied dual-living arrangement. A hard-to-find property with character, income potential, and two separate living spaces in a convenient Hayden Bridge location!
Active
$350,000
93 Shady Loop, Springfield, OR 97477
4beds
1,808sqft
Residential, Single Family Residence
Built in 1900
6,534 Square Feet Lot
$-- Zestimate®
$194/sqft
$-- HOA
What's special
Two separate living spacesWelcoming wraparound porchMini-split heating and coolingLarge storage shedPlenty of off-street parking
- 31 days
- 2,229
- 105
Likely to sell faster than
Zillow last checked:
Listing updated:
Listed by:
Nicole Ferrell 541-913-9973,
Triple Oaks Realty LLC
Source: RMLS (OR),MLS#: 301327503
Facts & features
Interior
Bedrooms & bathrooms
- Bedrooms: 4
- Bathrooms: 2
- Full bathrooms: 2
- Main level bathrooms: 2
Rooms
- Room types: Laundry, Bedroom 4, Bedroom 2, Bedroom 3, Dining Room, Family Room, Kitchen, Living Room, Primary Bedroom
Primary bedroom
- Features: Closet, Wallto Wall Carpet
- Level: Main
Bedroom 2
- Features: Closet, Wallto Wall Carpet
- Level: Upper
Bedroom 3
- Features: Closet, Wallto Wall Carpet
- Level: Upper
Bedroom 4
- Features: Closet, Wallto Wall Carpet
- Level: Main
Dining room
- Features: Laminate Flooring
- Level: Main
Kitchen
- Features: Laminate Flooring
- Level: Main
Living room
- Features: Laminate Flooring
- Level: Main
Heating
- Baseboard, Mini Split, Zoned
Cooling
- Has cooling: Yes
Appliances
- Included: Dishwasher, Free-Standing Range, Electric Water Heater
Features
- Closet
- Flooring: Wall to Wall Carpet, Laminate
- Windows: Vinyl Frames
- Basement: Crawl Space
Interior area
- Total structure area: 1,808
- Total interior livable area: 1,808 sqft
Property
Parking
- Parking features: Driveway
- Has uncovered spaces: Yes
Features
- Levels: Two
- Stories: 2
- Patio & porch: Porch
- Exterior features: Yard
Lot
- Size: 6,534 Square Feet
- Features: Level, SqFt 5000 to 6999
Details
- Additional structures: ToolShed
- Parcel number: 1332145
Construction
Type & style
- Home type: SingleFamily
- Architectural style: Farmhouse
- Property subtype: Residential, Single Family Residence
Materials
- Vinyl Siding
- Roof: Composition
Condition
- Resale
- New construction: No
- Year built: 1900
Utilities & green energy
- Sewer: Public Sewer
- Water: Public
Community & HOA
HOA
- Has HOA: No
Location
- Region: Springfield
Financial & listing details
- Price per square foot: $194/sqft
- Tax assessed value: $414,720
- Annual tax amount: $3,597
- Date on market: 8/16/2026
- Listing terms: Cash,Conventional,FHA,VA Loan
- Road surface type: Gravel, Paved
Estimated market value
Not available
Estimated sales range
Not available
Not available
Price history
| Date | Event | Price |
|---|---|---|
| 8/16/2026 | Listed for sale | $350,000$194/sqft |
Source:  RMLS (OR) #301327503 Report a problem RMLS (OR) #301327503 Report a problem | ||
Public tax history
| Year | Property taxes | Tax assessment |
|---|---|---|
| 2025 | $3,598 +1.6% | $196,205 +3% |
| 2024 | $3,540 +4.4% | $190,491 +3% |
| 2023 | $3,389 +3.4% | $184,943 +3% |
| 2022 | $3,278 +1.8% | $179,557 +3% |
| 2021 | $3,220 +3% | $174,328 +3% |
| 2020 | $3,126 +3.1% | $169,251 +3% |
| 2019 | $3,032 +6.1% | $164,322 +3% |
| 2018 | $2,858 | $159,536 +3% |
| 2017 | $2,858 +4% | $154,889 +3% |
| 2016 | $2,748 +2.1% | $150,378 +3% |
| 2015 | $2,690 +2.9% | $145,998 +3% |
| 2014 | $2,613 +7.7% | $141,746 +3% |
| 2013 | $2,426 +6.6% | $137,617 +0.9% |
| 2012 | $2,275 | $136,365 +2.3% |
| 2011 | -- | $133,313 +3% |
| 2010 | -- | $129,430 +3% |
| 2009 | -- | $125,660 +3% |
| 2008 | -- | $122,000 +3% |
| 2007 | -- | $118,447 +3% |
| 2006 | -- | $114,997 +3% |
| 2005 | -- | $111,648 +3% |
| 2004 | -- | $108,396 +3% |
| 2003 | -- | $105,239 +3% |
| 2002 | -- | $102,174 +3% |
| 2001 | -- | $99,198 +3% |
| 2000 | -- | $96,309 |
Find assessor info on the county website
Monthly payment
Est. payment
Payment breakdown
Explore the cost of this home by adjusting the details. Changes won't be saved.Climate risks
Neighborhood: 97477
Nearby schools
Schools provided by the listing agent
- Elementary: Page
- Middle: Hamlin
- High: Springfield
Source: RMLS (OR). This data may not be complete. We recommend contacting the local school district to confirm school assignments for this home.
Similar homes
- $369,9002 bd1 ba1k sqft2378 19th St, Springfield, OR 97477Active
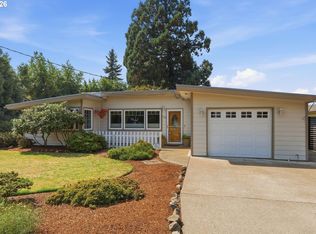
 MLS ID #559394570, Kelly Cooley, Windermere RE Lane County. RMLS (OR)
 - $354,9003 bd2 ba1.4k sqft525 21st St, Springfield, OR 97477Active
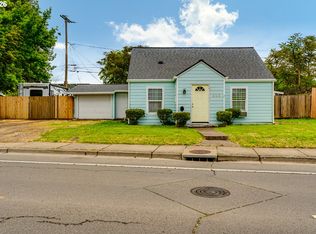 MLS ID #139504186, Vanessa Foltz, Knipe Realty ERA Powered. RMLS (OR)
 - $350,0003 bd1 ba1.3k sqft2019 E St, Springfield, OR 97477Active
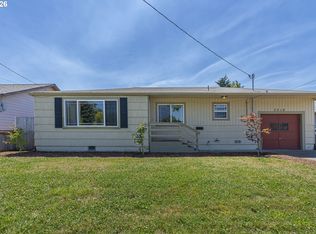 MLS ID #418154299, Simon Smith, United Real Estate Properties. RMLS (OR)
 - $320,0002 bd1 ba1.2k sqft2760 E St, Springfield, OR 97477Active
 MLS ID #465873209, Marcia Compton Smith, United Real Estate Properties. RMLS (OR)
 - $439,0004 bd2 ba2.2k sqft204 19th St, Springfield, OR 97477ActiveMLS ID #706483716, Austin Gordon, Hybrid Real Estate. RMLS (OR)
- $350,0004 bd2 ba1.6k sqft168 N Cleveland St, Eugene, OR 97402ActiveMLS ID #254716719, James St Clair, St Clair Properties. RMLS (OR)
- $380,0004 bd2 ba1.2k sqft260 35th St, Springfield, OR 97478ActiveMLS ID #189984127, Ethan Burkhead, Hybrid Real Estate. RMLS (OR)
- $446,5003 bd2 ba1.5k sqft2219 19th St, Springfield, OR 97477ActiveMLS ID #641595414, Christopher Solares, Triple Oaks Realty LLC. RMLS (OR)
- $375,0004 bd2 ba1.3k sqft5989 G St, Springfield, OR 97478ActiveMLS ID #234053759, Sierra Sharma, ICON Real Estate Group. RMLS (OR)
- $340,0003 bd1 ba1.1k sqft5285 High Banks Rd, Springfield, OR 97478ActiveMLS ID #172797354, Rhett Ortmann, Rhettro Real Estate LLC. RMLS (OR)
- $295,0004 bd1 ba1.1k sqft123 10th St, Springfield, OR 97477ActiveMLS ID #305589837, Becki Trowbridge, eXp Realty LLC. RMLS (OR)
- $444,5003 bd2 ba1.2k sqft2488 Viewmont Ave, Springfield, OR 97477ActiveMLS ID #165731121, Jeanette Underwood, Windermere RE Lane County. RMLS (OR)
- $399,0002 bd1 ba1.2k sqft1099 Arcadia Dr, Eugene, OR 97401ActiveMLS ID #562107313, Jonathan Locke, ICON Real Estate Group. RMLS (OR)
- $459,9993 bd2 ba1.7k sqft220 21st St, Springfield, OR 97477ActiveMLS ID #349029024, Josiah Serafin, United Real Estate Properties. RMLS (OR)
- $350,0003 bd1 ba1k sqft1842 Laveta Ln, Eugene, OR 97402ActiveMLS ID #339209868, Amanda Parker, Parker Heights Realty. RMLS (OR)
- $360,0003 bd1 ba1.1k sqft6634 A St, Springfield, OR 97478ActiveMLS ID #542538722, Nick Nelson, Keller Williams Realty Eugene and Springfield. RMLS (OR)
- $332,0003 bd1 ba960 sqft5229 F St, Springfield, OR 97478ActiveMLS ID #737399282, Gregory Steiner, Harcourts West Real Estate. RMLS (OR)
- $345,0003 bd1 ba1k sqft4526 Daisy St, Springfield, OR 97478ActiveMLS ID #615685081, Aaron Goodson, Knipe Realty ERA Powered. RMLS (OR)
- $239,9003 bd2 ba1.9k sqft2070 Donnelly Dr, Springfield, OR 97477ActiveMLS ID #203822582, Daniel Alexander, Hybrid Real Estate. RMLS (OR)
- $375,0003 bd2 ba1k sqft269 S 69th Pl, Springfield, OR 97478ActiveMLS ID #455811486, Joe Williams, ICON Real Estate Group. RMLS (OR)
