Charming, light-filled single-level home offering a wonderful blend of character and modern updates! Beautiful hardwood floors, spacious living room, and an updated kitchen featuring shaker-style cabinetry, stainless steel appliances, tile backsplash, and open shelving. Enjoy an adjoining dining area, ductless heating and cooling, vinyl windows, and an updated bathroom. Major improvements include a newer roof (2015), gutters, updated electrical panel, and newer garage door. Property is wired for fiber-optic internet connectivity! Step outside to a spacious paver patio, perfect for entertaining, plus a fabulous 198 sq. ft. finished detached studio with skylight and electricity—ideal for a home office, art studio, or creative retreat! Conveniently located in an established Springfield neighborhood near shopping, schools, and medical facilities. A delightful place to call home!
Active
$385,000
2274 Centennial Blvd, Springfield, OR 97477
3beds
964sqft
Residential, Single Family Residence
Built in 1955
5,227 Square Feet Lot
$-- Zestimate®
$399/sqft
$-- HOA
What's special
Newer garage doorShaker-style cabinetryUpdated kitchenUpdated bathroomAdjoining dining areaLight-filled single-level homeDuctless heating and cooling
- 36 days
- 256
- 18
Zillow last checked:
Listing updated:
Listed by:
Teri Dibos 541-606-1493,
Keller Williams Realty Eugene and Springfield
Source: RMLS (OR),MLS#: 669589605
Facts & features
Interior
Bedrooms & bathrooms
- Bedrooms: 3
- Bathrooms: 1
- Full bathrooms: 1
- Main level bathrooms: 1
Rooms
- Room types: Bedroom 2, Bedroom 3, Dining Room, Family Room, Kitchen, Living Room, Primary Bedroom
Primary bedroom
- Features: Hardwood Floors, Closet
- Level: Main
Bedroom 2
- Features: Hardwood Floors, Closet
- Level: Main
Bedroom 3
- Features: Hardwood Floors, Closet
- Level: Main
Dining room
- Features: Eating Area
- Level: Main
Kitchen
- Features: Dishwasher, Disposal, Updated Remodeled, Free Standing Range, Free Standing Refrigerator
- Level: Main
Living room
- Features: Fireplace, Hardwood Floors
- Level: Main
Heating
- Ductless, Fireplace(s)
Cooling
- Has cooling: Yes
Appliances
- Included: Dishwasher, Disposal, Free-Standing Range, Free-Standing Refrigerator, Range Hood, Stainless Steel Appliance(s), Washer/Dryer, Electric Water Heater, Tank Water Heater
Features
- Closet, Eat-in Kitchen, Updated Remodeled, Pantry
- Flooring: Hardwood, Luxury Vinyl Tile, Tile
- Windows: Double Pane Windows
- Basement: Crawl Space
- Fireplace features: Wood Burning
Interior area
- Total structure area: 964
- Total interior livable area: 964 sqft
Property
Parking
- Total spaces: 2
- Parking features: Driveway, On Street, Garage Door Opener, Attached
- Attached garage spaces: 2
- Has uncovered spaces: Yes
Accessibility
- Accessibility features: Garage On Main, Main Floor Bedroom Bath, One Level, Walkin Shower, Accessibility
Features
- Levels: One
- Stories: 1
- Patio & porch: Patio
- Exterior features: Rain Barrel/Cistern(s), Yard
- Fencing: Fenced
Lot
- Size: 5,227 Square Feet
- Features: Level, SqFt 5000 to 6999
Details
- Additional structures: Outbuilding
- Parcel number: 0213049
Construction
Type & style
- Home type: SingleFamily
- Architectural style: Ranch
- Property subtype: Residential, Single Family Residence
Materials
- Cedar, Shake Siding
- Foundation: Concrete Perimeter
- Roof: Composition
Condition
- Resale,Updated/Remodeled
- New construction: No
- Year built: 1955
Utilities & green energy
- Sewer: Public Sewer
- Water: Public
Community & HOA
HOA
- Has HOA: No
Location
- Region: Springfield
Financial & listing details
- Price per square foot: $399/sqft
- Tax assessed value: $377,637
- Annual tax amount: $3,086
- Date on market: 9/12/2026
- Listing terms: Cash,Conventional,FHA,VA Loan
- Road surface type: Paved
Estimated market value
Not available
Estimated sales range
Not available
Not available
Price history
| Date | Event | Price |
|---|---|---|
| 9/12/2026 | Listed for sale | $385,000+71.5%$399/sqft |
Source:  RMLS (OR) #669589605 Report a problem RMLS (OR) #669589605 Report a problem | ||
| 11/8/2017 | Sold | $224,500-0.2%$233/sqft |
Source: RMLS (OR) #17148797 Report a problem | ||
| 9/24/2017 | Pending sale | $225,000$233/sqft |
Source: Grand Realty Group #17148797 Report a problem | ||
| 9/20/2017 | Price change | $225,000-4.3%$233/sqft |
Source: Grand Realty Group #17148797 Report a problem | ||
| 9/11/2017 | Listed for sale | $235,000+176.5%$244/sqft |
Source: Grand Realty Group #17148797 Report a problem | ||
| 12/31/2014 | Sold | $85,000-4.5%$88/sqft |
Source: RMLS (OR) #14688504 Report a problem | ||
| 10/1/2014 | Pending sale | $89,000$92/sqft |
Source: RE/MAX INTEGRITY #14688504 Report a problem | ||
| 8/10/2014 | Price change | $89,000-10.1%$92/sqft |
Source: RE/MAX INTEGRITY #14688504 Report a problem | ||
| 7/9/2014 | Price change | $99,000-9.2%$103/sqft |
Source: RE/MAX INTEGRITY #14688504 Report a problem | ||
| 6/14/2014 | Listed for sale | $109,000+33.7%$113/sqft |
Source: RE/MAX INTEGRITY #14688504 Report a problem | ||
| 8/22/2002 | Sold | $81,551$85/sqft |
Source: Public Record Report a problem | ||
Public tax history
| Year | Property taxes | Tax assessment |
|---|---|---|
| 2025 | $3,086 +1.6% | $168,303 +3% |
| 2024 | $3,036 +4.4% | $163,401 +3% |
| 2023 | $2,907 +3.4% | $158,642 +3% |
| 2022 | $2,812 +1.8% | $154,022 +3% |
| 2021 | $2,762 +3% | $149,536 +3% |
| 2020 | $2,681 +3.1% | $145,181 +3% |
| 2019 | $2,600 +6.1% | $140,953 +3% |
| 2018 | $2,451 | $136,848 +3% |
| 2017 | $2,451 +4% | $132,862 +3% |
| 2016 | $2,357 +2.1% | $128,992 +3% |
| 2015 | $2,308 +2.9% | $125,235 +15% |
| 2014 | $2,242 +15.6% | $108,918 +3% |
| 2013 | $1,939 +10.2% | $105,746 +3% |
| 2012 | $1,760 | $102,666 +3% |
| 2011 | -- | $99,676 +3% |
| 2010 | -- | $96,773 +3% |
| 2009 | -- | $93,954 +3% |
| 2008 | -- | $91,217 +3% |
| 2007 | -- | $88,560 +3% |
| 2006 | -- | $85,981 +3% |
| 2005 | -- | $83,477 +3% |
| 2004 | -- | $81,046 +3% |
| 2003 | -- | $78,685 +3% |
| 2002 | -- | $76,393 +3% |
| 2001 | -- | $74,168 +3% |
| 2000 | -- | $72,008 |
Find assessor info on the county website
Monthly payment
Est. payment
Payment breakdown
Explore the cost of this home by adjusting the details. Changes won't be saved.Climate risks
Neighborhood: 97477
Nearby schools
Schools provided by the listing agent
- Elementary: Maple
- Middle: Briggs
- High: Springfield
Source: RMLS (OR). This data may not be complete. We recommend contacting the local school district to confirm school assignments for this home.
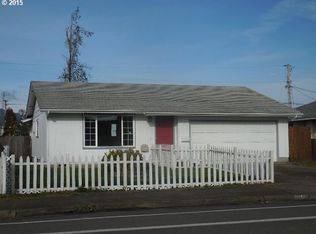
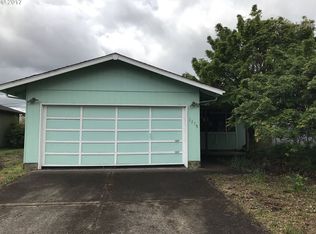
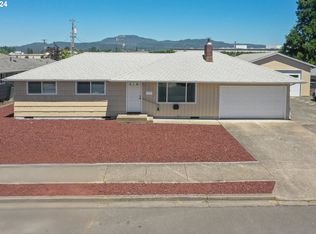
Similar homes
- $350,0003 bd1 ba1.2k sqft2324 Dubens Ln, Springfield, OR 97477Active

 MLS ID #519256759, Rhett Ortmann, Rhettro Real Estate LLC. RMLS (OR)
 - $350,0003 bd1 ba1k sqft1432 Modoc St, Springfield, OR 97477Active
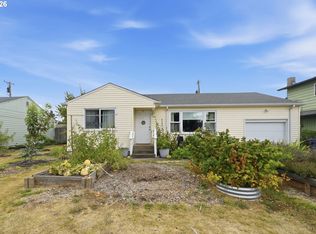 MLS ID #264472055, Nick Nelson, Keller Williams Realty Eugene and Springfield. RMLS (OR)
 - $395,8003 bd2 ba1.3k sqft75 Hayden Bridge Way, Springfield, OR 97477Active
 MLS ID #448536918, Karen Church, Pacific Roots Realty LLC. RMLS (OR)
 - $409,0003 bd2 ba1.2k sqft4264 Cole Way, Springfield, OR 97478Active
 MLS ID #564989576, Angela Burrell, Triple Oaks Realty LLC. RMLS (OR)
 - $429,0003 bd2 ba1.2k sqft1883 7th St, Springfield, OR 97477ActiveMLS ID #395600679, Gary Raze, RE/MAX Integrity. RMLS (OR)
- $370,0004 bd2 ba1.2k sqft260 35th St, Springfield, OR 97478ActiveMLS ID #189984127, Ethan Burkhead, Hybrid Real Estate. RMLS (OR)
- $313,0002 bd1 ba1.2k sqft2760 E St, Springfield, OR 97477ActiveMLS ID #465873209, Marcia Compton Smith, United Real Estate Properties. RMLS (OR)
- $424,9003 bd1 ba1.2k sqft1680 W Quinalt St, Springfield, OR 97477ActiveMLS ID #651258905, Vince Casey, Hybrid Real Estate. RMLS (OR)
- $439,9003 bd2 ba1.2k sqft2488 Viewmont Ave, Springfield, OR 97477ActiveMLS ID #165731121, Jeanette Underwood, Windermere RE Lane County. RMLS (OR)
- $339,0002 bd1 ba652 sqft452 S 4th St, Springfield, OR 97477ActiveMLS ID #322074776, Ethan Burkhead, Hybrid Real Estate. RMLS (OR)
- $369,0003 bd1 ba1k sqft5418 A St, Springfield, OR 97478ActiveMLS ID #732438190, Laura Munoz, MORE Realty. RMLS (OR)
- $313,9002 bd1 ba900 sqft509 14th St, Springfield, OR 97477ActiveMLS ID #204026173, Amanda Parker, Parker Heights Realty. RMLS (OR)
- $354,7503 bd1 ba1k sqft5209 G St, Springfield, OR 97478ActiveMLS ID #604643057, Michael O'Connell Jr., RE/MAX Integrity. RMLS (OR)
- $409,9003 bd2 ba1.1k sqft672 51st St, Springfield, OR 97478ActiveMLS ID #676475305, Gloria Edwards, United Real Estate Properties. RMLS (OR)
- $370,0003 bd2 ba1k sqft269 S 69th Pl, Springfield, OR 97478ActiveMLS ID #455811486, Joe Williams, ICON Real Estate Group. RMLS (OR)
- $355,0003 bd1 ba912 sqft697 54th St, Springfield, OR 97478ActiveMLS ID #494673283, Robert Grand, Grand Real Estate. RMLS (OR)
- $410,0003 bd2 ba1.2k sqft326 38th Pl, Springfield, OR 97478ActiveMLS ID #450112556, Madeline Duncan, Heart and Home Real Estate. RMLS (OR)
- $320,0003 bd1 ba1.2k sqft246 S 34th St, Springfield, OR 97478ActiveMLS ID #734862139, Allison Davis, Triple Oaks Realty LLC. RMLS (OR)
- $365,0002 bd2 ba1k sqft1580 S 60th St, Springfield, OR 97478ActiveMLS ID #562856266, Corbin Duncan, Heart and Home Real Estate. RMLS (OR)
- $247,9003 bd1 ba792 sqft736 5th St, Springfield, OR 97477ActiveMLS ID #455861826, Jill Mestler, Windermere RE Lane County. RMLS (OR)
