Move right into this thoughtfully updated single level home in Springfield, where the big projects have already been completed. With an open floor plan, updated finishes, and a layout that works well for everyday living, this home is ready for its next owner. The living room opens to the dining area and remodeled kitchen, creating an easy flow between the main living spaces. Updated in 2021, the kitchen features quartz countertops, new cabinets, stainless steel appliances, an eat bar, and all appliances are included. Just off the kitchen, the separate family room offers additional space to spread out, with a sliding glass door leading directly to the covered patio and backyard. The primary suite is privately situated away from the main living areas and includes two closets and its own updated bathroom. Two additional bedrooms and a fully remodeled guest bathroom are located down the hall, providing flexibility for family, guests, or a home office. Extensive updates completed in 2021 include a new roof, luxury vinyl plank flooring, remodeled kitchen, two remodeled bathrooms with custom vanities and tile flooring, new carpet in the bedrooms, recessed lighting, and exterior paint. A new water heater and dishwasher were added in 2022, adding even more value. Outside, the fully fenced backyard offers room to play, garden, or unwind, while the covered patio creates a comfortable place to enjoy meals or spend time outdoors throughout the seasons. An attached two car garage provides additional storage and everyday convenience. With its long list of updates, functional floor plan, and move in ready condition, this Springfield home is ready for you to make it your own. Come see everything it has to offer.
Active
Price cut: $5K (8/10)
$414,900
326 38th Pl, Springfield, OR 97478
3beds
1,246sqft
Residential, Single Family Residence
Built in 1977
6,098 Square Feet Lot
$-- Zestimate®
$333/sqft
$-- HOA
What's special
Fully fenced backyardFunctional floor planRemodeled kitchenCovered patioFully remodeled guest bathroomUpdated finishesNew cabinets
- 69 days
- 485
- 61
Zillow last checked:
Listing updated:
Listed by:
Madeline Duncan 541-253-4090,
Heart and Home Real Estate,
John Romito 541-253-4090,
Heart and Home Real Estate
Source: RMLS (OR),MLS#: 450112556
Facts & features
Interior
Bedrooms & bathrooms
- Bedrooms: 3
- Bathrooms: 2
- Full bathrooms: 2
- Main level bathrooms: 2
Rooms
- Room types: Bedroom 2, Bedroom 3, Dining Room, Family Room, Kitchen, Living Room, Primary Bedroom
Primary bedroom
- Features: Double Closet, Ensuite, Wallto Wall Carpet
- Level: Main
Bedroom 2
- Features: Closet, Wallto Wall Carpet
- Level: Main
Bedroom 3
- Features: Closet, Wallto Wall Carpet
- Level: Main
Dining room
- Level: Main
Family room
- Features: Patio, Sliding Doors
- Level: Main
Kitchen
- Features: Eat Bar, Quartz
- Level: Main
Living room
- Level: Main
Heating
- Wall Furnace
Cooling
- None
Appliances
- Included: Dishwasher, Free-Standing Range, Free-Standing Refrigerator, Microwave, Stainless Steel Appliance(s), Electric Water Heater
Features
- High Speed Internet, Quartz, Closet, Eat Bar, Double Closet
- Flooring: Luxury Vinyl Plank, Tile, Wall to Wall Carpet
- Doors: Sliding Doors
- Windows: Double Pane Windows, Vinyl Frames
- Basement: Crawl Space
Interior area
- Total structure area: 1,246
- Total interior livable area: 1,246 sqft
Video & virtual tour
Property
Parking
- Total spaces: 2
- Parking features: Driveway, On Street, Attached
- Attached garage spaces: 2
- Has uncovered spaces: Yes
Accessibility
- Accessibility features: Main Floor Bedroom Bath, One Level, Accessibility
Features
- Levels: One
- Stories: 1
- Patio & porch: Covered Patio, Porch, Patio
- Exterior features: Yard
- Fencing: Fenced
Lot
- Size: 6,098 Square Feet
- Features: Level, SqFt 5000 to 6999
Details
- Parcel number: 1186905
Construction
Type & style
- Home type: SingleFamily
- Property subtype: Residential, Single Family Residence
Materials
- T111 Siding
- Roof: Composition
Condition
- Resale
- New construction: No
- Year built: 1977
Utilities & green energy
- Sewer: Public Sewer
- Water: Public
Community & HOA
HOA
- Has HOA: No
Location
- Region: Springfield
Financial & listing details
- Price per square foot: $333/sqft
- Tax assessed value: $410,644
- Annual tax amount: $3,903
- Date on market: 7/9/2026
- Listing terms: Cash,Conventional,FHA,VA Loan
- Road surface type: Paved
Foreclosure details
Estimated market value
Not available
Estimated sales range
Not available
Not available
Price history
| Date | Event | Price |
|---|---|---|
| 8/10/2026 | Price change | $414,900-1.2%$333/sqft |
Source:  RMLS (OR) #450112556 Report a problem RMLS (OR) #450112556 Report a problem | ||
| 7/9/2026 | Listed for sale | $419,900+13.5%$337/sqft |
Source: RMLS (OR) #450112556 Report a problem | ||
| 1/14/2022 | Sold | $370,000+0.3%$297/sqft |
Source: RMLS (OR) #21676062 Report a problem | ||
| 12/20/2021 | Pending sale | $369,000$296/sqft |
Source: RMLS (OR) #21676062 Report a problem | ||
| 12/15/2021 | Listed for sale | $369,000$296/sqft |
Source: RMLS (OR) #21676062 Report a problem | ||
| 11/25/2021 | Pending sale | $369,000$296/sqft |
Source: RMLS (OR) #21676062 Report a problem | ||
| 11/17/2021 | Listed for sale | $369,000+71.6%$296/sqft |
Source: RMLS (OR) #21676062 Report a problem | ||
| 7/30/2021 | Sold | $215,000$173/sqft |
Source: Public Record Report a problem | ||
Public tax history
| Year | Property taxes | Tax assessment |
|---|---|---|
| 2025 | $3,904 +1.6% | $212,892 +3% |
| 2024 | $3,841 +4.4% | $206,692 +3% |
| 2023 | $3,677 +3.4% | $200,672 +3% |
| 2022 | $3,557 +9.2% | $194,828 +10.5% |
| 2021 | $3,256 +3% | $176,310 +3% |
| 2020 | $3,161 +3.1% | $171,175 +3% |
| 2019 | $3,066 +6.1% | $166,190 +3% |
| 2018 | $2,890 | $161,350 +3% |
| 2017 | $2,890 +4% | $156,650 +3% |
| 2016 | $2,779 +2.1% | $152,087 +3% |
| 2015 | $2,721 +2.9% | $147,657 +3% |
| 2014 | $2,643 +5.4% | $143,356 +3% |
| 2013 | $2,508 +9.2% | $139,181 +3% |
| 2012 | $2,296 | $135,127 +3% |
| 2011 | -- | $131,191 +3% |
| 2010 | -- | $127,370 +3% |
| 2009 | -- | $123,660 +3% |
| 2008 | -- | $120,058 +3% |
| 2007 | -- | $116,561 +3% |
| 2006 | -- | $113,166 +3% |
| 2005 | -- | $109,870 +3% |
| 2004 | -- | $106,670 +3% |
| 2003 | -- | $103,563 +3% |
| 2002 | -- | $100,547 +3% |
| 2001 | -- | $97,618 +3% |
| 2000 | -- | $94,775 |
Find assessor info on the county website
Monthly payment
Est. payment
Payment breakdown
Explore the cost of this home by adjusting the details. Changes won't be saved.Climate risks
Neighborhood: 97478
Nearby schools
Schools provided by the listing agent
- Elementary: Riverbend
- Middle: Briggs
- High: Thurston
Source: RMLS (OR). This data may not be complete. We recommend contacting the local school district to confirm school assignments for this home.
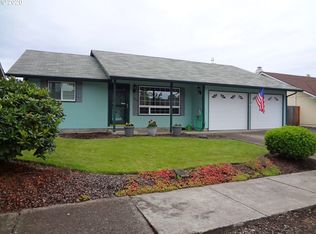
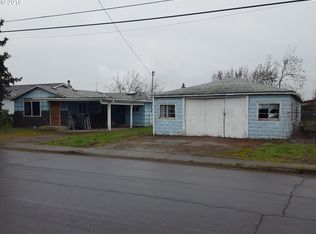
Similar homes
- $414,9003 bd2 ba1.6k sqft187 37th St, Springfield, OR 97478Active

 MLS ID #212616951, Mitchell Morgan, Works Real Estate. RMLS (OR)
 - $409,9003 bd2 ba1.3k sqft933 S 44th St, Springfield, OR 97478Active
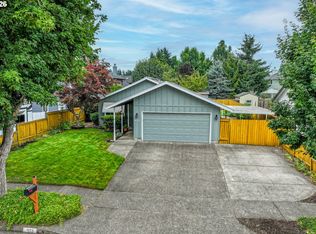 MLS ID #223828149, Beth Blackwell, Triple Oaks Realty LLC. RMLS (OR)
 - $414,0003 bd2 ba1.3k sqft6450 B St, Springfield, OR 97478Active
 MLS ID #128968952, Michele Bucknell, Hearthstone Real Estate. RMLS (OR)
 - $409,9003 bd2 ba1.1k sqft672 51st St, Springfield, OR 97478Active
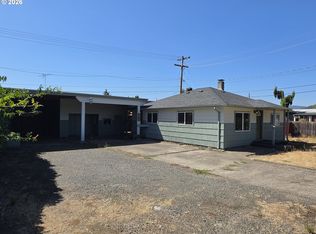 MLS ID #676475305, Gloria Edwards, United Real Estate Properties. RMLS (OR)
 - $459,8003 bd2 ba1.5k sqft421 S 70th Pl, Springfield, OR 97478ActiveMLS ID #219884025, Brian Casey, Pioneer Properties Oregon Real Estate. RMLS (OR)
- $439,0003 bd2 ba1.5k sqft723 71st St, Springfield, OR 97478ActiveMLS ID #677911679, Christopher Bauman, Triple Oaks Realty LLC. RMLS (OR)
- $449,9005 bd1 ba1.6k sqft4205 Daisy St, Springfield, OR 97478ActiveMLS ID #406066257, Alex Rosenbaum, eXp Realty LLC. RMLS (OR)
- $445,0003 bd3 ba1.4k sqft4868 Glacier Dr, Springfield, OR 97478ActiveMLS ID #571948379, Melissa McGuire, Berkshire Hathaway HomeServices Real Estate Professionals. RMLS (OR)
- $369,9003 bd1 ba912 sqft697 54th St, Springfield, OR 97478ActiveMLS ID #494673283, Robert Grand, Grand Real Estate. RMLS (OR)
- $375,0003 bd2 ba1k sqft269 S 69th Pl, Springfield, OR 97478ActiveMLS ID #455811486, Joe Williams, ICON Real Estate Group. RMLS (OR)
- $446,5003 bd2 ba1.5k sqft2219 19th St, Springfield, OR 97477ActiveMLS ID #641595414, Christopher Solares, Triple Oaks Realty LLC. RMLS (OR)
- $444,5003 bd2 ba1.2k sqft2488 Viewmont Ave, Springfield, OR 97477ActiveMLS ID #165731121, Jeanette Underwood, Windermere RE Lane County. RMLS (OR)
- $439,0003 bd2 ba1.4k sqft6578 Aaron Ln, Springfield, OR 97478ActiveMLS ID #661728750, Jo Ann Zebrowski, RE/MAX Integrity. RMLS (OR)
- $427,0003 bd2 ba1.4k sqft2769 V St, Springfield, OR 97477ActiveMLS ID #472289721, Kit Sixel, Sixel Real Estate. RMLS (OR)
- $479,0003 bd3 ba1.7k sqft6720 Camellia Ct, Springfield, OR 97478ActiveMLS ID #722295225, Bonnie Ferguson, Real Broker. RMLS (OR)
- $439,0003 bd3 ba1.6k sqft2998 Fenya St, Springfield, OR 97477ActiveMLS ID #271465492, Trisha West, United Real Estate Properties. RMLS (OR)
- $489,0003 bd2 ba1.6k sqft2362 Loch Dr, Springfield, OR 97477ActiveMLS ID #559368530, Julie Herren, ICON Real Estate Group. RMLS (OR)
- $385,0003 bd2 ba1.2k sqft40 Briarcliff Dr, Eugene, OR 97404ActiveMLS ID #607092299, Katherine Dean, Bennett & Dean Real Estate. RMLS (OR)
- $350,0003 bd1 ba1.3k sqft2019 E St, Springfield, OR 97477ActiveMLS ID #418154299, Simon Smith, United Real Estate Properties. RMLS (OR)
- $450,0003 bd2 ba1.2k sqft2788 Chad Dr, Eugene, OR 97408ActiveMLS ID #413760048, Wendy Thomas, Triple Oaks Realty LLC. RMLS (OR)
