Open House 09/18 5:30-7:30pm! Priced to sell! This nearly 1,700 sq. ft. 3-bedroom, 1.5-bath home has been extensively renovated inside and out. The brand-new kitchen features premium quartz countertops, new Avondale cabinetry and a new range. Major updates include a brand-new roof, new siding, windows, plumbing, all-new electrical, water heater, drywall, paint, flooring, baseboards, trim and interior doors. Both bathrooms have new vanities, toilets and sinks, with a new tub/shower in the main bath. Upstairs, the oversized primary features a large walk-in closet. A spacious office or bonus room with its own exterior entrance offers flexible additional space. Outside are two new porches/decks, a large fully fenced backyard with new fencing and gate, plus two storage sheds. The larger shed includes multiple rows of shelving and two workbenches. Move-in ready.
Active
Price cut: $14.1K (9/13)
$414,900
187 37th St, Springfield, OR 97478
3beds
1,696sqft
Residential, Single Family Residence
Built in 1941
6,969 Square Feet Lot
$-- Zestimate®
$245/sqft
$-- HOA
What's special
New rangeLarge walk-in closetBrand-new kitchenNew avondale cabinetryBrand-new roofTwo storage shedsNew siding
- 37 days
- 746
- 37
Zillow last checked:
Listing updated:
Listed by:
Mitchell Morgan Mitchell.Morgan@worksrealestate.co,
Works Real Estate
Source: RMLS (OR),MLS#: 212616951
Facts & features
Interior
Bedrooms & bathrooms
- Bedrooms: 3
- Bathrooms: 2
- Full bathrooms: 1
- Partial bathrooms: 1
- Main level bathrooms: 2
Rooms
- Room types: Bedroom 2, Bedroom 3, Dining Room, Family Room, Kitchen, Living Room, Primary Bedroom
Primary bedroom
- Level: Main
Bedroom 2
- Level: Main
Bedroom 3
- Level: Upper
Dining room
- Level: Main
Family room
- Level: Lower
Kitchen
- Level: Main
Living room
- Level: Main
Appliances
- Included: Free-Standing Range, Free-Standing Refrigerator, Range Hood, Electric Water Heater
- Laundry: Laundry Room
Features
- Flooring: Vinyl
- Windows: Vinyl Frames
- Basement: Crawl Space
Interior area
- Total structure area: 1,696
- Total interior livable area: 1,696 sqft
Video & virtual tour
Property
Parking
- Parking features: Carport, Driveway
- Has carport: Yes
- Has uncovered spaces: Yes
Accessibility
- Accessibility features: Ground Level, Utility Room On Main, Accessibility
Features
- Levels: Two
- Stories: 2
- Patio & porch: Deck
- Exterior features: Yard
- Fencing: Fenced
- Has view: Yes
- View description: City
Lot
- Size: 6,969 Square Feet
- Dimensions: 115 x 61
- Features: Level, SqFt 7000 to 9999
Details
- Additional structures: ToolShed
- Parcel number: 1136637
Construction
Type & style
- Home type: SingleFamily
- Architectural style: Craftsman
- Property subtype: Residential, Single Family Residence
Materials
- T111 Siding, Wood Siding
- Foundation: Block
- Roof: Composition
Condition
- Updated/Remodeled
- New construction: No
- Year built: 1941
Utilities & green energy
- Sewer: Public Sewer
- Water: Public
- Utilities for property: Cable Connected
Community & HOA
Community
- Security: Entry
- Subdivision: Springfield
HOA
- Has HOA: No
Location
- Region: Springfield
Financial & listing details
- Price per square foot: $245/sqft
- Tax assessed value: $352,178
- Annual tax amount: $2,565
- Date on market: 8/10/2026
- Listing terms: Cash,Conventional,FHA,VA Loan
- Road surface type: Concrete, Paved
Estimated market value
Not available
Estimated sales range
Not available
Not available
Price history
| Date | Event | Price |
|---|---|---|
| 9/13/2026 | Price change | $414,900-3.3%$245/sqft |
Source:  RMLS (OR) #212616951 Report a problem RMLS (OR) #212616951 Report a problem | ||
| 8/31/2026 | Price change | $429,000-2.3%$253/sqft |
Source: RMLS (OR) #212616951 Report a problem | ||
| 8/19/2026 | Price change | $439,000-2.2%$259/sqft |
Source: RMLS (OR) #212616951 Report a problem | ||
| 8/18/2026 | Pending sale | $449,000$265/sqft |
Source: RMLS (OR) #212616951 Report a problem | ||
| 8/11/2026 | Listed for sale | $449,000+113.8%$265/sqft |
Source: RMLS (OR) #212616951 Report a problem | ||
| 11/13/2025 | Sold | $210,000-16%$124/sqft |
Source: RMLS (OR) #259347320 Report a problem | ||
| 10/16/2025 | Pending sale | $250,000$147/sqft |
Source: RMLS (OR) #259347320 Report a problem | ||
| 10/1/2025 | Listed for sale | $250,000+144.1%$147/sqft |
Source: RMLS (OR) #259347320 Report a problem | ||
| 9/4/2001 | Sold | $102,400$60/sqft |
Source: Public Record Report a problem | ||
Public tax history
| Year | Property taxes | Tax assessment |
|---|---|---|
| 2025 | $2,566 +1.6% | $139,916 +3% |
| 2024 | $2,524 +4.4% | $135,841 +3% |
| 2023 | $2,417 +3.4% | $131,885 +3% |
| 2022 | $2,338 +1.8% | $128,044 +3% |
| 2021 | $2,296 +3% | $124,315 +3% |
| 2020 | $2,229 +3.1% | $120,695 +3% |
| 2019 | $2,162 +6.1% | $117,180 +3% |
| 2018 | $2,038 | $113,767 +3% |
| 2017 | $2,038 +4% | $110,453 +3% |
| 2016 | $1,960 +2.1% | $107,236 +3% |
| 2015 | $1,918 +2.9% | $104,113 +3% |
| 2014 | $1,864 +3.6% | $101,081 +3% |
| 2013 | $1,800 +10.2% | $98,137 +3% |
| 2012 | $1,633 | $95,279 +3% |
| 2011 | -- | $92,504 +3% |
| 2010 | -- | $89,810 +3% |
| 2009 | -- | $87,194 +3% |
| 2008 | -- | $84,654 +3% |
| 2007 | -- | $82,188 +3% |
| 2006 | -- | $79,794 +3% |
| 2005 | -- | $77,470 +3% |
| 2004 | -- | $75,214 +3% |
| 2003 | -- | $73,023 +3% |
| 2002 | -- | $70,896 +3% |
| 2001 | -- | $68,831 +3% |
| 2000 | -- | $66,826 |
Find assessor info on the county website
Monthly payment
Est. payment
Payment breakdown
Explore the cost of this home by adjusting the details. Changes won't be saved.Climate risks
Neighborhood: 97478
Nearby schools
Schools provided by the listing agent
- Elementary: Riverbend
- Middle: Briggs
- High: Thurston
Source: RMLS (OR). This data may not be complete. We recommend contacting the local school district to confirm school assignments for this home.
Similar homes
- $414,9003 bd2 ba1.2k sqft326 38th Pl, Springfield, OR 97478Active

 MLS ID #450112556, Madeline Duncan, Heart and Home Real Estate. RMLS (OR)
 - $409,9003 bd2 ba1.1k sqft672 51st St, Springfield, OR 97478Active
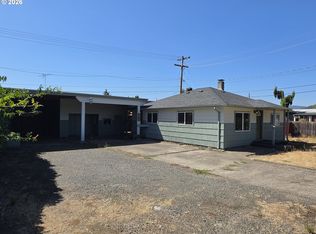 MLS ID #676475305, Gloria Edwards, United Real Estate Properties. RMLS (OR)
 - $414,0003 bd2 ba1.3k sqft6450 B St, Springfield, OR 97478Active
 MLS ID #128968952, Michele Bucknell, Hearthstone Real Estate. RMLS (OR)
 - $459,8003 bd2 ba1.5k sqft421 S 70th Pl, Springfield, OR 97478Active
 MLS ID #219884025, Brian Casey, Pioneer Properties Oregon Real Estate. RMLS (OR)
 - $439,0003 bd2 ba1.5k sqft723 71st St, Springfield, OR 97478ActiveMLS ID #677911679, Christopher Bauman, Triple Oaks Realty LLC. RMLS (OR)
- $375,0003 bd2 ba1k sqft269 S 69th Pl, Springfield, OR 97478ActiveMLS ID #455811486, Joe Williams, ICON Real Estate Group. RMLS (OR)
- $369,9003 bd1 ba912 sqft697 54th St, Springfield, OR 97478ActiveMLS ID #494673283, Robert Grand, Grand Real Estate. RMLS (OR)
- $340,0003 bd1 ba1.7k sqft5736 A St, Springfield, OR 97478ActiveMLS ID #480022113, Michael Miller, Willamette Properties Group. RMLS (OR)
- $444,5003 bd2 ba1.2k sqft2488 Viewmont Ave, Springfield, OR 97477ActiveMLS ID #165731121, Jeanette Underwood, Windermere RE Lane County. RMLS (OR)
- $345,0003 bd1 ba1k sqft4526 Daisy St, Springfield, OR 97478ActiveMLS ID #615685081, Aaron Goodson, Knipe Realty ERA Powered. RMLS (OR)
- $449,0004 bd2 ba1.6k sqft6876 Simeon Dr, Springfield, OR 97478ActiveMLS ID #457074595, Melissa Stiltner, Triple Oaks Realty LLC. RMLS (OR)
- $439,0003 bd3 ba1.6k sqft2998 Fenya St, Springfield, OR 97477ActiveMLS ID #271465492, Trisha West, United Real Estate Properties. RMLS (OR)
- $375,0003 bd1 ba896 sqft1879 G St, Springfield, OR 97477ActiveMLS ID #101437292, Rhett Ortmann, Rhettro Real Estate LLC. RMLS (OR)
- $399,0002 bd1 ba1.2k sqft1099 Arcadia Dr, Eugene, OR 97401ActiveMLS ID #562107313, Jonathan Locke, ICON Real Estate Group. RMLS (OR)
- $489,0004 bd3 ba1.9k sqft6731 Thurston Rd, Springfield, OR 97478ActiveMLS ID #700245238, Alison Myers, Lux Realty Group. RMLS (OR)
- $340,0003 bd1 ba1.3k sqft2019 E St, Springfield, OR 97477ActiveMLS ID #418154299, Simon Smith, United Real Estate Properties. RMLS (OR)
- $469,0003 bd3 ba2k sqft5290 Squirrel St, Springfield, OR 97478ActiveMLS ID #711138732, Stephen Bates, United Real Estate Properties. RMLS (OR)
- $332,0003 bd1 ba960 sqft5229 F St, Springfield, OR 97478ActiveMLS ID #737399282, Gregory Steiner, Harcourts West Real Estate. RMLS (OR)
- $524,0004 bd3 ba2.4k sqft4630 Glacier Meadows Loop, Springfield, OR 97478ActiveMLS ID #246911879, Stephanie Coats, Keller Williams Realty Eugene and Springfield. RMLS (OR)
- $374,9002 bd1 ba899 sqft823 4th St, Springfield, OR 97477ActiveMLS ID #761890046, Michael Louch, Hybrid Real Estate. RMLS (OR)
