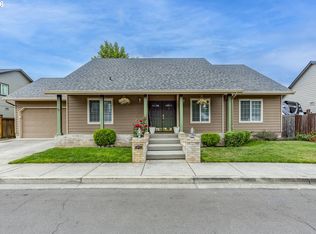
Welcome to this beautifully updated, single-story detached home in Springfield. This property boasts an exceptional open floor plan designed for seamless living and effortless entertaining, flooded with bright, natural light from stunning skylights. From the moment you arrive, you will notice the crisp, brand-new exterior paint that provides wonderful curb appeal. Step inside to find gorgeous, new flooring flowing throughout the main living areas, accentuating the bright and airy layout. A standout feature is the huge laundry room with a new waterproof floor. Step out back to find your private, fully fenced backyard oasis, complete with a covered patio perfect for year-round entertaining. Hobbyists and DIY enthusiasts will love the dedicated tool shop, providing excellent storage and project space. New roof 2018, new updated roof vents in 2025, new HVAC 2019, recently serviced in July 2026, with no issues, new exterior paint 2026, new stained and repaired deck 2026, new siding on front of house 2026, new LVP flooring 2026, new waterproof vinyl plank tile flooring in laundry room 2026, recently landscaped, gutters cleaned, and preventative moss treatment on roof in spring 2025.Tucked away on a quiet street close to downtown amenities, schools and parks, this turn-key residence offers comfort and modern style at every turn. Schedule your tour today! A complete home workout gym, washer, dryer and new garage freezer can be negotiated. Seller will remove home gym equipment if the buyer is not interested. Please see floor plan in pictures section for room dimensions.
Active
$459,800
421 S 70th Pl, Springfield, OR 97478
3beds
1,503sqft
Residential, Single Family Residence
Built in 1992
6,969 Square Feet Lot
$-- Zestimate®
$306/sqft
$-- HOA
What's special
Recently landscapedBright and airy layout
- 7 days
- 571
- 43
Likely to sell faster than
Zillow last checked:
Listing updated:
Listed by:
Brian Casey 503-260-6963,
Pioneer Properties Oregon Real Estate
Source: RMLS (OR),MLS#: 219884025
Facts & features
Interior
Bedrooms & bathrooms
- Bedrooms: 3
- Bathrooms: 2
- Full bathrooms: 2
- Main level bathrooms: 2
Rooms
- Room types: Bedroom 2, Bedroom 3, Dining Room, Family Room, Kitchen, Living Room, Primary Bedroom
Primary bedroom
- Features: Bathroom, Walkin Closet
- Level: Main
Bedroom 2
- Features: Closet
- Level: Main
Bedroom 3
- Features: Closet
- Level: Main
Dining room
- Features: Skylight
- Level: Main
Family room
- Features: Skylight
- Level: Main
Kitchen
- Features: Dishwasher, Disposal, Eat Bar, Microwave, Pantry
- Level: Main
Heating
- Forced Air, Heat Pump
Cooling
- Central Air, Heat Pump
Appliances
- Included: Dishwasher, Disposal, Free-Standing Range, Free-Standing Refrigerator, Microwave, Range Hood, Stainless Steel Appliance(s), Electric Water Heater
- Laundry: Laundry Room
Features
- High Ceilings, High Speed Internet, Vaulted Ceiling(s), Closet, Eat Bar, Pantry, Bathroom, Walk-In Closet(s)
- Flooring: Laminate
- Windows: Double Pane Windows, Vinyl Frames, Skylight(s)
Interior area
- Total structure area: 1,503
- Total interior livable area: 1,503 sqft
Property
Parking
- Total spaces: 2
- Parking features: Driveway, On Street, Garage Door Opener, Attached
- Attached garage spaces: 2
- Has uncovered spaces: Yes
Accessibility
- Accessibility features: Garage On Main, Main Floor Bedroom Bath, Natural Lighting, One Level, Parking, Accessibility
Features
- Levels: One
- Stories: 1
- Patio & porch: Covered Patio, Patio
- Exterior features: Yard
- Fencing: Fenced
Lot
- Size: 6,969 Square Feet
- Features: Gentle Sloping, Level, SqFt 7000 to 9999
Details
- Additional structures: ToolShed
- Parcel number: 1461357
Construction
Type & style
- Home type: SingleFamily
- Architectural style: Ranch
- Property subtype: Residential, Single Family Residence
Materials
- Lap Siding, T111 Siding
- Foundation: Concrete Perimeter, Stem Wall
- Roof: Composition
Condition
- Resale
- New construction: No
- Year built: 1992
Utilities & green energy
- Sewer: Public Sewer
- Water: Public
Community & HOA
HOA
- Has HOA: No
Location
- Region: Springfield
Financial & listing details
- Price per square foot: $306/sqft
- Tax assessed value: $448,600
- Annual tax amount: $4,157
- Date on market: 9/11/2026
- Listing terms: Cash,Conventional,FHA,VA Loan
- Road surface type: Paved
Estimated market value
Not available
Estimated sales range
Not available
Not available
Price history
| Date | Event | Price |
|---|---|---|
| 9/12/2026 | Listed for sale | $459,800+4.5%$306/sqft |
Source:  RMLS (OR) #219884025 Report a problem RMLS (OR) #219884025 Report a problem | ||
| 10/21/2022 | Sold | $440,000+4.8%$293/sqft |
Source: RMLS (OR) #22267071 Report a problem | ||
| 10/4/2022 | Pending sale | $420,000$279/sqft |
Source: RMLS (OR) #22267071 Report a problem | ||
| 9/29/2022 | Listed for sale | $420,000+32.9%$279/sqft |
Source: RMLS (OR) #22267071 Report a problem | ||
| 4/1/2020 | Sold | $316,000+5.4%$210/sqft |
Source: RMLS (OR) #20278853 Report a problem | ||
| 3/9/2020 | Pending sale | $299,900$200/sqft |
Source: Parker Heights Realty #20278853 Report a problem | ||
| 3/7/2020 | Listed for sale | $299,900+27.9%$200/sqft |
Source: Parker Heights Realty #20278853 Report a problem | ||
| 10/4/2016 | Sold | $234,500-2.3%$156/sqft |
Source: RMLS (OR) #16476859 Report a problem | ||
| 8/23/2016 | Pending sale | $239,900$160/sqft |
Source: Jim Downing Realty #16476859 Report a problem | ||
| 7/4/2016 | Price change | $239,900+9%$160/sqft |
Source: Owner Report a problem | ||
| 6/17/2014 | Listed for sale | $220,000+3.8%$146/sqft |
Source: JIM DOWNING Realty Report a problem | ||
| 6/9/2008 | Sold | $212,000+28.5%$141/sqft |
Source: Public Record Report a problem | ||
| 8/2/2007 | Sold | $165,000+21%$110/sqft |
Source: Public Record Report a problem | ||
| 12/7/1998 | Sold | $136,400$91/sqft |
Source: Public Record Report a problem | ||
Public tax history
| Year | Property taxes | Tax assessment |
|---|---|---|
| 2025 | $4,157 +1.6% | $226,720 +3% |
| 2024 | $4,090 +4.4% | $220,117 +3% |
| 2023 | $3,916 +3.4% | $213,706 +3% |
| 2022 | $3,788 +1.8% | $207,482 +3% |
| 2021 | $3,720 +3% | $201,439 +3% |
| 2020 | $3,612 +3.1% | $195,572 +3% |
| 2019 | $3,503 +6.1% | $189,876 +3% |
| 2018 | $3,302 | $184,346 +3% |
| 2017 | $3,302 +4% | $178,977 +3% |
| 2016 | $3,175 +2.1% | $173,764 +3% |
| 2015 | $3,108 +2.9% | $168,703 +3% |
| 2014 | $3,020 +8.4% | $163,789 +3.6% |
| 2013 | $2,787 +6.1% | $158,095 +0.4% |
| 2012 | $2,626 | $157,388 -1% |
| 2011 | -- | $159,018 +3% |
| 2010 | -- | $154,386 +3% |
| 2009 | -- | $149,889 +3% |
| 2008 | -- | $145,523 +3% |
| 2007 | -- | $141,284 +3% |
| 2006 | -- | $137,169 +3% |
| 2005 | -- | $133,174 +3% |
| 2004 | -- | $129,295 +3% |
| 2003 | -- | $125,529 +3% |
| 2002 | -- | $121,873 +3% |
| 2001 | -- | $118,323 +3% |
| 2000 | -- | $114,877 |
Find assessor info on the county website
Monthly payment
Est. payment
Payment breakdown
Explore the cost of this home by adjusting the details. Changes won't be saved.Climate risks
Neighborhood: 97478
Nearby schools
Schools provided by the listing agent
- Elementary: Thurston
- Middle: Thurston
- High: Thurston
Source: RMLS (OR). This data may not be complete. We recommend contacting the local school district to confirm school assignments for this home.
Similar homes
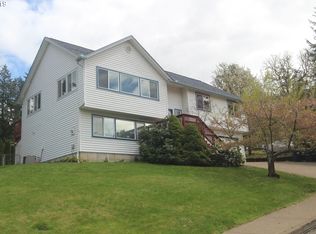
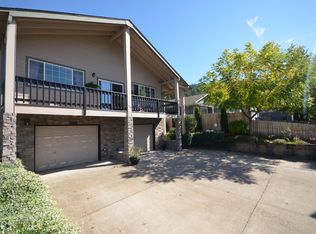
- $479,0003 bd3 ba1.7k sqft6720 Camellia Ct, Springfield, OR 97478Active
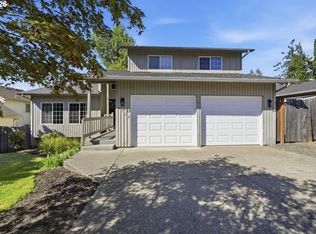
 MLS ID #722295225, Bonnie Ferguson, Real Broker. RMLS (OR)
 - $429,0003 bd2 ba1.5k sqft723 71st St, Springfield, OR 97478Active
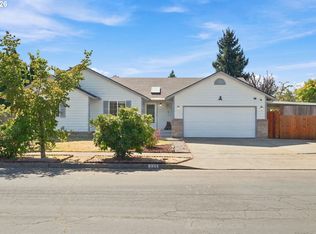 MLS ID #677911679, Christopher Bauman, Triple Oaks Realty LLC. RMLS (OR)
 - $449,0004 bd2 ba1.6k sqft6876 Simeon Dr, Springfield, OR 97478Active
 MLS ID #457074595, Melissa Stiltner, Triple Oaks Realty LLC. RMLS (OR)
 - $414,0003 bd2 ba1.3k sqft6450 B St, Springfield, OR 97478Active
 MLS ID #128968952, Michele Bucknell, Hearthstone Real Estate. RMLS (OR)
 - $375,0003 bd2 ba1k sqft269 S 69th Pl, Springfield, OR 97478ActiveMLS ID #455811486, Joe Williams, ICON Real Estate Group. RMLS (OR)
- $489,0004 bd3 ba1.9k sqft6731 Thurston Rd, Springfield, OR 97478ActiveMLS ID #700245238, Alison Myers, Lux Realty Group. RMLS (OR)
- $449,9005 bd1 ba1.6k sqft4205 Daisy St, Springfield, OR 97478ActiveMLS ID #406066257, Alex Rosenbaum, eXp Realty LLC. RMLS (OR)
- $439,0003 bd2 ba1.2k sqft1082 Dondea St, Springfield, OR 97478ActiveMLS ID #570726667, Shana Stull, Redfin. RMLS (OR)
- $414,9003 bd2 ba1.6k sqft187 37th St, Springfield, OR 97478ActiveMLS ID #212616951, Mitchell Morgan, Works Real Estate. RMLS (OR)
- $414,9003 bd2 ba1.2k sqft326 38th Pl, Springfield, OR 97478ActiveMLS ID #450112556, Madeline Duncan, Heart and Home Real Estate. RMLS (OR)
- $589,0003 bd3 ba2.1k sqft7260 Glacier Dr, Springfield, OR 97478ActiveMLS ID #218761473, Lynne Gately, John L. Scott Eugene. RMLS (OR)
- $409,9003 bd2 ba1.1k sqft672 51st St, Springfield, OR 97478ActiveMLS ID #676475305, Gloria Edwards, United Real Estate Properties. RMLS (OR)
- $650,0003 bd2 ba1.7k sqft91240 Leavitt Ln, Springfield, OR 97478ActiveMLS ID #326545637, Galand Haas, Keller Williams Realty Eugene and Springfield. RMLS (OR)
- $375,0002 bd2 ba1k sqft1580 S 60th St, Springfield, OR 97478ActiveMLS ID #562856266, Corbin Duncan, Heart and Home Real Estate. RMLS (OR)
- $446,5003 bd2 ba1.5k sqft2219 19th St, Springfield, OR 97477ActiveMLS ID #641595414, Christopher Solares, Triple Oaks Realty LLC. RMLS (OR)
- $519,0003 bd2 ba1.5k sqft88175 Tiki Ln, Springfield, OR 97478ActiveMLS ID #588766290, Daniel Gandee, Real Broker. RMLS (OR)
- $380,0004 bd2 ba1.2k sqft260 35th St, Springfield, OR 97478ActiveMLS ID #189984127, Ethan Burkhead, Hybrid Real Estate. RMLS (OR)
- $369,9003 bd1 ba912 sqft697 54th St, Springfield, OR 97478ActiveMLS ID #494673283, Robert Grand, Grand Real Estate. RMLS (OR)
- $444,5003 bd2 ba1.2k sqft2488 Viewmont Ave, Springfield, OR 97477ActiveMLS ID #165731121, Jeanette Underwood, Windermere RE Lane County. RMLS (OR)
