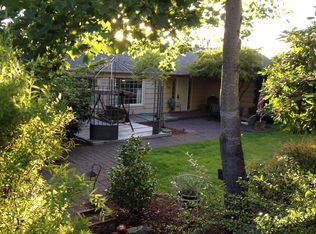
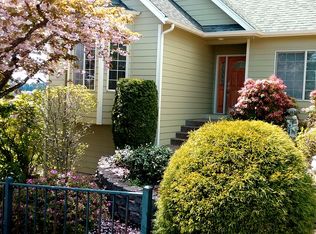
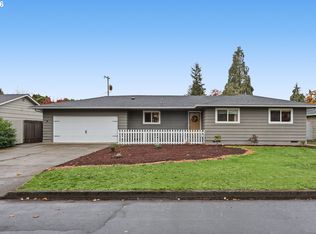
Beautiful Mountain Views from your back deck! ADU (Additional Dwelling unit) potential in the back yard, buyer to check with the City for requirements. Come into your fully remodeled home. New Paint through out. All new floors! New bathroom remodel with new bathtub, square sinks and new faucets and fixtures. Your kitchen has beautiful white cabinets, a cozy kitchen nook with a bar to sit at. Go into your Living room and see the view of the mountains and your very spacious back yard. Lots of windows for light and brightness. Next go to your family room with a fireplace, built-ins and views of the Mountains and spacious back yard. Go out your patio door to a large deck and sit on the swing to enjoy your view or room to entertain. The River sits below the hill your home is on.The biking trail, walking trail or running trail offers so much of the beautiful outdoors that await your playtime. Their is a park on the river. Huge open space by the park for gatherings for you to enjoy. The Prefontaine trail is by the river and easy access to Autzen Stadium, Knickerbocker bridge/ trail to the University of Oregon campus. We invite you to come and see this beautiful property with beautiful views.
Active
$525,000
682 Sunset Dr, Springfield, OR 97477
3beds
1,606sqft
Residential, Single Family Residence
Built in 1960
0.29 Acres Lot
$-- Zestimate®
$327/sqft
$-- HOA
What's special
New paint throughoutFully remodeled homeAll new floors
- 17 days
- 1,152
- 91
Likely to sell faster than
Zillow last checked:
Listing updated:
Listed by:
Cynthia Howard 541-554-8860,
Eugene Track Town Realtors LLC
Source: RMLS (OR),MLS#: 192745419
Facts & features
Interior
Bedrooms & bathrooms
- Bedrooms: 3
- Bathrooms: 2
- Full bathrooms: 2
- Main level bathrooms: 2
Rooms
- Room types: Utility Room, Bedroom 2, Bedroom 3, Dining Room, Family Room, Kitchen, Living Room, Primary Bedroom
Primary bedroom
- Level: Main
- Area: 182
- Dimensions: 14 x 13
Bedroom 2
- Level: Main
- Area: 121
- Dimensions: 11 x 11
Bedroom 3
- Level: Main
- Area: 110
- Dimensions: 11 x 10
Dining room
- Level: Main
- Area: 77
- Dimensions: 11 x 7
Family room
- Features: Bookcases, Builtin Features, Fireplace, Patio
- Level: Main
- Area: 225
- Dimensions: 15 x 15
Kitchen
- Features: Builtin Features, Cook Island, Dishwasher, Free Standing Range, Free Standing Refrigerator
- Level: Main
- Area: 121
- Width: 11
Living room
- Features: Fireplace
- Level: Main
- Area: 240
- Dimensions: 16 x 15
Heating
- Forced Air, Fireplace(s)
Cooling
- Heat Pump
Appliances
- Included: Dishwasher, Disposal, Free-Standing Range, Free-Standing Refrigerator, Stainless Steel Appliance(s), Washer/Dryer, Electric Water Heater
- Laundry: Laundry Room
Features
- Bathtub With Shower, Walkin Shower, Bookcases, Built-in Features, Cook Island, Kitchen Island, Pantry
- Flooring: Laminate
- Windows: Double Pane Windows
- Basement: Storage Space
- Number of fireplaces: 2
- Fireplace features: Wood Burning
Interior area
- Total structure area: 1,606
- Total interior livable area: 1,606 sqft
Video & virtual tour
Property
Parking
- Total spaces: 2
- Parking features: Driveway, Off Street, Attached
- Attached garage spaces: 2
- Has uncovered spaces: Yes
Features
- Stories: 1
- Patio & porch: Deck, Porch, Patio
- Exterior features: Yard
- Has view: Yes
- View description: Mountain(s), Trees/Woods, Valley
Lot
- Size: 0.29 Acres
- Features: Gentle Sloping, SqFt 10000 to 14999
Details
- Parcel number: 0298164
Construction
Type & style
- Home type: SingleFamily
- Architectural style: Contemporary
- Property subtype: Residential, Single Family Residence
Materials
- Wood Siding
- Foundation: Concrete Perimeter
- Roof: Composition
Condition
- Approximately
- New construction: No
- Year built: 1960
Utilities & green energy
- Sewer: Public Sewer
- Water: Public
- Utilities for property: Cable Connected
Community & HOA
HOA
- Has HOA: No
Location
- Region: Springfield
Financial & listing details
- Price per square foot: $327/sqft
- Tax assessed value: $571,076
- Annual tax amount: $4,917
- Date on market: 10/17/2026
- Listing terms: Cash,Conventional,FHA,VA Loan
- Road surface type: Paved
Estimated market value
Not available
Estimated sales range
Not available
Not available
Price history
| Date | Event | Price |
|---|---|---|
| 10/17/2026 | Listed for sale | $525,000+59.6%$327/sqft |
Source:  RMLS (OR) #192745419 Report a problem | ||
| 2/27/2023 | Listing removed | -- |
Source: Zillow Rentals Report a problem | ||
| 1/27/2023 | Listed for rent | $2,495$2/sqft |
Source: Zillow Rentals Report a problem | ||
| 3/26/2019 | Sold | $329,000$205/sqft |
Source: RMLS (OR) #19147271 Report a problem | ||
| 2/23/2019 | Pending sale | $329,000$205/sqft |
Source: RE/MAX Integrity #19147271 Report a problem | ||
| 2/22/2019 | Listed for sale | $329,000$205/sqft |
Source: RE/MAX Integrity #19147271 Report a problem | ||
Public tax history
| Year | Property taxes | Tax assessment |
|---|---|---|
| 2025 | $4,917 +1.6% | $268,165 +3% |
| 2024 | $4,838 +4.4% | $260,355 +3% |
| 2023 | $4,632 +3.4% | $252,772 +3% |
| 2022 | $4,481 +1.8% | $245,410 +3% |
| 2021 | $4,400 +3% | $238,263 +3% |
| 2020 | $4,272 +3.1% | $231,324 +3% |
| 2019 | $4,143 +6.1% | $224,587 +3% |
| 2018 | $3,906 | $218,046 +3% |
| 2017 | $3,906 +4% | $211,695 +3% |
| 2016 | $3,756 +2.1% | $205,529 +3% |
| 2015 | $3,677 +2.9% | $199,543 +3% |
| 2014 | $3,572 +3.6% | $193,731 +3% |
| 2013 | $3,449 +10.2% | $188,088 +3% |
| 2012 | $3,130 | $182,610 +3% |
| 2011 | -- | $177,291 +3% |
| 2010 | -- | $172,127 +3% |
| 2009 | -- | $167,114 +3% |
| 2008 | -- | $162,247 +3% |
| 2007 | -- | $157,521 +3% |
| 2006 | -- | $152,933 +3% |
| 2005 | -- | $148,479 +3% |
| 2004 | -- | $144,154 +3% |
| 2003 | -- | $139,955 +3% |
| 2002 | -- | $135,879 +3% |
| 2001 | -- | $131,921 +3% |
| 2000 | -- | $128,079 |
Find assessor info on the county website
Monthly payment
Est. payment
Payment breakdown
Explore the cost of this home by adjusting the details. Changes won't be saved.Climate risks
Neighborhood: 97477
Nearby schools
Schools provided by the listing agent
- Elementary: Centennial
- Middle: Hamlin
- High: Springfield
Source: RMLS (OR). This data may not be complete. We recommend contacting the local school district to confirm school assignments for this home.
Similar homes
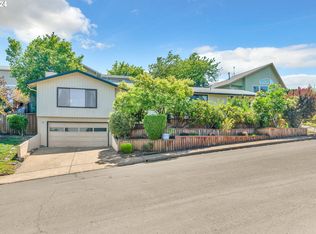
- $600,0003 bd2 ba2.1k sqft1424 T St, Springfield, OR 97477Active
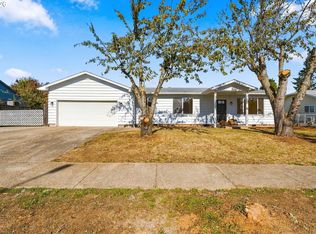
 MLS ID #778196144, Nicole Ferrell, Triple Oaks Realty LLC. RMLS (OR)
- $399,0003 bd1 ba1k sqft2338 Rose Blossom Dr, Springfield, OR 97477Active
 MLS ID #685099569, Sherri Smith, Smith Realty Group. RMLS (OR)
- $369,0003 bd2 ba1k sqft1515 W Quinalt St, Springfield, OR 97477For Sale By Owner

- $419,0003 bd1 ba1.2k sqft1680 W Quinalt St, Springfield, OR 97477Active
 MLS ID #651258905, Vince Casey, Hybrid Real Estate. RMLS (OR)
- $645,0004 bd3 ba2k sqft2536 15th St, Springfield, OR 97477ActiveMLS ID #318817069, Danielle Philpott, DC Real Estate Inc. RMLS (OR)
- $525,0004 bd2 ba1.6k sqft1522 Russet Dr, Eugene, OR 97401ActiveMLS ID #797285558, Kim Arscott, Premiere Property Group LLC. RMLS (OR)
- $499,0003 bd2 ba1.3k sqft841 Jackson St, Eugene, OR 97402ActiveMLS ID #743874156, Bob Avery, RE/MAX Integrity. RMLS (OR)
- $585,0003 bd2 ba1.6k sqft681 W 28th Ave, Eugene, OR 97405ActiveMLS ID #316520681, Mary Reilly, Windermere RE Lane County. RMLS (OR)
- $465,0003 bd2 ba1.4k sqft3660 Mahlon Ave, Eugene, OR 97401ActiveMLS ID #235499702, Katie Juth, Windermere RE Lane County. RMLS (OR)
- $350,0003 bd1 ba1k sqft1432 Modoc St, Springfield, OR 97477ActiveMLS ID #264472055, Nick Nelson, Keller Williams Realty Eugene and Springfield. RMLS (OR)
- $545,0004 bd3 ba1.8k sqft505 Lochmoor Pl, Eugene, OR 97405ActiveMLS ID #229543113, Lisanne Dickenson, Willamette Properties Group. RMLS (OR)
- $550,0003 bd2 ba1.8k sqft88119 Tiki Ln, Springfield, OR 97478ActiveMLS ID #289913556, Laura Diethelm, Windermere RE Lane County. RMLS (OR)
- $515,0003 bd3 ba1.8k sqft2867 Timberline Dr, Eugene, OR 97405ActiveMLS ID #603063265, Kurt Katsura, Windermere RE Lane County. RMLS (OR)
- $525,0002 bd2 ba1k sqft90996 S Willamette St, Coburg, OR 97408ActiveMLS ID #390780992, Madalena Nelson, Triple Oaks Realty LLC. RMLS (OR)
- $435,0003 bd1 ba1.1k sqft235 E 39th Ave, Eugene, OR 97405ActiveMLS ID #625372774, Kit Sixel, Sixel Real Estate. RMLS (OR)
- $493,0003 bd2 ba2k sqft537 S 71st St, Springfield, OR 97478ActiveMLS ID #512528091, Shelly Miller, Willamette Properties Group. RMLS (OR)
- $455,0003 bd2 ba1.1k sqft2560 Snelling Dr, Eugene, OR 97408ActiveMLS ID #786191914, Jon Eschrich, Triple Oaks Realty LLC. RMLS (OR)
- $539,9004 bd2 ba1.8k sqft1696 Larkspur Loop, Eugene, OR 97401ActiveMLS ID #767602687, Daniel Gandee, Real Broker. RMLS (OR)
- $438,0003 bd3 ba1.6k sqft4493 Glacier St, Springfield, OR 97478ActiveMLS ID #224085040, Rollie Keeney, Tri County Real Estate. RMLS (OR)
- $499,9993 bd2 ba1.5k sqft88175 Tiki Ln, Springfield, OR 97478ActiveMLS ID #588766290, Daniel Gandee, Real Broker. RMLS (OR)
