Space for your projects, vehicles, and more! Set on a generous .36 acre across two tax lots in town, this property features a 22' x 36' three car garage/shop, a separate 12' x 20' tool shed, an attached two car garage, and RV parking alongside the home. The large lot offers room to garden, entertain, and enjoy the outdoors. Inside, the 3 bedroom, 2 full bath home features wood floors and new carpet. A large enclosed patio at the rear has been partially finished into a bonus room and spacious recreation room, providing flexible space for hobbies, games, and gatherings. A unique opportunity to enjoy a large lot and substantial shop space with the convenience of an in town location!
Active
$600,000
1424 T St, Springfield, OR 97477
3beds
2,118sqft
Residential, Single Family Residence
Built in 1962
0.36 Acres Lot
$-- Zestimate®
$283/sqft
$-- HOA
What's special
Attached two car garageWood floorsNew carpet
- 15 days
- 509
- 31
Likely to sell faster than
Zillow last checked:
Listing updated:
Listed by:
Nicole Ferrell 541-913-9973,
Triple Oaks Realty LLC
Source: RMLS (OR),MLS#: 778196144
Facts & features
Interior
Bedrooms & bathrooms
- Bedrooms: 3
- Bathrooms: 2
- Full bathrooms: 2
- Main level bathrooms: 2
Rooms
- Room types: Bonus Room, Bedroom 2, Bedroom 3, Dining Room, Family Room, Kitchen, Living Room, Primary Bedroom
Primary bedroom
- Features: Bathroom, Closet, Walkin Shower, Wallto Wall Carpet
- Level: Main
- Area: 130
- Dimensions: 10 x 13
Bedroom 2
- Features: Closet, Wood Floors
- Level: Main
- Area: 132
- Dimensions: 12 x 11
Bedroom 3
- Features: Closet, Wood Floors
- Level: Main
- Area: 120
- Dimensions: 12 x 10
Dining room
- Features: Wood Floors
- Level: Main
- Area: 154
- Dimensions: 14 x 11
Family room
- Features: Ceiling Fan, Closet, Wallto Wall Carpet
- Level: Main
- Area: 132
- Dimensions: 11 x 12
Kitchen
- Features: Dishwasher, Eat Bar, Vinyl Floor
- Level: Main
- Area: 126
- Width: 9
Living room
- Features: Wood Floors
- Level: Main
- Area: 266
- Dimensions: 19 x 14
Heating
- Baseboard, Zoned
Cooling
- None
Appliances
- Included: Free-Standing Range, Free-Standing Refrigerator, Dishwasher, Electric Water Heater
Features
- Ceiling Fan(s), Closet, Sink, Eat Bar, Bathroom, Walkin Shower
- Flooring: Hardwood, Vinyl, Wall to Wall Carpet, Wood, Concrete
- Doors: Sliding Doors
- Windows: Vinyl Frames
- Basement: Crawl Space
Interior area
- Total structure area: 2,118
- Total interior livable area: 2,118 sqft
Video & virtual tour
Property
Parking
- Total spaces: 5
- Parking features: Driveway, Off Street, RV Access/Parking, Attached, Detached
- Attached garage spaces: 5
- Has uncovered spaces: Yes
Accessibility
- Accessibility features: Garage On Main, Ground Level, Main Floor Bedroom Bath, One Level, Parking, Walkin Shower, Accessibility
Features
- Stories: 1
- Patio & porch: Covered Patio, Porch
- Exterior features: Yard
- Fencing: Fenced
Lot
- Size: 0.36 Acres
- Features: Level, SqFt 15000 to 19999
Details
- Additional structures: RVParking, ToolShed, GarageShed
- Parcel number: 1571981
Construction
Type & style
- Home type: SingleFamily
- Architectural style: Ranch
- Property subtype: Residential, Single Family Residence
Materials
- Lap Siding, Wood Siding
- Foundation: Concrete Perimeter
- Roof: Composition
Condition
- Resale
- New construction: No
- Year built: 1962
Utilities & green energy
- Sewer: Public Sewer
- Water: Public
- Utilities for property: Cable Connected
Community & HOA
Community
- Subdivision: Hayden Bridge
HOA
- Has HOA: No
Location
- Region: Springfield
Financial & listing details
- Price per square foot: $283/sqft
- Tax assessed value: $475,364
- Annual tax amount: $3,394
- Date on market: 10/19/2026
- Listing terms: Cash,Conventional,FHA,VA Loan
- Road surface type: Gravel, Paved
Estimated market value
Not available
Estimated sales range
Not available
Not available
Price history
| Date | Event | Price |
|---|---|---|
| 10/20/2026 | Listed for sale | $600,000$283/sqft |
Source:  RMLS (OR) #778196144 Report a problem | ||
Public tax history
| Year | Property taxes | Tax assessment |
|---|---|---|
| 2025 | $3,394 +1.6% | $185,102 +3% |
| 2024 | $3,339 +4.4% | $179,711 +3% |
| 2023 | $3,197 +3.4% | $174,477 +3% |
| 2022 | $3,093 +1.8% | $169,396 +3% |
| 2021 | $3,037 +3% | $164,463 +3% |
| 2020 | $2,949 +3.1% | $159,673 +3% |
| 2019 | $2,860 +6.1% | $155,023 +3% |
| 2018 | $2,696 | $150,508 +3% |
| 2017 | $2,696 +4% | $146,124 +3% |
| 2016 | $2,592 +2.1% | $141,868 +3% |
| 2015 | $2,538 +2.9% | $137,736 +3% |
| 2014 | $2,466 +3.6% | $133,724 +3% |
| 2013 | $2,381 +3.4% | $129,829 -5.1% |
| 2012 | $2,304 | $136,821 +3% |
| 2011 | -- | $132,836 +3% |
| 2010 | -- | $128,967 +3% |
| 2009 | -- | $125,211 +3% |
| 2008 | -- | $121,564 +3% |
| 2007 | -- | $118,023 +3% |
| 2006 | -- | $114,585 +3% |
| 2005 | -- | $111,248 +3% |
| 2004 | -- | $108,008 +3% |
| 2003 | -- | $104,862 +3% |
| 2002 | -- | $101,808 +3% |
| 2001 | -- | $98,843 +3% |
| 2000 | -- | $95,964 |
Find assessor info on the county website
Monthly payment
Est. payment
Payment breakdown
Explore the cost of this home by adjusting the details. Changes won't be saved.Climate risks
Neighborhood: 97477
Nearby schools
Schools provided by the listing agent
- Elementary: Page
- Middle: Briggs
- High: Springfield
Source: RMLS (OR). This data may not be complete. We recommend contacting the local school district to confirm school assignments for this home.
Similar homes
- $499,0004 bd2 ba2.1k sqft435 Riverview Blvd, Springfield, OR 97477Active
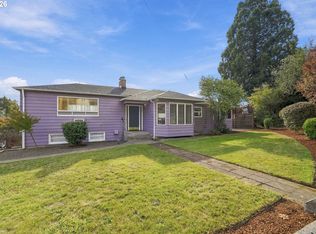
 MLS ID #643198795, Shannon Reilly, Redfin. RMLS (OR)
- $525,0003 bd2 ba1.6k sqft682 Sunset Dr, Springfield, OR 97477Active
 MLS ID #192745419, Cynthia Howard, Eugene Track Town Realtors LLC. RMLS (OR)
- $399,0003 bd1 ba1k sqft2338 Rose Blossom Dr, Springfield, OR 97477Active
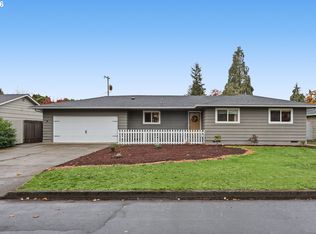 MLS ID #685099569, Sherri Smith, Smith Realty Group. RMLS (OR)
- $674,0005 bd3 ba2.7k sqft2615 3rd St, Springfield, OR 97477Active
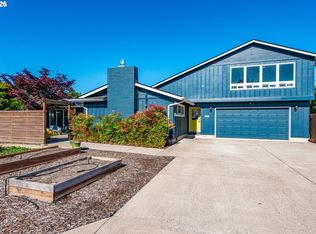 MLS ID #398271185, Teri Dibos, Keller Williams Realty Eugene and Springfield. RMLS (OR)
- $539,0003 bd2 ba1.6k sqft2230 Bedford Way, Eugene, OR 97401ActiveMLS ID #599552817, Karla Smith, United Real Estate Properties. RMLS (OR)
- $585,0003 bd2 ba1.6k sqft681 W 28th Ave, Eugene, OR 97405ActiveMLS ID #316520681, Mary Reilly, Windermere RE Lane County. RMLS (OR)
- $645,0003 bd3 ba2.1k sqft88193 Tiki Ln, Springfield, OR 97478ActiveMLS ID #708727510, Sarah Cavanagh, Triple Oaks Realty LLC. RMLS (OR)
- $379,0003 bd2 ba1.3k sqft75 Hayden Bridge Way, Springfield, OR 97477ActiveMLS ID #448536918, Karen Church, Pacific Roots Realty LLC. RMLS (OR)
- $645,0003 bd2 ba2.1k sqft39200 Camp Creek Rd, Springfield, OR 97478ActiveMLS ID #123558149, Daniel Gandee, Real Broker. RMLS (OR)
- $649,9004 bd2 ba2.2k sqft1590 Corum Ave, Eugene, OR 97401ActiveMLS ID #160548851, Derrick Roser, Keller Williams Realty Eugene and Springfield. RMLS (OR)
- $639,0006 bd3 ba2.8k sqft827 Nantucket Ave, Eugene, OR 97404ActiveMLS ID #437512298, Amanda Parker, Parker Heights Realty. RMLS (OR)
- $619,0004 bd2 ba2.1k sqft1271 Arcadia Dr, Eugene, OR 97401ActiveMLS ID #281003851, Kelly Cooley, Windermere RE Lane County. RMLS (OR)
- $350,0004 bd2 ba1.8k sqft93 Shady Loop, Springfield, OR 97477ActiveMLS ID #301327503, Nicole Ferrell, Triple Oaks Realty LLC. RMLS (OR)
- $649,0003 bd2 ba1.7k sqft2765 Spring Blvd, Eugene, OR 97403ActiveMLS ID #196427504, Lori Stenshoel, Hybrid Real Estate. RMLS (OR)
- $419,0003 bd1 ba1.2k sqft1680 W Quinalt St, Springfield, OR 97477ActiveMLS ID #651258905, Vince Casey, Hybrid Real Estate. RMLS (OR)
- $350,0003 bd1 ba1k sqft1432 Modoc St, Springfield, OR 97477ActiveMLS ID #264472055, Nick Nelson, Keller Williams Realty Eugene and Springfield. RMLS (OR)
- $340,0003 bd1 ba1.2k sqft2324 Dubens Ln, Springfield, OR 97477ActiveMLS ID #519256759, Rhett Ortmann, Rhettro Real Estate LLC. RMLS (OR)
- $605,9005 bd3 ba2.4k sqft4765 Brookwood St, Eugene, OR 97405ActiveMLS ID #175808269, Amber Combs, John L. Scott Eugene. RMLS (OR)
- $589,0003 bd2 ba1.5k sqft1629 E 24th Ave, Eugene, OR 97403ActiveMLS ID #349518488, Stacy Haugen, Triple Oaks Realty LLC. RMLS (OR)
- $650,0003 bd3 ba1.7k sqft1665 Adkins St, Eugene, OR 97401ActiveMLS ID #665484963, Jo Ann Zebrowski, RE/MAX Integrity. RMLS (OR)
