Immaculately maintained and beautifully updated, this spacious 4-bedroom Cal Young home offers exceptional flexibility, quality finishes, and a backyard oasis you’ll love coming home to. High-end hardwood floors, custom tilework, abundant natural light, and thoughtful separation of space create a warm, inviting setting throughout. The main level features spacious living and dining areas, a beautifully appointed kitchen with granite counters, abundant cabinetry, pull-out storage, under-cabinet lighting, Fisher & Paykel dual-drawer dishwasher, built-in microwave, cooktop, refrigerator, pantry/wine bar/charging station, and convenient laundry/mudroom with washer, dryer, mini fridge, and yard access. The family room features a cozy Avalon wood-burning insert, while the main-level bedroom and custom-tiled bath with dual-headed shower and heated floors provide excellent one-level living. Two staircases lead upstairs, where you’ll find a generous bedroom suite featuring a Juliet balcony with new railing, new carpet, an updated Jack-and-Jill bath, and a walk-in closet shared with a fourth bedroom that could also be an office, nursery, craft room, or additional living space. Additional storage and flexible access between levels and the garage offer potential for multi-generational living or a variety of lifestyle needs. The private, beautifully landscaped backyard feels like your own peaceful retreat! Multiple outdoor areas are a master gardeners dream and provide space for entertaining, gardening, grilling, and relaxing, with a covered patio, hot tub, greenhouse, fountain, tool shed, mature landscaping, vegetable garden, and an impressive variety of roses, wisteria, dahlias, clematis, and more. Central heat and air, vinyl windows, oversized driveway, two-car garage with dual openers, RV/boat/trailer parking, and covered storage complete this exceptional property. Truly a home with space, versatility, and charm in one of Eugene’s most desirable neighborhoods!
Active
Price cut: $10K (11/11)
$639,900
1590 Corum Ave, Eugene, OR 97401
4beds
2,265sqft
Residential, Single Family Residence
Built in 1955
9,147 Square Feet Lot
$-- Zestimate®
$283/sqft
$-- HOA
What's special
Covered storagePull-out storageHot tubTool shedBeautifully updatedPrivate beautifully landscaped backyardCovered patio
- 41 days
- 719
- 35
Zillow last checked:
Listing updated:
Listed by:
Derrick Roser 541-653-7377,
Keller Williams Realty Eugene and Springfield
Source: RMLS (OR),MLS#: 160548851
Facts & features
Interior
Bedrooms & bathrooms
- Bedrooms: 4
- Bathrooms: 2
- Full bathrooms: 2
- Main level bathrooms: 1
Rooms
- Room types: Bedroom 4, Laundry, Office, Bedroom 2, Bedroom 3, Dining Room, Family Room, Kitchen, Living Room, Primary Bedroom
Primary bedroom
- Features: Walkin Closet, Wallto Wall Carpet
- Level: Main
- Area: 165
- Dimensions: 15 x 11
Bedroom 2
- Features: Closet, Wood Floors
- Level: Lower
- Area: 130
- Dimensions: 10 x 13
Bedroom 3
- Features: Suite, Walkin Closet, Wallto Wall Carpet
- Level: Upper
- Area: 182
- Dimensions: 13 x 14
Bedroom 4
- Features: Walkin Closet, Wallto Wall Carpet
- Level: Upper
Dining room
- Features: Formal, Sliding Doors, Tile Floor
- Level: Main
- Area: 140
- Dimensions: 10 x 14
Family room
- Features: Builtin Features, Hardwood Floors, Wood Stove
- Level: Main
- Area: 288
- Dimensions: 18 x 16
Kitchen
- Features: Dishwasher, Disposal, Microwave, Pantry, Free Standing Range, Granite, Tile Floor
- Level: Main
- Area: 234
- Width: 13
Living room
- Features: Formal, Hardwood Floors, Living Room Dining Room Combo
- Level: Main
- Area: 224
- Dimensions: 14 x 16
Office
- Features: Laminate Flooring
- Level: Main
- Area: 90
- Dimensions: 9 x 10
Heating
- Forced Air
Cooling
- Central Air
Appliances
- Included: Cooktop, Dishwasher, Disposal, Free-Standing Range, Microwave, Washer/Dryer, Built-In Refrigerator, Electric Water Heater, Tank Water Heater
- Laundry: Laundry Room
Features
- Granite, High Speed Internet, Solar Tube(s), Walk-In Closet(s), Built-in Features, Closet, Suite, Formal, Pantry, Living Room Dining Room Combo, Tile
- Flooring: Hardwood, Tile, Wall to Wall Carpet, Wood, Laminate
- Doors: Sliding Doors
- Basement: Crawl Space
- Number of fireplaces: 1
- Fireplace features: Insert, Wood Burning, Wood Burning Stove
Interior area
- Total structure area: 2,265
- Total interior livable area: 2,265 sqft
Video & virtual tour
Property
Parking
- Total spaces: 2
- Parking features: Driveway, RV Access/Parking, RV Boat Storage, Garage Door Opener, Attached
- Attached garage spaces: 2
- Has uncovered spaces: Yes
Accessibility
- Accessibility features: Garage On Main, Accessibility
Features
- Levels: Two
- Stories: 2
- Patio & porch: Covered Patio, Patio, Porch
- Exterior features: Garden, Water Feature, Yard
- Has spa: Yes
- Spa features: Free Standing Hot Tub
- Fencing: Fenced
Lot
- Size: 9,147 Square Feet
- Features: Level, SqFt 7000 to 9999
Details
- Additional structures: Greenhouse, RVParking, RVBoatStorage
- Parcel number: 0163517
Construction
Type & style
- Home type: SingleFamily
- Property subtype: Residential, Single Family Residence
Materials
- Lap Siding, Wood Siding
- Foundation: Concrete Perimeter
- Roof: Composition
Condition
- Resale
- New construction: No
- Year built: 1955
Utilities & green energy
- Sewer: Public Sewer
- Water: Public
Community & HOA
HOA
- Has HOA: No
Location
- Region: Eugene
Financial & listing details
- Price per square foot: $283/sqft
- Tax assessed value: $552,446
- Annual tax amount: $5,617
- Date on market: 10/2/2026
- Listing terms: Cash,Conventional,FHA,VA Loan
- Road surface type: Concrete, Paved
Estimated market value
Not available
Estimated sales range
Not available
Not available
Price history
| Date | Event | Price |
|---|---|---|
| 11/11/2026 | Price change | $639,900-1.5%$283/sqft |
Source:  RMLS (OR) #160548851 Report a problem | ||
| 10/2/2026 | Listed for sale | $649,900+25.5%$287/sqft |
Source: RMLS (OR) #160548851 Report a problem | ||
| 9/20/2023 | Sold | $518,000-1.3%$229/sqft |
Source: RMLS (OR) #23320279 Report a problem | ||
| 8/21/2023 | Pending sale | $525,000$232/sqft |
Source: RMLS (OR) #23320279 Report a problem | ||
| 8/18/2023 | Listed for sale | $525,000+236.5%$232/sqft |
Source: RMLS (OR) #23320279 Report a problem | ||
| 9/30/2002 | Sold | $156,000+23.8%$69/sqft |
Source: Public Record Report a problem | ||
| 5/23/2002 | Sold | $126,000$56/sqft |
Source: Public Record Report a problem | ||
Public tax history
| Year | Property taxes | Tax assessment |
|---|---|---|
| 2025 | $5,618 +1.3% | $288,332 +3% |
| 2024 | $5,548 +2.6% | $279,934 +3% |
| 2023 | $5,407 +4% | $271,781 +3% |
| 2022 | $5,197 +6.5% | $263,866 +3% |
| 2021 | $4,882 -0.4% | $256,181 +3% |
| 2020 | $4,899 +3.5% | $248,720 +3% |
| 2019 | $4,731 +6.2% | $241,476 +3% |
| 2018 | $4,454 | $234,443 +3% |
| 2017 | $4,454 +4.7% | $227,615 +3% |
| 2016 | $4,254 +4.6% | $220,985 +3% |
| 2015 | $4,067 +3.6% | $214,549 +3% |
| 2014 | $3,926 +8.1% | $208,300 +3% |
| 2013 | $3,631 +8.1% | $202,233 +3% |
| 2012 | $3,359 | $196,343 +3% |
| 2011 | -- | $190,624 +3% |
| 2010 | -- | $185,072 +3% |
| 2009 | -- | $179,682 +3% |
| 2008 | -- | $174,449 +3% |
| 2007 | -- | $169,368 +3% |
| 2006 | -- | $164,435 +3% |
| 2005 | -- | $159,646 +3% |
| 2004 | -- | $154,996 +3% |
| 2003 | -- | $150,482 +3% |
| 2002 | -- | $146,099 +3% |
| 2001 | -- | $141,844 +3% |
| 2000 | -- | $137,713 |
Find assessor info on the county website
Monthly payment
Est. payment
Payment breakdown
Explore the cost of this home by adjusting the details. Changes won't be saved.Climate risks
Neighborhood: Cal Young
Nearby schools
Schools provided by the listing agent
- Elementary: Willagillespie
- Middle: Cal Young
- High: Sheldon
Source: RMLS (OR). This data may not be complete. We recommend contacting the local school district to confirm school assignments for this home.

Similar homes
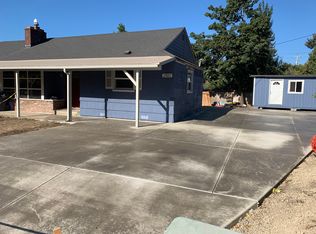
- $699,0004 bd3 ba2.5k sqft1865 Tabor St, Eugene, OR 97401Active

 MLS ID #736561401, Allison Davis, Triple Oaks Realty LLC. RMLS (OR)
- $539,9004 bd2 ba1.8k sqft1696 Larkspur Loop, Eugene, OR 97401Active
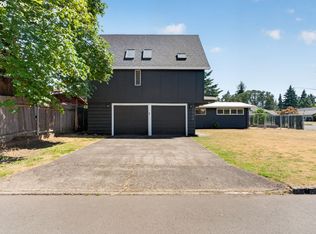 MLS ID #767602687, Daniel Gandee, Real Broker. RMLS (OR)
- $619,0004 bd2 ba2.1k sqft1271 Arcadia Dr, Eugene, OR 97401Active
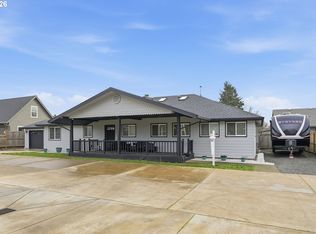 MLS ID #281003851, Kelly Cooley, Windermere RE Lane County. RMLS (OR)
- $525,0004 bd2 ba1.6k sqft1522 Russet Dr, Eugene, OR 97401Active
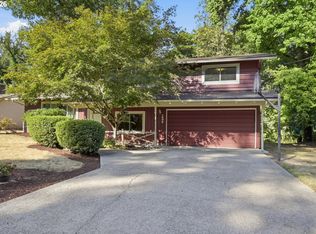 MLS ID #797285558, Kim Arscott, Premiere Property Group LLC. RMLS (OR)
- $639,0006 bd3 ba2.8k sqft827 Nantucket Ave, Eugene, OR 97404ActiveMLS ID #437512298, Amanda Parker, Parker Heights Realty. RMLS (OR)
- $619,9004 bd3 ba2.1k sqft414 Kingsbury Ave, Eugene, OR 97404ActiveMLS ID #697222201, Tim Duncan, Tim Duncan Real Estate. RMLS (OR)
- $699,0003 bd3 ba2.2k sqft367 Spyglass Dr, Eugene, OR 97401ActiveMLS ID #647834028, Mitchell Morgan, Works Real Estate. RMLS (OR)
- $629,0003 bd3 ba2k sqft1991 Dogwood Dr, Eugene, OR 97405ActiveMLS ID #528324252, Kevin J. Brown, ICON Real Estate Group. RMLS (OR)
- $495,0003 bd2 ba1.5k sqft3457 Mahlon Ave, Eugene, OR 97401ActiveMLS ID #189555706, Austin Barker, Willamette Properties Group. RMLS (OR)
- $649,0003 bd2 ba1.7k sqft2765 Spring Blvd, Eugene, OR 97403ActiveMLS ID #196427504, Lori Stenshoel, Hybrid Real Estate. RMLS (OR)
- $539,0003 bd2 ba1.6k sqft2230 Bedford Way, Eugene, OR 97401ActiveMLS ID #599552817, Karla Smith, United Real Estate Properties. RMLS (OR)
- $689,0004 bd2 ba2.3k sqft2260 E 15th Ave, Eugene, OR 97403ActiveMLS ID #434109246, Katya Ulmer, ICON Real Estate Group. RMLS (OR)
- $585,0004 bd3 ba2.4k sqft175 Bushnell Ln, Eugene, OR 97404ActiveMLS ID #112885079, Emilee Sievers, Hybrid Real Estate. RMLS (OR)
- $624,9004 bd3 ba2.2k sqft26949 Pickens Rd, Eugene, OR 97402ActiveMLS ID #610124821, Rani Conley, Windermere RE Lane County. RMLS (OR)
- $605,9005 bd3 ba2.4k sqft4765 Brookwood St, Eugene, OR 97405ActiveMLS ID #175808269, Amber Combs, John L. Scott Eugene. RMLS (OR)
- $649,0004 bd4 ba3.3k sqft3410 Videra Dr, Eugene, OR 97405ActiveMLS ID #104227729, Joshua Cooley, The Cooley Real Estate Group. RMLS (OR)
- $619,9994 bd3 ba2.2k sqft75 Marlboro Ln, Eugene, OR 97405ActiveMLS ID #330572703, Mara Gregory, Keller Williams Realty Eugene and Springfield. RMLS (OR)
- $629,9004 bd3 ba2.4k sqft2533 Moon Mountain Dr, Eugene, OR 97403ActiveMLS ID #700377237, Arica Mitchell, Hybrid Real Estate. RMLS (OR)
- $600,0003 bd2 ba1.6k sqft3142 Onyx Pl, Eugene, OR 97405ActiveMLS ID #665923525, Danielle Philpott, DC Real Estate Inc. RMLS (OR)
- $599,0003 bd2 ba2.1k sqft1680 Westover Dr, Eugene, OR 97403ActiveMLS ID #141509330, Lara Fernandez, United Real Estate Properties. RMLS (OR)
