South-facing hillside setting floods this home with natural light year-round - a rarity in Eugene. New 30-year roof (2020) and full exterior paint (2021), newly replaced A/C compressor (2026), fresh carpet with transferable 25-year warranty (2026), and a full irrigation system make this genuinely move-in-ready, in the 4J South Eugene High School attendance area. The light-filled great room's vaulted ceilings and wood-burning fireplace open to a front balcony; the dining area and lower bedroom flow to two large decks framed by mature, professionally irrigated landscaping. Kitchen features granite countertops, oak cabinetry, and a generous breakfast bar. The primary suite includes built-ins, a walk-in closet, and an ensuite with soaking tub and separate shower. Three additional bedrooms plus a vaulted loft flex for guests, work, or hobbies, with insulated attic storage and an oversized garage. Steps from Ridgeline trail access and Hendricks Park; minutes to UO, Hayward Field, South Eugene High, and RiverBend, with quick I-5 access for commuters.
Active
Price cut: $20K (8/17)
$629,900
2533 Moon Mountain Dr, Eugene, OR 97403
4beds
2,436sqft
Residential, Single Family Residence
Built in 1990
9,147 Square Feet Lot
$622,100 Zestimate®
$259/sqft
$-- HOA
What's special
Wood-burning fireplaceFront balconyWalk-in closetInsulated attic storageVaulted ceilingsPrimary suite includes built-insOak cabinetry
- 129 days
- 634
- 45
Zillow last checked:
Listing updated:
Listed by:
Arica Mitchell arica@songrealestate.com,
Song Real Estate
Source: RMLS (OR),MLS#: 700377237
Facts & features
Interior
Bedrooms & bathrooms
- Bedrooms: 4
- Bathrooms: 3
- Full bathrooms: 2
- Partial bathrooms: 1
- Main level bathrooms: 1
Rooms
- Room types: Laundry, Bedroom 4, Bedroom 2, Bedroom 3, Dining Room, Family Room, Kitchen, Living Room, Primary Bedroom
Primary bedroom
- Features: Builtin Features, Ensuite, Shower, Soaking Tub, Walkin Closet, Wallto Wall Carpet
- Level: Lower
Bedroom 2
- Features: Closet, Wallto Wall Carpet
- Level: Lower
Bedroom 3
- Features: Balcony, Closet, Wallto Wall Carpet
- Level: Lower
Bedroom 4
- Features: Closet, Wallto Wall Carpet
- Level: Main
Dining room
- Features: Balcony, Kitchen Dining Room Combo, Living Room Dining Room Combo, Laminate Flooring
- Level: Main
Family room
- Features: Loft, Wallto Wall Carpet
- Level: Upper
Kitchen
- Features: Dishwasher, Free Standing Range, Free Standing Refrigerator, Granite, Laminate Flooring
- Level: Main
Living room
- Features: Balcony, Fireplace, Formal, French Doors, Wallto Wall Carpet
- Level: Main
Heating
- Forced Air, Heat Pump, Fireplace(s)
Cooling
- Heat Pump
Appliances
- Included: Dishwasher, Disposal, Free-Standing Range, Free-Standing Refrigerator, Stainless Steel Appliance(s), Electric Water Heater
- Laundry: Laundry Room
Features
- Ceiling Fan(s), Granite, Soaking Tub, Vaulted Ceiling(s), Closet, Balcony, Kitchen Dining Room Combo, Living Room Dining Room Combo, Loft, Formal, Built-in Features, Shower, Walk-In Closet(s)
- Flooring: Laminate, Vinyl, Wall to Wall Carpet
- Doors: French Doors
- Windows: Double Pane Windows, Vinyl Frames
- Basement: Crawl Space
- Number of fireplaces: 1
- Fireplace features: Wood Burning
Interior area
- Total structure area: 2,436
- Total interior livable area: 2,436 sqft
Video & virtual tour
Property
Parking
- Total spaces: 2
- Parking features: Driveway, Attached, Extra Deep Garage
- Attached garage spaces: 2
- Has uncovered spaces: Yes
Features
- Levels: Two,Multi/Split
- Stories: 2
- Patio & porch: Deck, Porch
- Exterior features: Dog Run, Garden, Yard, Balcony
- Fencing: Fenced
- Has view: Yes
- View description: Mountain(s), Seasonal, Trees/Woods
Lot
- Size: 9,147 Square Feet
- Features: Cul-De-Sac, Gentle Sloping, Private, Secluded, Trees, Sprinkler, SqFt 7000 to 9999
Details
- Parcel number: 1289196
Construction
Type & style
- Home type: SingleFamily
- Property subtype: Residential, Single Family Residence
Materials
- Lap Siding
- Foundation: Concrete Perimeter
- Roof: Composition
Condition
- Approximately
- New construction: No
- Year built: 1990
Utilities & green energy
- Sewer: Public Sewer
- Water: Public
- Utilities for property: Cable Connected
Community & HOA
HOA
- Has HOA: No
Location
- Region: Eugene
Financial & listing details
- Price per square foot: $259/sqft
- Tax assessed value: $663,814
- Annual tax amount: $8,058
- Date on market: 6/12/2026
- Listing terms: Cash,Conventional,VA Loan
- Road surface type: Paved
Estimated market value
$622,100
$591,000 - $653,000
$3,231/mo
Price history
| Date | Event | Price |
|---|---|---|
| 8/17/2026 | Price change | $629,900-3.1%$259/sqft |
Source:  RMLS (OR) #700377237 Report a problem RMLS (OR) #700377237 Report a problem | ||
| 7/9/2026 | Price change | $649,900-3.7%$267/sqft |
Source: RMLS (OR) #700377237 Report a problem | ||
| 6/12/2026 | Listed for sale | $675,000+22.7%$277/sqft |
Source: RMLS (OR) #700377237 Report a problem | ||
| 10/7/2020 | Sold | $550,000$226/sqft |
Source: RMLS (OR) #20526006 Report a problem | ||
| 8/19/2020 | Pending sale | $550,000$226/sqft |
Source: Hybrid Real Estate #20526006 Report a problem | ||
| 7/29/2020 | Price change | $550,000-2.7%$226/sqft |
Source: Hybrid Real Estate #20526006 Report a problem | ||
| 7/19/2020 | Listed for sale | $565,000$232/sqft |
Source: Hybrid Real Estate #20526006 Report a problem | ||
Public tax history
| Year | Property taxes | Tax assessment |
|---|---|---|
| 2025 | $8,059 +1.3% | $413,617 +3% |
| 2024 | $7,959 +2.6% | $401,570 +3% |
| 2023 | $7,756 +4% | $389,874 +3% |
| 2022 | $7,456 +6.7% | $378,519 +3% |
| 2021 | $6,988 +1.4% | $367,495 +3% |
| 2020 | $6,889 +5.1% | $356,792 +3% |
| 2019 | $6,557 +6.9% | $346,400 +3% |
| 2018 | $6,136 | $336,311 +3% |
| 2017 | $6,136 +6.9% | $326,516 +3% |
| 2016 | $5,742 +4.1% | $317,006 +3% |
| 2015 | $5,517 +3.1% | $307,773 +3% |
| 2014 | $5,354 +6.7% | $298,809 +3% |
| 2013 | $5,016 +11.2% | $290,106 +3% |
| 2012 | $4,509 | $281,656 +1.5% |
| 2011 | -- | $277,560 +3% |
| 2010 | -- | $269,476 +3% |
| 2009 | -- | $261,627 +3% |
| 2008 | -- | $254,007 +3% |
| 2007 | -- | $246,609 +3% |
| 2006 | -- | $239,426 +3% |
| 2005 | -- | $232,452 +3% |
| 2004 | -- | $225,682 +3% |
| 2003 | -- | $219,109 +3% |
| 2002 | -- | $212,727 +3% |
| 2001 | -- | $206,531 +3% |
| 2000 | -- | $200,516 |
Find assessor info on the county website
Monthly payment
Est. payment
Payment breakdown
Explore the cost of this home by adjusting the details. Changes won't be saved.Climate risks
Neighborhood: Laurel Hill Valley
Nearby schools
Schools provided by the listing agent
- Elementary: Edison
- Middle: Roosevelt
- High: South Eugene
Source: RMLS (OR). This data may not be complete. We recommend contacting the local school district to confirm school assignments for this home.

Similar homes

- $740,0004 bd3 ba2.4k sqft2022 Floral Hill Dr, Eugene, OR 97403Active

 MLS ID #733197793, Ericka Tatum, Redfin. RMLS (OR)
 - $622,0003 bd2 ba2.1k sqft1680 Westover Dr, Eugene, OR 97403Active
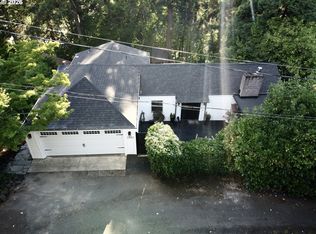 MLS ID #141509330, Lara Fernandez, United Real Estate Properties. RMLS (OR)
 - $649,0003 bd2 ba1.7k sqft2765 Spring Blvd, Eugene, OR 97403Active
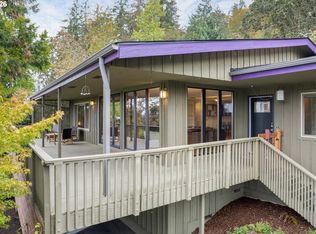 MLS ID #196427504, Lori Stenshoel, Hybrid Real Estate. RMLS (OR)
 - $639,0004 bd3 ba2.2k sqft75 Marlboro Ln, Eugene, OR 97405Active
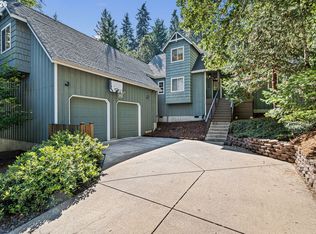 MLS ID #330572703, Mara Gregory, Keller Williams Realty Eugene and Springfield. RMLS (OR)
 - $599,0004 bd3 ba2.4k sqft2696 Terrace View Dr, Eugene, OR 97405ActiveMLS ID #326493495, Brent Cole, Triple Oaks Realty LLC. RMLS (OR)
- $797,0003 bd3 ba3.6k sqft4000 E 24th Ave, Eugene, OR 97403ActiveMLS ID #738722702, Kim Arscott, Premiere Property Group LLC. RMLS (OR)
- $625,0005 bd3 ba2.4k sqft4765 Brookwood St, Eugene, OR 97405ActiveMLS ID #175808269, Amber Combs, John L. Scott Eugene. RMLS (OR)
- $600,0003 bd2 ba1.6k sqft3142 Onyx Pl, Eugene, OR 97405ActiveMLS ID #665923525, Danielle Philpott, DC Real Estate Inc. RMLS (OR)
- $484,9003 bd2 ba1.5k sqft3026 Hendricks Hill Dr, Eugene, OR 97403ActiveMLS ID #141398043, Joshua Cooley, Keller Williams The Cooley Real Estate Group. RMLS (OR)
- $625,0005 bd3 ba3k sqft1960 W 25th Ave, Eugene, OR 97405ActiveMLS ID #680862348, Tammy Kenworthy, Keller Williams Realty Eugene and Springfield. RMLS (OR)
- $649,9004 bd2 ba2.2k sqft1590 Corum Ave, Eugene, OR 97401ActiveMLS ID #160548851, Derrick Roser, Keller Williams Realty Eugene and Springfield. RMLS (OR)
- $599,0004 bd3 ba2.4k sqft784 Brookside Dr, Eugene, OR 97405ActiveMLS ID #501030781, Christi Keating, Hybrid Real Estate. RMLS (OR)
- $749,0003 bd2 ba2.2k sqft2650 Bowmont Dr, Eugene, OR 97405ActiveMLS ID #507532104, Stacy Haugen, Triple Oaks Realty LLC. RMLS (OR)
- $675,0003 bd3 ba2.2k sqft3298 Saint Thomas St, Eugene, OR 97408ActiveMLS ID #525599778, Tiffany Harness, DC Real Estate Inc. RMLS (OR)
- $575,0003 bd2 ba1.5k sqft3540 Onyx St, Eugene, OR 97405ActiveMLS ID #449649267, Jennie Dillon, Hybrid Real Estate. RMLS (OR)
- $645,0004 bd3 ba2.4k sqft3368 Bentley Ave, Eugene, OR 97405ActiveMLS ID #642378186, Felicia Mondragon, Keller Williams Realty Eugene and Springfield. RMLS (OR)
- $650,0003 bd3 ba1.7k sqft1665 Adkins St, Eugene, OR 97401ActiveMLS ID #665484963, Jo Ann Zebrowski, RE/MAX Integrity. RMLS (OR)
- $639,0004 bd3 ba3.1k sqft170 Daniel Dr, Eugene, OR 97404ActiveMLS ID #380177703, Sherri Smith, Smith Realty Group. RMLS (OR)
- $725,0004 bd3 ba3k sqft1894 W 27th Pl, Eugene, OR 97405ActiveMLS ID #551081891, Donna Charko, Berkshire Hathaway HomeServices Real Estate Professionals. RMLS (OR)
- $515,0003 bd3 ba1.8k sqft2867 Timberline Dr, Eugene, OR 97405ActiveMLS ID #603063265, Kurt Katsura, Windermere RE Lane County. RMLS (OR)
