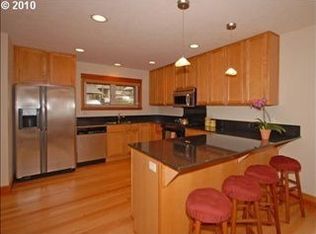
Welcome home to this beautifully designed 3-bedroom, 2-bath residence featuring an open floor plan with soaring vaulted ceilings, rich oak hardwood floors, and warm fir trim accents throughout. The private second-floor owner's bed offers vaulted ceilings, a spacious walk-in closet and bathroom with a walk-in shower, creating a peaceful retreat. Step outside to the secluded back deck overlooking a stunning wooded setting, perfect for relaxing or entertaining while enjoying the natural surroundings. Ideally located just 0.6 miles from Laurel Park and Twin Rivers Charter School, a 4-minute walk to Hendricks Hill Playground, and close to the Ribbon Trail and other nearby hiking trails, this home also offers convenient access to I-5 for an easy commute.
Active
Price cut: $5K (8/31)
$484,900
3026 Hendricks Hill Dr, Eugene, OR 97403
3beds
1,578sqft
Residential, Single Family Residence
Built in 2004
3,484 Square Feet Lot
$-- Zestimate®
$307/sqft
$82/mo HOA
What's special
Secluded back deckSoaring vaulted ceilingsRich oak hardwood floorsOpen floor planSpacious walk-in closet
- 110 days
- 930
- 88
Zillow last checked:
Listing updated:
Listed by:
Joshua Cooley 541-390-6252,
Keller Williams The Cooley Real Estate Group
Source: RMLS (OR),MLS#: 141398043
Facts & features
Interior
Bedrooms & bathrooms
- Bedrooms: 3
- Bathrooms: 2
- Full bathrooms: 2
- Main level bathrooms: 1
Rooms
- Room types: Bedroom 2, Bedroom 3, Dining Room, Family Room, Kitchen, Living Room, Primary Bedroom
Primary bedroom
- Features: Bathroom, Hardwood Floors, Granite, Tile Floor, Vaulted Ceiling, Walkin Closet, Walkin Shower
- Level: Upper
- Area: 266
- Dimensions: 19 x 14
Bedroom 2
- Features: Hardwood Floors, Double Closet, High Ceilings
- Level: Main
- Area: 156
- Dimensions: 13 x 12
Bedroom 3
- Features: Hardwood Floors, Closet, High Ceilings
- Level: Main
- Area: 120
- Dimensions: 12 x 10
Dining room
- Features: Hardwood Floors, Kitchen Dining Room Combo, Vaulted Ceiling
- Level: Main
- Area: 56
- Dimensions: 8 x 7
Kitchen
- Features: Dishwasher, Disposal, Gas Appliances, Hardwood Floors, Island, Nook, Builtin Oven, Granite, Vaulted Ceiling
- Level: Main
- Area: 180
- Width: 10
Living room
- Features: Exterior Entry, Hardwood Floors, Vaulted Ceiling
- Level: Main
- Area: 252
- Dimensions: 18 x 14
Heating
- Forced Air
Cooling
- Central Air
Appliances
- Included: Built In Oven, Dishwasher, Disposal, Gas Appliances, Stainless Steel Appliance(s), Gas Water Heater
Features
- Granite, High Ceilings, Vaulted Ceiling(s), Double Closet, Closet, Kitchen Dining Room Combo, Kitchen Island, Nook, Bathroom, Walk-In Closet(s), Walkin Shower
- Flooring: Wood, Hardwood, Tile
- Windows: Wood Frames
Interior area
- Total structure area: 1,578
- Total interior livable area: 1,578 sqft
Video & virtual tour
Property
Parking
- Total spaces: 2
- Parking features: Driveway, Detached
- Garage spaces: 2
- Has uncovered spaces: Yes
Accessibility
- Accessibility features: Garage On Main, Natural Lighting, Walkin Shower, Accessibility
Features
- Levels: Two
- Stories: 2
- Patio & porch: Deck, Porch
- Exterior features: Yard, Exterior Entry
- Has view: Yes
- View description: Trees/Woods
Lot
- Size: 3,484 Square Feet
- Features: Cul-De-Sac, Level, SqFt 3000 to 4999
Details
- Parcel number: 1271798
- Zoning: R1
Construction
Type & style
- Home type: SingleFamily
- Architectural style: Custom Style
- Property subtype: Residential, Single Family Residence
Materials
- Wood Siding
- Roof: Composition
Condition
- Resale
- New construction: No
- Year built: 2004
Utilities & green energy
- Gas: Gas
- Sewer: Public Sewer
- Water: Public
Community & HOA
HOA
- Has HOA: Yes
- HOA fee: $245 quarterly
Location
- Region: Eugene
Financial & listing details
- Price per square foot: $307/sqft
- Tax assessed value: $453,951
- Annual tax amount: $4,182
- Date on market: 7/1/2026
- Listing terms: Cash,Conventional,FHA,VA Loan
- Road surface type: Paved
Estimated market value
Not available
Estimated sales range
Not available
Not available
Price history
| Date | Event | Price |
|---|---|---|
| 8/31/2026 | Price change | $484,900-1%$307/sqft |
Source:  RMLS (OR) #141398043 Report a problem RMLS (OR) #141398043 Report a problem | ||
| 7/23/2026 | Price change | $489,900-2%$310/sqft |
Source: RMLS (OR) #141398043 Report a problem | ||
| 7/1/2026 | Listed for sale | $499,900+110.8%$317/sqft |
Source: RMLS (OR) #141398043 Report a problem | ||
| 3/24/2021 | Listing removed | -- |
Source: Owner Report a problem | ||
| 11/14/2008 | Sold | $237,093+3.5%$150/sqft |
Source: Public Record Report a problem | ||
| 8/1/2008 | Price change | $229,000-4.5%$145/sqft |
Source: Owner Report a problem | ||
| 7/9/2008 | Listed for sale | $239,900+34.4%$152/sqft |
Source: Owner Report a problem | ||
| 6/19/2008 | Sold | $178,501$113/sqft |
Source: Public Record Report a problem | ||
Public tax history
| Year | Property taxes | Tax assessment |
|---|---|---|
| 2025 | $4,183 +1.5% | $210,678 +3% |
| 2024 | $4,120 +2.6% | $204,542 +3% |
| 2023 | $4,017 +4% | $198,585 +3% |
| 2022 | $3,864 +6.3% | $192,801 +3% |
| 2021 | $3,633 -0.3% | $187,186 +3% |
| 2020 | $3,646 +3.5% | $181,734 +3% |
| 2019 | $3,523 +6.1% | $176,441 +3% |
| 2018 | $3,320 | $171,302 +3% |
| 2017 | $3,320 +4.6% | $166,313 +3% |
| 2016 | $3,175 +2.5% | $161,469 +3% |
| 2015 | $3,097 +2.9% | $156,766 +3% |
| 2014 | $3,011 +4.8% | $152,200 +3% |
| 2013 | $2,873 +8.5% | $147,767 +3% |
| 2012 | $2,648 | $143,463 +3% |
| 2011 | -- | $139,284 +3% |
| 2010 | -- | $135,227 +3% |
| 2009 | -- | $131,288 +3% |
| 2008 | -- | $127,464 +3% |
| 2007 | -- | $123,751 +3% |
| 2006 | -- | $120,147 -31.3% |
| 2005 | -- | $174,885 +773.3% |
| 2004 | -- | $20,026 +3% |
| 2003 | -- | $19,443 +4.9% |
| 2002 | -- | $18,543 +2% |
| 2001 | -- | $18,180 -3.7% |
| 2000 | -- | $18,877 |
Find assessor info on the county website
Monthly payment
Est. payment
Payment breakdown
Explore the cost of this home by adjusting the details. Changes won't be saved.Climate risks
Neighborhood: Laurel Hill Valley
Nearby schools
Schools provided by the listing agent
- Elementary: Edison
- Middle: Roosevelt
- High: South Eugene
Source: RMLS (OR). This data may not be complete. We recommend contacting the local school district to confirm school assignments for this home.
Similar homes
- $525,0003 bd2 ba1.6k sqft682 Sunset Dr, Springfield, OR 97477Active

 MLS ID #192745419, Cynthia Howard, Eugene Track Town Realtors LLC. RMLS (OR)
 - $495,0003 bd2 ba1.5k sqft3457 Mahlon Ave, Eugene, OR 97401Active
 MLS ID #189555706, Austin Barker, Willamette Properties Group. RMLS (OR)
 - $515,0003 bd3 ba1.8k sqft2867 Timberline Dr, Eugene, OR 97405Active
 MLS ID #603063265, Kurt Katsura, Windermere RE Lane County. RMLS (OR)
 - $649,0003 bd2 ba1.7k sqft2765 Spring Blvd, Eugene, OR 97403Active
 MLS ID #196427504, Lori Stenshoel, Hybrid Real Estate. RMLS (OR)
 - $589,0003 bd2 ba1.5k sqft1629 E 24th Ave, Eugene, OR 97403ActiveMLS ID #349518488, Stacy Haugen, Triple Oaks Realty LLC. RMLS (OR)
- $419,0001 bd1 ba1k sqft2942 Riverview St, Eugene, OR 97403ActiveMLS ID #516586534, Emily Dietz, Hybrid Real Estate. RMLS (OR)
- $499,5003 bd2 ba1.9k sqft975 E 44th Ave, Eugene, OR 97405ActiveMLS ID #370195558, Todd Cranmer, Eugene's Alternative. RMLS (OR)
- $528,0002 bd2 ba1.6k sqft5260 Overbrook Ln, Eugene, OR 97405ActiveMLS ID #140683645, Donna Charko, Berkshire Hathaway HomeServices Real Estate Professionals. RMLS (OR)
- $622,0003 bd2 ba2.1k sqft1680 Westover Dr, Eugene, OR 97403ActiveMLS ID #141509330, Lara Fernandez, United Real Estate Properties. RMLS (OR)
- $474,9003 bd2 ba1.3k sqft1163 Fir Acres Dr, Eugene, OR 97401ActiveMLS ID #293633018, Kendra Pennington, eXp Realty, LLC. RMLS (OR)
- $575,0003 bd2 ba1.5k sqft3540 Onyx St, Eugene, OR 97405ActiveMLS ID #449649267, Jennie Dillon, Hybrid Real Estate. RMLS (OR)
- $479,9003 bd2 ba1.7k sqft4241 Cole Way, Springfield, OR 97478ActiveMLS ID #329949273, Alison Myers, Lux Realty Group. RMLS (OR)
- $459,0004 bd2 ba1.2k sqft2245 Princeton Dr, Eugene, OR 97405ActiveMLS ID #505224523, Lisa Trumbull, RE/MAX Integrity. RMLS (OR)
- $600,0003 bd2 ba1.6k sqft3142 Onyx Pl, Eugene, OR 97405ActiveMLS ID #665923525, Danielle Philpott, DC Real Estate Inc. RMLS (OR)
- $499,9004 bd3 ba2.3k sqft551 Brookside Dr, Eugene, OR 97405ActiveMLS ID #358148973, Naseem Hamide, Works Real Estate. RMLS (OR)
- $445,0003 bd2 ba1.4k sqft1504 Green Acres Rd, Eugene, OR 97408ActiveMLS ID #211933868, Nick Nelson, Keller Williams Realty Eugene and Springfield. RMLS (OR)
- $479,0003 bd2 ba1.6k sqft2362 Loch Dr, Springfield, OR 97477ActiveMLS ID #559368530, Julie Herren, ICON Real Estate Group. RMLS (OR)
- $509,0004 bd2 ba1.7k sqft2897 Timberline Dr, Eugene, OR 97405ActiveMLS ID #299980992, Mike P Miller, RE/MAX Integrity. RMLS (OR)
- $425,0003 bd2 ba1.4k sqft1990 W 18th Ave, Eugene, OR 97402ActiveMLS ID #309991103, Karen Fine, Hybrid Real Estate. RMLS (OR)
- $444,0003 bd2 ba1.5k sqft2983 Timberline Dr, Eugene, OR 97405ActiveMLS ID #141840168, Jo Ann Zebrowski, RE/MAX Integrity. RMLS (OR)
