Tucked into a quiet, established Springfield neighborhood, this well-maintained home offers a fantastic floor plan, generous living spaces and an incredibly convenient location near schools, shopping, restaurants and easy highway access. Vaulted ceilings and abundant natural light create an open, inviting feel, while two separate living areas provide flexibility for everyday living, entertaining or working from home. The spacious kitchen features a large pantry, plenty of storage and an eat-in bar. The primary suite includes a walk-in closet and private bath along with it's own patio access. The home also offers two additional good sized bedrooms, a second full bathroom and an indoor laundry room. Thoughtful built-in storage can be found throughout. Outside, enjoy a private backyard with mature landscaping, a brand new cedar deck perfect for relaxing or entertaining, and front and back sprinkler systems. The attached two car garage provides additional storage and convenience while the large driveway creates additional parking opportunities for your RV, trailer or boat. Clean, comfortable and well maintained, this home is ready for your personal touches and combines an established neighborhood setting with easy access to everything Springfield and Eugene have to offer!
Active
Price cut: $10K (9/29)
$479,000
2362 Loch Dr, Springfield, OR 97477
3beds
1,610sqft
Residential, Single Family Residence
Built in 1993
7,405 Square Feet Lot
$-- Zestimate®
$298/sqft
$-- HOA
What's special
Generous living spacesWalk-in closetPrivate bathEat-in barFantastic floor planAttached two car garageVaulted ceilings
- 37 days
- 708
- 38
Likely to sell faster than
Zillow last checked:
Listing updated:
Listed by:
Julie Herren ICON@TheICONREGroup.com,
ICON Real Estate Group
Source: RMLS (OR),MLS#: 559368530
Facts & features
Interior
Bedrooms & bathrooms
- Bedrooms: 3
- Bathrooms: 2
- Full bathrooms: 2
- Main level bathrooms: 2
Rooms
- Room types: Laundry, Bedroom 2, Bedroom 3, Dining Room, Family Room, Kitchen, Living Room, Primary Bedroom
Primary bedroom
- Features: Bathroom, Walkin Closet, Wallto Wall Carpet
- Level: Main
- Area: 180
- Dimensions: 12 x 15
Bedroom 2
- Features: Wallto Wall Carpet
- Level: Main
- Area: 100
- Dimensions: 10 x 10
Bedroom 3
- Features: Wallto Wall Carpet
- Level: Main
- Area: 100
- Dimensions: 10 x 10
Dining room
- Level: Main
- Area: 154
- Dimensions: 11 x 14
Family room
- Level: Main
- Area: 195
- Dimensions: 13 x 15
Kitchen
- Level: Main
- Area: 154
- Width: 11
Living room
- Features: Vaulted Ceiling, Wallto Wall Carpet
- Level: Main
- Area: 195
- Dimensions: 13 x 15
Heating
- Forced Air
Cooling
- Heat Pump
Appliances
- Included: Built-In Range, Dishwasher, Disposal, Free-Standing Refrigerator, Microwave, Electric Water Heater, Tank Water Heater
- Laundry: Laundry Room
Features
- Vaulted Ceiling(s), Bathroom, Walk-In Closet(s), Pantry
- Flooring: Wall to Wall Carpet
- Windows: Double Pane Windows, Vinyl Frames
- Basement: Crawl Space
Interior area
- Total structure area: 1,610
- Total interior livable area: 1,610 sqft
Property
Parking
- Total spaces: 2
- Parking features: Driveway, On Street, RV Boat Storage, Attached
- Attached garage spaces: 2
- Has uncovered spaces: Yes
Accessibility
- Accessibility features: One Level, Accessibility
Features
- Levels: One
- Stories: 1
- Patio & porch: Deck
- Exterior features: Garden, Yard
- Fencing: Fenced
Lot
- Size: 7,405 Square Feet
- Features: Level, SqFt 7000 to 9999
Details
- Additional structures: RVBoatStorage
- Parcel number: 1503646
Construction
Type & style
- Home type: SingleFamily
- Property subtype: Residential, Single Family Residence
Materials
- Lap Siding, Wood Composite
- Foundation: Concrete Perimeter
- Roof: Composition
Condition
- Resale
- New construction: No
- Year built: 1993
Utilities & green energy
- Sewer: Public Sewer
- Water: Public
Community & HOA
HOA
- Has HOA: No
Location
- Region: Springfield
Financial & listing details
- Price per square foot: $298/sqft
- Tax assessed value: $436,038
- Annual tax amount: $4,558
- Date on market: 9/9/2026
- Listing terms: Cash,Conventional,FHA,VA Loan
- Road surface type: Paved
Estimated market value
Not available
Estimated sales range
Not available
Not available
Price history
| Date | Event | Price |
|---|---|---|
| 9/29/2026 | Price change | $479,000-2%$298/sqft |
Source:  RMLS (OR) #559368530 Report a problem RMLS (OR) #559368530 Report a problem | ||
| 9/9/2026 | Listed for sale | $489,000$304/sqft |
Source: RMLS (OR) #559368530 Report a problem | ||
Public tax history
| Year | Property taxes | Tax assessment |
|---|---|---|
| 2025 | $4,559 +1.6% | $248,590 +3% |
| 2024 | $4,485 +4.4% | $241,350 +3% |
| 2023 | $4,294 +3.4% | $234,321 +3% |
| 2022 | $4,154 +1.8% | $227,497 +3% |
| 2021 | $4,079 +3% | $220,871 +3% |
| 2020 | $3,960 +3.1% | $214,438 +3% |
| 2019 | $3,841 +6.1% | $208,193 +3% |
| 2018 | $3,621 | $202,130 +3% |
| 2017 | $3,621 +4% | $196,243 +3% |
| 2016 | $3,481 +2.1% | $190,527 +3% |
| 2015 | $3,408 +2.9% | $184,978 +3% |
| 2014 | $3,311 +8.9% | $179,590 +4.1% |
| 2013 | $3,042 +9% | $172,550 +3.2% |
| 2012 | $2,790 | $167,221 -4.1% |
| 2011 | -- | $174,359 +3% |
| 2010 | -- | $169,281 +3% |
| 2009 | -- | $164,350 +3% |
| 2008 | -- | $159,563 +3% |
| 2007 | -- | $154,916 +3% |
| 2006 | -- | $150,404 +3% |
| 2005 | -- | $146,023 +3% |
| 2004 | -- | $141,770 +3% |
| 2003 | -- | $137,641 +3% |
| 2002 | -- | $133,632 +3% |
| 2001 | -- | $129,740 +3% |
| 2000 | -- | $125,961 |
Find assessor info on the county website
Monthly payment
Est. payment
Payment breakdown
Explore the cost of this home by adjusting the details. Changes won't be saved.Climate risks
Neighborhood: 97477
Nearby schools
Schools provided by the listing agent
- Elementary: Yolanda
- Middle: Briggs
- High: Thurston
Source: RMLS (OR). This data may not be complete. We recommend contacting the local school district to confirm school assignments for this home.
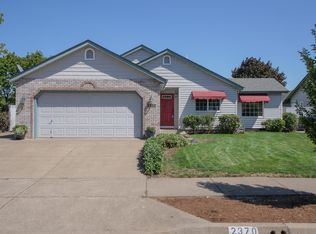
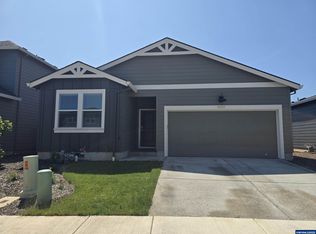
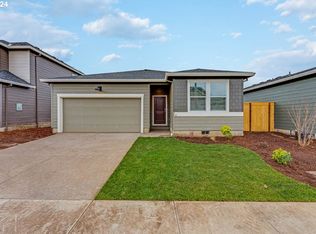
Similar homes
- $446,5003 bd2 ba1.5k sqft2219 19th St, Springfield, OR 97477Active
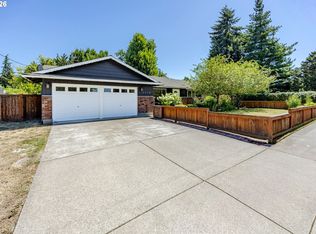
 MLS ID #641595414, Christopher Solares, Triple Oaks Realty LLC. RMLS (OR)
 - $439,9003 bd2 ba1.2k sqft2488 Viewmont Ave, Springfield, OR 97477Active
 MLS ID #165731121, Jeanette Underwood, Windermere RE Lane County. RMLS (OR)
 - $479,9003 bd2 ba1.7k sqft4241 Cole Way, Springfield, OR 97478Active
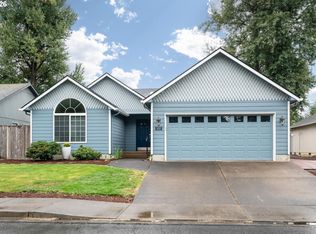 MLS ID #329949273, Alison Myers, Lux Realty Group. RMLS (OR)
 - $449,0003 bd3 ba1.6k sqft4493 Glacier St, Springfield, OR 97478Active
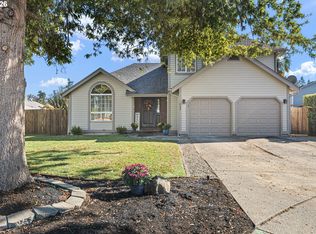 MLS ID #224085040, Rollie Keeney, Tri County Real Estate. RMLS (OR)
 - $395,8003 bd2 ba1.3k sqft75 Hayden Bridge Way, Springfield, OR 97477ActiveMLS ID #448536918, Karen Church, Pacific Roots Realty LLC. RMLS (OR)
- $425,0003 bd2 ba1.7k sqft220 21st St, Springfield, OR 97477ActiveMLS ID #349029024, Josiah Serafin, United Real Estate Properties. RMLS (OR)
- $495,0003 bd2 ba1.5k sqft3457 Mahlon Ave, Eugene, OR 97401ActiveMLS ID #189555706, Austin Barker, Willamette Properties Group. RMLS (OR)
- $493,0003 bd2 ba2k sqft537 S 71st St, Springfield, OR 97478ActiveMLS ID #512528091, Shelly Miller, Willamette Properties Group. RMLS (OR)
- $449,0003 bd3 ba1.7k sqft6720 Camellia Ct, Springfield, OR 97478ActiveMLS ID #722295225, Bonnie Ferguson, Real Broker. RMLS (OR)
- $439,0003 bd2 ba1.5k sqft421 S 70th Pl, Springfield, OR 97478ActiveMLS ID #219884025, Brian Casey, Pioneer Properties Oregon Real Estate. RMLS (OR)
- $499,0004 bd2 ba2.1k sqft389 Maxwell Rd, Eugene, OR 97404For Sale
 MLS ID #846624, THERESA MONTOYA, Vantage Point Brokers, Llc. WVMLS
 - $429,0003 bd2 ba1.5k sqft723 71st St, Springfield, OR 97478ActiveMLS ID #677911679, Christopher Bauman, Triple Oaks Realty LLC. RMLS (OR)
- $474,9003 bd2 ba1.3k sqft1163 Fir Acres Dr, Eugene, OR 97401ActiveMLS ID #293633018, Kendra Pennington, eXp Realty, LLC. RMLS (OR)
- $525,0003 bd3 ba2.3k sqft755 S 47th Pl, Springfield, OR 97478ActiveMLS ID #589252394, Caroline Lind, Triple Oaks Realty LLC. RMLS (OR)
- $484,9003 bd2 ba1.5k sqft3026 Hendricks Hill Dr, Eugene, OR 97403ActiveMLS ID #141398043, Joshua Cooley, Keller Williams The Cooley Real Estate Group. RMLS (OR)
- $499,0003 bd2 ba1.6k sqft3475 Ferry St, Eugene, OR 97405ActiveMLS ID #448900418, Susan Sparks, ICON Real Estate Group. RMLS (OR)
- $528,0002 bd2 ba1.6k sqft5260 Overbrook Ln, Eugene, OR 97405ActiveMLS ID #140683645, Donna Charko, Berkshire Hathaway HomeServices Real Estate Professionals. RMLS (OR)
- $445,0003 bd2 ba1.4k sqft1504 Green Acres Rd, Eugene, OR 97408ActiveMLS ID #211933868, Nick Nelson, Keller Williams Realty Eugene and Springfield. RMLS (OR)
- $529,0003 bd2 ba1.3k sqft82600 Green Valley St, Creswell, OR 97426For SaleMLS ID #846473, THERESA MONTOYA, Vantage Point Brokers, Llc. WVMLS
- $250,0004 bd2 ba1.9k sqft2416 Maia Loop, Springfield, OR 97477ActiveMLS ID #538407346, Kit Sixel, Sixel Real Estate. RMLS (OR)
