Beautiful 3-bedroom + office, 2 1/2-bath home tucked away on a dead-end street in a fantastic Central Springfield neighborhood! Real hardwood floors flow through the kitchen and both dining spaces. The spacious main-level primary suite features an en suite bath and walk-in closet. Downstairs offers two additional bedrooms, an office/flex space, and a separate living area, providing plenty of versatility and separation of space or multigenerational use possibilities. Conveniently located near Clearwater Park, bike paths, shopping, freeway access, and more!
Active
$535,000
755 S 47th Pl, Springfield, OR 97478
3beds
2,320sqft
Residential, Single Family Residence
Built in 2005
7,405 Square Feet Lot
$-- Zestimate®
$231/sqft
$-- HOA
What's special
En suite bathWalk-in closetReal hardwood floorsSpacious main-level primary suiteTwo additional bedrooms
- 36 days
- 480
- 27
Zillow last checked:
Listing updated:
Listed by:
Caroline Lind 541-520-0337,
Triple Oaks Realty LLC,
Allison Davis 541-520-0337,
Triple Oaks Realty LLC
Source: RMLS (OR),MLS#: 589252394
Facts & features
Interior
Bedrooms & bathrooms
- Bedrooms: 3
- Bathrooms: 3
- Full bathrooms: 2
- Partial bathrooms: 1
- Main level bathrooms: 2
Rooms
- Room types: Office, EatingArea, Bedroom 2, Bedroom 3, Dining Room, Family Room, Kitchen, Living Room, Primary Bedroom
Primary bedroom
- Features: Ensuite, Walkin Closet, Wallto Wall Carpet
- Level: Main
Bedroom 2
- Features: Wallto Wall Carpet
- Level: Lower
Bedroom 3
- Features: Wallto Wall Carpet
- Level: Lower
Dining room
- Features: Hardwood Floors
- Level: Main
Family room
- Features: Sliding Doors, Wallto Wall Carpet
- Level: Lower
Kitchen
- Features: Hardwood Floors
- Level: Main
Living room
- Features: Ceiling Fan, Fireplace, Sliding Doors, Wallto Wall Carpet
- Level: Main
Office
- Features: Wallto Wall Carpet
- Level: Lower
Heating
- Forced Air, Fireplace(s)
Cooling
- Heat Pump
Appliances
- Included: Dishwasher, Free-Standing Range, Free-Standing Refrigerator, Gas Water Heater
- Laundry: Laundry Room
Features
- High Ceilings, Quartz, Ceiling Fan(s), Walk-In Closet(s)
- Flooring: Hardwood, Tile, Wall to Wall Carpet
- Doors: Sliding Doors
- Windows: Vinyl Frames
- Number of fireplaces: 1
- Fireplace features: Gas
Interior area
- Total structure area: 2,320
- Total interior livable area: 2,320 sqft
Property
Parking
- Total spaces: 2
- Parking features: Driveway, On Street, Garage Door Opener, Attached
- Attached garage spaces: 2
- Has uncovered spaces: Yes
Features
- Levels: Two
- Stories: 2
- Patio & porch: Deck, Patio
- Fencing: Fenced
Lot
- Size: 7,405 Square Feet
- Features: SqFt 7000 to 9999
Details
- Parcel number: 1730611
Construction
Type & style
- Home type: SingleFamily
- Property subtype: Residential, Single Family Residence
Materials
- Other
- Roof: Composition
Condition
- Resale
- New construction: No
- Year built: 2005
Utilities & green energy
- Gas: Gas
- Sewer: Public Sewer
- Water: Public
Community & HOA
HOA
- Has HOA: No
Location
- Region: Springfield
Financial & listing details
- Price per square foot: $231/sqft
- Tax assessed value: $592,360
- Annual tax amount: $5,897
- Date on market: 8/13/2026
- Listing terms: Cash,Conventional,FHA,VA Loan
- Road surface type: Paved
Estimated market value
Not available
Estimated sales range
Not available
Not available
Price history
| Date | Event | Price |
|---|---|---|
| 8/14/2026 | Listed for sale | $535,000+133.6%$231/sqft |
Source:  RMLS (OR) #589252394 Report a problem RMLS (OR) #589252394 Report a problem | ||
| 10/5/2009 | Sold | $229,000-32%$99/sqft |
Source: Public Record Report a problem | ||
| 9/10/2008 | Sold | $337,000-2%$145/sqft |
Source: Public Record Report a problem | ||
| 4/28/2008 | Listing removed | $343,900$148/sqft |
Source: Visual Tour #8012765 Report a problem | ||
| 4/25/2008 | Price change | $343,900+0.3%$148/sqft |
Source: Visual Tour #8012765 Report a problem | ||
| 4/5/2008 | Listed for sale | $342,900+1.8%$148/sqft |
Source: Visual Tour #8012765 Report a problem | ||
| 7/31/2006 | Sold | $337,000$145/sqft |
Source: Public Record Report a problem | ||
| 3/1/2006 | Sold | $337,000$145/sqft |
Source: Public Record Report a problem | ||
Public tax history
| Year | Property taxes | Tax assessment |
|---|---|---|
| 2025 | $5,898 +1.6% | $321,616 +3% |
| 2024 | $5,802 +4.4% | $312,249 +3% |
| 2023 | $5,555 +3.4% | $303,155 +3% |
| 2022 | $5,374 +1.8% | $294,326 +3% |
| 2021 | $5,277 +3% | $285,754 +3% |
| 2020 | $5,123 +14.3% | $277,432 +3% |
| 2019 | $4,482 +6.1% | $269,352 +3% |
| 2018 | $4,224 | $261,507 +3% |
| 2017 | $4,224 +4% | $253,890 +3% |
| 2016 | $4,062 +2.1% | $246,495 +3% |
| 2015 | $3,977 +2.9% | $239,316 +3% |
| 2014 | $3,863 +6.3% | $232,346 +3% |
| 2013 | $3,634 +9.9% | $225,579 +3% |
| 2012 | $3,305 | $219,009 +3% |
| 2011 | -- | $212,630 +3% |
| 2010 | -- | $206,437 +3% |
| 2009 | -- | $200,424 -8.2% |
| 2008 | -- | $218,358 +3% |
| 2007 | -- | $211,998 +40.5% |
| 2006 | -- | $150,935 +341.4% |
| 2005 | -- | $34,196 |
Find assessor info on the county website
Monthly payment
Est. payment
Payment breakdown
Explore the cost of this home by adjusting the details. Changes won't be saved.Climate risks
Neighborhood: 97478
Nearby schools
Schools provided by the listing agent
- Elementary: Mt Vernon
- Middle: Agnes Stewart
- High: Thurston
Source: RMLS (OR). This data may not be complete. We recommend contacting the local school district to confirm school assignments for this home.

Similar homes
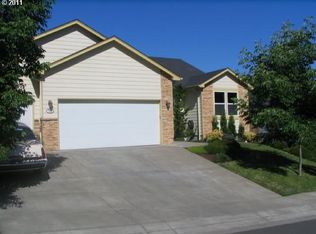
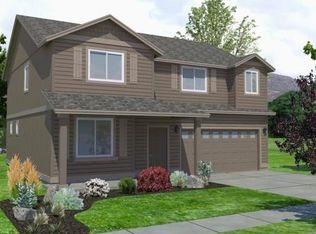
- $510,0004 bd3 ba2.5k sqft620 S 67th St, Springfield, OR 97478Active
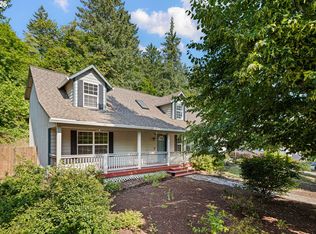
 MLS ID #555442868, Blake Mitchell, United Real Estate Properties. RMLS (OR)
 - $579,0006 bd6 ba2.9k sqft4135 Forsythia St, Springfield, OR 97478Active
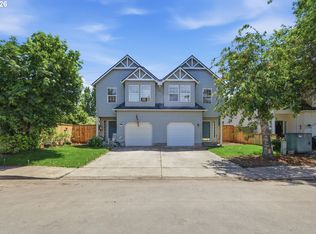 MLS ID #408554476, Kara Schmidt, Elevate Real Estate Group. RMLS (OR)
 - $445,0003 bd2 ba1.4k sqft4868 Glacier Dr, Springfield, OR 97478For Sale
 BHHS broker feed
 - $459,8003 bd2 ba1.5k sqft421 S 70th Pl, Springfield, OR 97478Active
 MLS ID #219884025, Brian Casey, Pioneer Properties Oregon Real Estate. RMLS (OR)
 - $479,0003 bd3 ba1.7k sqft6720 Camellia Ct, Springfield, OR 97478ActiveMLS ID #722295225, Bonnie Ferguson, Real Broker. RMLS (OR)
- $449,9005 bd1 ba1.6k sqft4205 Daisy St, Springfield, OR 97478ActiveMLS ID #406066257, Alex Rosenbaum, eXp Realty LLC. RMLS (OR)
- $575,0003 bd2 ba1.8k sqft88119 Tiki Ln, Springfield, OR 97478ActiveMLS ID #289913556, Laura Diethelm, Windermere RE Lane County. RMLS (OR)
- $499,0003 bd3 ba2.3k sqft962 T St, Springfield, OR 97477ActiveMLS ID #242860296, Amber Frank, Frankly Real Estate. RMLS (OR)
- $675,0003 bd3 ba2.3k sqft729 S 68th Pl, Springfield, OR 97478ActiveMLS ID #768788273, Laura Winner, Hybrid Real Estate. RMLS (OR)
- $489,0003 bd2 ba1.6k sqft2362 Loch Dr, Springfield, OR 97477ActiveMLS ID #559368530, Julie Herren, ICON Real Estate Group. RMLS (OR)
- $650,0003 bd2 ba1.7k sqft91240 Leavitt Ln, Springfield, OR 97478ActiveMLS ID #326545637, Galand Haas, Keller Williams Realty Eugene and Springfield. RMLS (OR)
- $580,0004 bd3 ba2.4k sqft3835 Winslow Ave, Springfield, OR 97477ActiveMLS ID #101429314, Anna Chapman, Triple Oaks Realty LLC. RMLS (OR)
- $414,0003 bd2 ba1.3k sqft6450 B St, Springfield, OR 97478ActiveMLS ID #128968952, Michele Bucknell, Hearthstone Real Estate. RMLS (OR)
- $449,0004 bd2 ba1.6k sqft6876 Simeon Dr, Springfield, OR 97478ActiveMLS ID #457074595, Melissa Stiltner, Triple Oaks Realty LLC. RMLS (OR)
- $550,0004 bd3 ba1.6k sqft114 Hayden Bridge Way, Springfield, OR 97477ActiveMLS ID #311654499, Jenna Buckles, National Real Estate. RMLS (OR)
- $375,0004 bd2 ba1.3k sqft5989 G St, Springfield, OR 97478ActiveMLS ID #234053759, Sierra Sharma, ICON Real Estate Group. RMLS (OR)
- $429,0004 bd2 ba2.2k sqft204 19th St, Springfield, OR 97477ActiveMLS ID #706483716, Austin Gordon, Hybrid Real Estate. RMLS (OR)
- $590,0003 bd3 ba2.1k sqft190 Naismith Blvd, Eugene, OR 97404ActiveMLS ID #406771470, Kimber Best, ICON Real Estate Group. RMLS (OR)
- $446,5003 bd2 ba1.5k sqft2219 19th St, Springfield, OR 97477ActiveMLS ID #641595414, Christopher Solares, Triple Oaks Realty LLC. RMLS (OR)
- $535,0004 bd2 ba2.2k sqft1090 Corydon St, Eugene, OR 97401ActiveMLS ID #709339032, Melissa McGuire, Berkshire Hathaway HomeServices Real Estate Professionals. RMLS (OR)
