A RARE FIND IN FRIENDLY — 2013 CONSTRUCTION FOR $575K. Tucked away on a quiet, peaceful, flag lot, this comfortable 3-bedroom, 2.5-bath home creates a wonderful synergy of privacy, comfort, and central convenience. The bright, open-concept main level connects the kitchen, dining, and living spaces, with a soaring entry and high ceilings. The kitchen features stainless steel appliances, abundant storage, and a large pantry, with a convenient half bath nearby.Upstairs, the spacious, luxurious primary suite includes an ensuite bath and large walk-in closet, while two additional light-filled bedrooms share a full bathroom. An insulated and drywalled two-car garage provides excellent storage, workspace, and flexibility.Outside, the fully fenced yard is a truly special gardener's delight, with a lush edible landscape featuring specialty grafted plum, cherry, pear, fig, apple trees, pollinator-friendly flowers, abundant vegetable-growing space, and a native rain garden. Alley access adds additional flexibility.Located across from Common Ground Community Garden and very close proximity to Adams Elementary, Arts & Technology Academy, Westmoreland Park, Friendly Street Market, Friendly Garden food carts, and Hey Neighbor Pizza. Privacy, newer construction, beautiful gardens, and an incredible Friendly location!
Active
Price cut: $24K (10/7)
$575,000
1148 W 21st Ave, Eugene, OR 97405
3beds
1,804sqft
Residential, Single Family Residence
Built in 2013
7,840 Square Feet Lot
$-- Zestimate®
$319/sqft
$-- HOA
What's special
Fully fenced yardQuiet peaceful flag lotBeautiful gardensConvenient half bath nearbyLarge walk-in closetAbundant storageAbundant vegetable-growing space
- 86 days
- 892
- 51
Zillow last checked:
Listing updated:
Listed by:
Alison Mildrexler 541-905-1534,
Windermere RE Lane County,
Barb Barnard 541-554-8233,
Windermere RE Lane County
Source: RMLS (OR),MLS#: 628385002
Facts & features
Interior
Bedrooms & bathrooms
- Bedrooms: 3
- Bathrooms: 3
- Full bathrooms: 2
- Partial bathrooms: 1
- Main level bathrooms: 1
Rooms
- Room types: Bedroom 2, Bedroom 3, Dining Room, Family Room, Kitchen, Living Room, Primary Bedroom
Primary bedroom
- Features: Bathroom, Closet Organizer, Bathtub With Shower, Double Sinks, Ensuite, Walkin Closet, Wallto Wall Carpet
- Level: Upper
Bedroom 2
- Features: Bathtub With Shower, Closet, Shared Bath
- Level: Upper
Bedroom 3
- Features: Bathtub With Shower, Closet, Shared Bath
- Level: Upper
Dining room
- Level: Main
Kitchen
- Features: Builtin Range, Exterior Entry, Microwave, Pantry, Free Standing Refrigerator
- Level: Main
Living room
- Features: Bay Window, Family Room Kitchen Combo
- Level: Main
Heating
- Heat Pump
Cooling
- Heat Pump
Appliances
- Included: Dishwasher, Disposal, Free-Standing Refrigerator, Microwave, Stainless Steel Appliance(s), Built-In Range, Electric Water Heater
Features
- High Ceilings, High Speed Internet, Bathtub With Shower, Closet, Shared Bath, Pantry, Family Room Kitchen Combo, Bathroom, Closet Organizer, Double Vanity, Walk-In Closet(s)
- Flooring: Vinyl, Wall to Wall Carpet
- Windows: Double Pane Windows, Vinyl Frames, Bay Window(s)
- Basement: Crawl Space
Interior area
- Total structure area: 1,804
- Total interior livable area: 1,804 sqft
Video & virtual tour
Property
Parking
- Total spaces: 2
- Parking features: Driveway, Garage Door Opener, Attached
- Attached garage spaces: 2
- Has uncovered spaces: Yes
Features
- Levels: Two
- Stories: 2
- Patio & porch: Patio, Porch
- Exterior features: Garden, Rain Garden, Raised Beds, Yard, Exterior Entry
Lot
- Size: 7,840 Square Feet
- Features: Flag Lot, Level, SqFt 7000 to 9999
Details
- Parcel number: 1839263
Construction
Type & style
- Home type: SingleFamily
- Architectural style: Custom Style
- Property subtype: Residential, Single Family Residence
Materials
- T111 Siding
- Foundation: Concrete Perimeter
- Roof: Composition
Condition
- Resale
- New construction: No
- Year built: 2013
Utilities & green energy
- Sewer: Public Sewer
- Water: Public
- Utilities for property: Cable Connected
Community & HOA
Community
- Security: Security System Owned
- Subdivision: Friendly Area Neighbors
HOA
- Has HOA: No
Location
- Region: Eugene
Financial & listing details
- Price per square foot: $319/sqft
- Tax assessed value: $613,989
- Annual tax amount: $6,132
- Date on market: 7/23/2026
- Listing terms: Cash,Conventional,FHA,VA Loan
- Road surface type: Gravel
Estimated market value
Not available
Estimated sales range
Not available
Not available
Price history
| Date | Event | Price |
|---|---|---|
| 10/7/2026 | Price change | $575,000-4%$319/sqft |
Source:  RMLS (OR) #628385002 Report a problem RMLS (OR) #628385002 Report a problem | ||
| 8/26/2026 | Price change | $599,000-4.2%$332/sqft |
Source: RMLS (OR) #628385002 Report a problem | ||
| 8/12/2026 | Price change | $625,000-3.8%$346/sqft |
Source: RMLS (OR) #628385002 Report a problem | ||
| 7/23/2026 | Listed for sale | $650,000+16.1%$360/sqft |
Source: RMLS (OR) #628385002 Report a problem | ||
| 7/27/2022 | Sold | $560,000$310/sqft |
Source: RMLS (OR) #22365720 Report a problem | ||
| 6/28/2022 | Pending sale | $560,000$310/sqft |
Source: RMLS (OR) #22365720 Report a problem | ||
| 6/23/2022 | Listed for sale | $560,000+25%$310/sqft |
Source: RMLS (OR) #22365720 Report a problem | ||
| 7/30/2021 | Sold | $448,000+57.2%$248/sqft |
Source: Public Record Report a problem | ||
| 9/8/2018 | Listing removed | $1,795$1/sqft |
Source: Full House Property Management, LLC Report a problem | ||
| 9/5/2018 | Listed for rent | $1,795+2.9%$1/sqft |
Source: Full House Property Management, LLC Report a problem | ||
| 7/1/2015 | Listing removed | $1,745$1/sqft |
Source: Full House Property Management, LLC Report a problem | ||
| 6/27/2015 | Listed for rent | $1,745$1/sqft |
Source: Full House Property Management, LLC Report a problem | ||
| 11/5/2013 | Sold | $284,900$158/sqft |
Source: RMLS (OR) #13287953 Report a problem | ||
Public tax history
| Year | Property taxes | Tax assessment |
|---|---|---|
| 2025 | $6,133 +1.3% | $314,755 +3% |
| 2024 | $6,056 +2.6% | $305,588 +3% |
| 2023 | $5,902 +4% | $296,688 +3% |
| 2022 | $5,674 +6.5% | $288,047 +3% |
| 2021 | $5,329 -0.4% | $279,658 +3% |
| 2020 | $5,348 +3.5% | $271,513 +3% |
| 2019 | $5,165 +6.5% | $263,605 +3% |
| 2018 | $4,851 | $255,928 +3% |
| 2017 | $4,851 +5.7% | $248,474 +3% |
| 2016 | $4,591 +3.3% | $241,237 +3% |
| 2015 | $4,446 +2.7% | $234,211 +3% |
| 2014 | $4,329 +328.3% | $227,389 +319.5% |
| 2013 | $1,011 +6.8% | $54,199 +3% |
| 2012 | $947 | $52,620 +3% |
| 2011 | -- | $51,087 +3% |
| 2010 | -- | $49,599 |
Find assessor info on the county website
Monthly payment
Est. payment
Payment breakdown
Explore the cost of this home by adjusting the details. Changes won't be saved.Climate risks
Neighborhood: Friendly Area
Nearby schools
Schools provided by the listing agent
- Elementary: Adams
- Middle: Arts & Tech
- High: Churchill
Source: RMLS (OR). This data may not be complete. We recommend contacting the local school district to confirm school assignments for this home.
Similar homes
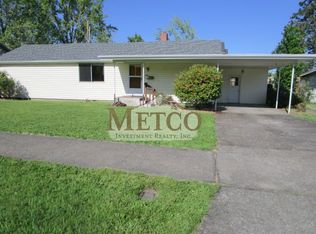
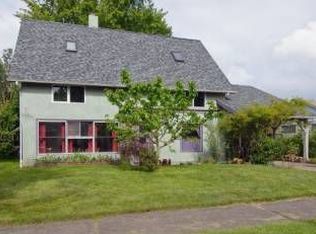
- $599,0004 bd3 ba2.4k sqft2696 Terrace View Dr, Eugene, OR 97405Active

 MLS ID #326493495, Brent Cole, Triple Oaks Realty LLC. RMLS (OR)
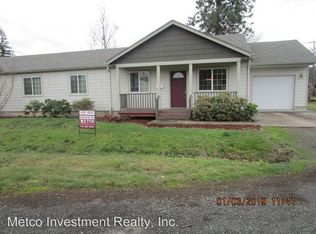
 - $639,0004 bd3 ba2.2k sqft75 Marlboro Ln, Eugene, OR 97405Active
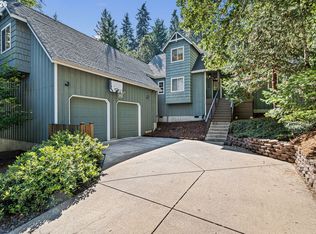 MLS ID #330572703, Mara Gregory, Keller Williams Realty Eugene and Springfield. RMLS (OR)
 - $499,5003 bd2 ba1.9k sqft975 E 44th Ave, Eugene, OR 97405Active
 MLS ID #370195558, Todd Cranmer, Eugene's Alternative. RMLS (OR)
 - $585,0004 bd3 ba2.4k sqft175 Bushnell Ln, Eugene, OR 97404Active
 MLS ID #112885079, Emilee Sievers, Hybrid Real Estate. RMLS (OR)
 - $625,0003 bd3 ba2.6k sqft4635 Champagne Ln, Eugene, OR 97404ActiveMLS ID #702963845, Kim Heddinger, Golden Realty. RMLS (OR)
- $575,0004 bd3 ba1.6k sqft3325 Honeywood St, Eugene, OR 97408ActiveMLS ID #265394310, Olaf Junge, ICON Real Estate Group. RMLS (OR)
- $556,0003 bd2 ba2.1k sqft258 Waite St, Eugene, OR 97402ActiveMLS ID #726258881, Lori Galvin, United Real Estate Properties. RMLS (OR)
- $799,0004 bd3 ba2.6k sqft29778 Gimpl Hill Rd, Eugene, OR 97402ActiveMLS ID #387089289, Debora Coelho Gordon, ICON Real Estate Group. RMLS (OR)
- $585,0003 bd3 ba2.1k sqft190 Naismith Blvd, Eugene, OR 97404ActiveMLS ID #406771470, Kimber Best, ICON Real Estate Group. RMLS (OR)
- $600,0004 bd3 ba2.6k sqft3726 Rockcress Rd, Eugene, OR 97403ActiveMLS ID #643326655, Stephanie Coats, Keller Williams Realty Eugene and Springfield. RMLS (OR)
- $614,9003 bd3 ba1.7k sqft2904 Wolf Meadows Ln, Eugene, OR 97408ActiveMLS ID #657206003, Cory Neu, Neu Real Estate. RMLS (OR)
- $555,0003 bd3 ba1.6k sqft2911 Shirley St, Eugene, OR 97404ActiveMLS ID #143956156, Karen Church, Pacific Roots Realty LLC. RMLS (OR)
- $645,0004 bd3 ba2.4k sqft3368 Bentley Ave, Eugene, OR 97405ActiveMLS ID #642378186, Felicia Mondragon, Keller Williams Realty Eugene and Springfield. RMLS (OR)
- $534,9004 bd3 ba2.3k sqft1729 Milo Way, Eugene, OR 97404ActiveMLS ID #614194173, Macenzie Gately, John L. Scott Eugene. RMLS (OR)
- $585,0004 bd3 ba2.2k sqft367 Lynnbrook Dr, Eugene, OR 97404ActiveMLS ID #542016457, Galand Haas, Keller Williams Realty Eugene and Springfield. RMLS (OR)
- $560,0004 bd3 ba2k sqft1285 Tirion Ave, Eugene, OR 97404ActiveMLS ID #700254364, Katie Colter, Colter Home Co.. RMLS (OR)
- $629,9004 bd3 ba2.4k sqft2533 Moon Mountain Dr, Eugene, OR 97403ActiveMLS ID #700377237, Arica Mitchell, Song Real Estate. RMLS (OR)
- $639,0004 bd3 ba1.9k sqft3411 Timberbrook Way, Eugene, OR 97404ActiveMLS ID #576068954, Jessica Johnston, RE/MAX Integrity. RMLS (OR)
- $599,0004 bd3 ba2.2k sqft2552 Crowther Dr, Eugene, OR 97404ActiveMLS ID #415747786, Renee Kittrell, Camerelle Real Estate, LLC. RMLS (OR)
- $550,0004 bd3 ba2k sqft1375 Lorien Ln, Eugene, OR 97404ActiveMLS ID #286312540, Jewon Jung, ICON Real Estate Group. RMLS (OR)
