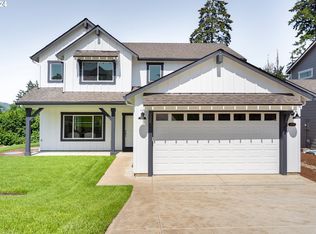
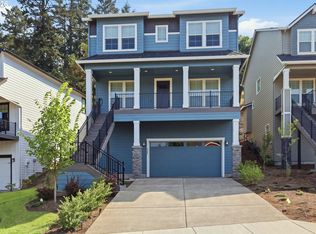
Spectacular View Home in Sought-After Moon Mountain! This beautifully designed 4 bedroom, 3 full bath home offers 2,624 sq. ft. of modern living in one of Eugene's most desirable neighborhoods. Ideally located with quick access to I-5, the University of Oregon, both hospitals, downtown Eugene, the Ruth Bascom Riverbank Path System, and numerous parks, this home offers the perfect combination of convenience and lifestyle.The main level features a spacious open-concept floor plan designed for everyday living and entertaining. The kitchen is beautifully appointed with quartz countertops, a large eating bar, gas range, pantry, dishwasher, disposal, and picturesque views from the kitchen window. The adjoining dining area flows seamlessly into the inviting living room featuring a cozy gas fireplace and abundant natural light.A versatile main-level bedroom with French doors and an adjacent bathroom creates the perfect home office, guest suite, or main-level bedroom for those seeking multigenerational living or aging-in-place flexibility.Upstairs, the spacious primary suite offers a large walk-in closet and luxurious ensuite bathroom complete with dual quartz vanities, tile shower, and soaking tub. Two additional generously sized bedrooms, a spacious family room, and an upstairs laundry room with utility sink provide excellent separation between formal and casual living spaces.Step outside to the expansive deck and enjoy breathtaking panoramic views of Eugene, Autzen Stadium, and the surrounding mountains. With no traditional backyard to maintain, you'll appreciate the low-maintenance lifestyle while still having the perfect outdoor space for entertaining or relaxing year-round.Located within the desirable Edison Elementary, Roosevelt Middle, and South Eugene High School districts. Offered at $600,000, this is an exceptional opportunity to own a nearly new home with flexible living spaces, incredible views & outstanding value in highly sought-after Moon Mountain!
Active
$600,000
3726 Rockcress Rd, Eugene, OR 97403
4beds
2,624sqft
Residential, Single Family Residence
Built in 2022
8,276 Square Feet Lot
$596,400 Zestimate®
$229/sqft
$-- HOA
What's special
Cozy gas fireplaceExpansive deckLarge walk-in closetSpacious family roomAdjacent bathroomGas rangeSpacious primary suite
- 49 days
- 691
- 65
Likely to sell faster than
Zillow last checked:
Listing updated:
Listed by:
Stephanie Coats 541-554-9435,
Keller Williams Realty Eugene and Springfield
Source: RMLS (OR),MLS#: 643326655
Facts & features
Interior
Bedrooms & bathrooms
- Bedrooms: 4
- Bathrooms: 3
- Full bathrooms: 3
- Main level bathrooms: 1
Rooms
- Room types: Laundry, Bedroom 4, Bedroom 2, Bedroom 3, Dining Room, Family Room, Kitchen, Living Room, Primary Bedroom
Primary bedroom
- Features: Bathroom, Double Sinks, Ensuite, Soaking Tub, Walkin Closet, Walkin Shower, Wallto Wall Carpet
- Level: Upper
- Area: 272
- Dimensions: 16 x 17
Bedroom 2
- Features: Bathroom, French Doors, Closet, Wallto Wall Carpet
- Level: Main
- Area: 126
- Dimensions: 14 x 9
Bedroom 3
- Features: Closet, Wallto Wall Carpet
- Level: Upper
- Area: 120
- Dimensions: 12 x 10
Bedroom 4
- Features: Closet, Wallto Wall Carpet
- Level: Upper
- Area: 120
- Dimensions: 12 x 10
Dining room
- Features: Sliding Doors
- Level: Main
- Area: 81
- Dimensions: 9 x 9
Family room
- Features: Wallto Wall Carpet
- Level: Upper
- Area: 204
- Dimensions: 12 x 17
Kitchen
- Features: Dishwasher, Disposal, Eat Bar, Gas Appliances, Microwave, Pantry, Free Standing Range, Plumbed For Ice Maker, Quartz
- Level: Main
- Area: 126
- Width: 9
Living room
- Features: Fireplace
- Level: Main
- Area: 336
- Dimensions: 16 x 21
Heating
- Forced Air, Fireplace(s)
Cooling
- Central Air
Appliances
- Included: Dishwasher, Disposal, Free-Standing Gas Range, Gas Appliances, Microwave, Plumbed For Ice Maker, Range Hood, Stainless Steel Appliance(s), Free-Standing Range, Gas Water Heater, Tankless Water Heater
- Laundry: Laundry Room
Features
- High Speed Internet, Quartz, Sink, Closet, Bathroom, Eat Bar, Pantry, Double Vanity, Soaking Tub, Walk-In Closet(s), Walkin Shower, Kitchen Island
- Flooring: Luxury Vinyl Plank, Wall to Wall Carpet
- Doors: French Doors, Sliding Doors
- Windows: Double Pane Windows, Vinyl Frames
- Basement: Crawl Space
- Number of fireplaces: 1
- Fireplace features: Gas
Interior area
- Total structure area: 2,624
- Total interior livable area: 2,624 sqft
Property
Parking
- Total spaces: 2
- Parking features: Driveway, Garage Door Opener, Attached
- Attached garage spaces: 2
- Has uncovered spaces: Yes
Features
- Levels: Two
- Stories: 2
- Patio & porch: Deck, Patio, Porch
- Has view: Yes
- View description: Mountain(s), Trees/Woods
Lot
- Size: 8,276 Square Feet
- Dimensions: 67 x 119
- Features: Sloped, SqFt 7000 to 9999
Details
- Parcel number: 1801420
- Zoning: R1
Construction
Type & style
- Home type: SingleFamily
- Architectural style: Traditional
- Property subtype: Residential, Single Family Residence
Materials
- Cement Siding, Lap Siding
- Foundation: Concrete Perimeter
- Roof: Composition
Condition
- Resale
- New construction: No
- Year built: 2022
Utilities & green energy
- Gas: Gas
- Sewer: Public Sewer
- Water: Public
- Utilities for property: Cable Connected
Community & HOA
Community
- Subdivision: Moon Mountain
HOA
- Has HOA: No
Location
- Region: Eugene
Financial & listing details
- Price per square foot: $229/sqft
- Tax assessed value: $784,256
- Annual tax amount: $8,549
- Date on market: 7/31/2026
- Listing terms: Cash,Conventional
- Road surface type: Paved
Estimated market value
$596,400
$567,000 - $626,000
$3,942/mo
Price history
| Date | Event | Price |
|---|---|---|
| 7/31/2026 | Listed for sale | $600,000-24.3%$229/sqft |
Source:  RMLS (OR) #643326655 Report a problem RMLS (OR) #643326655 Report a problem | ||
| 12/15/2022 | Sold | $792,279+0.4%$302/sqft |
Source: RMLS (OR) #22661315 Report a problem | ||
| 8/29/2022 | Pending sale | $789,280$301/sqft |
Source: RMLS (OR) #22661315 Report a problem | ||
| 7/19/2022 | Listed for sale | $789,280$301/sqft |
Source: RMLS (OR) #22661315 Report a problem | ||
Public tax history
| Year | Property taxes | Tax assessment |
|---|---|---|
| 2025 | $8,550 +1.4% | $434,808 +3% |
| 2024 | $8,433 +74.5% | $422,144 +76.2% |
| 2023 | $4,832 +672% | $239,558 +613.4% |
| 2022 | $626 +5.2% | $33,580 +3% |
| 2021 | $595 +0.9% | $32,602 +3% |
| 2020 | $590 +5.2% | $31,653 +3% |
| 2019 | $561 +17.9% | $30,731 +14.6% |
| 2018 | $476 | $26,820 -12.7% |
| 2017 | $476 -10.7% | $30,731 +2.8% |
| 2016 | $533 +2.2% | $29,893 +1.6% |
| 2015 | $521 +1.4% | $29,436 +3.5% |
| 2014 | $514 +6.3% | $28,440 +4.1% |
| 2013 | $484 +4.6% | $27,312 -1.5% |
| 2012 | $463 | $27,720 0% |
| 2011 | -- | $27,722 -3% |
| 2010 | -- | $28,579 +3% |
| 2009 | -- | $27,747 +3% |
| 2008 | -- | $26,939 |
Find assessor info on the county website
Monthly payment
Est. payment
Payment breakdown
Explore the cost of this home by adjusting the details. Changes won't be saved.Climate risks
Neighborhood: Laurel Hill Valley
Nearby schools
Schools provided by the listing agent
- Elementary: Edison
- Middle: Roosevelt
- High: South Eugene
Source: RMLS (OR). This data may not be complete. We recommend contacting the local school district to confirm school assignments for this home.
Similar homes
- $627,0004 bd3 ba2.2k sqft2785 Pinerock Dr, Eugene, OR 97403Active
 MLS ID #411648274, Kelly Cooley, Windermere RE Lane County. RMLS (OR)
 - $500,0003 bd3 ba2k sqft3704 Rockcress Rd, Eugene, OR 97403Active
 MLS ID #626794818, Stephanie Coats, Keller Williams Realty Eugene and Springfield. RMLS (OR)
 - $569,0003 bd3 ba2.3k sqft2757 Rockrose Ln, Eugene, OR 97403Active
 MLS ID #679899788, Vera Sue Peters, Hearthstone Real Estate. RMLS (OR)
 - $579,9003 bd2 ba2k sqft2773 Rockrose Ln, Eugene, OR 97403Active
 MLS ID #623502228, Jon Eschrich, Triple Oaks Realty LLC. RMLS (OR)
 - $609,0003 bd3 ba1.9k sqft3472 Deerfern Rd, Eugene, OR 97403ActiveMLS ID #506177554, Jae Chan Lee, InEugene Real Estate, LLC. RMLS (OR)
- $599,0003 bd3 ba1.8k sqft1148 W 21st Ave, Eugene, OR 97405ActiveMLS ID #628385002, Alison Mildrexler, Windermere RE Lane County. RMLS (OR)
- $629,9004 bd3 ba2.3k sqft1794 Kings North St, Eugene, OR 97401ActiveMLS ID #257050199, Monique Sonnenfeld, Hybrid Real Estate. RMLS (OR)
- $625,0004 bd3 ba2.5k sqft2361 Rollie Loop, Eugene, OR 97405ActiveMLS ID #306288143, Molly Mair, Rise Realty NW. RMLS (OR)
- $565,0004 bd2 ba1.8k sqft30 Coachman Dr, Eugene, OR 97405ActiveMLS ID #211554511, Adam Furney, Keller Williams Realty Eugene and Springfield. RMLS (OR)
- $639,9004 bd2 ba2.1k sqft1271 Arcadia Dr, Eugene, OR 97401ActiveMLS ID #281003851, Kelly Cooley, Windermere RE Lane County. RMLS (OR)
- $625,0003 bd3 ba2.3k sqft360 Mia Ln, Eugene, OR 97401ActiveMLS ID #762274412, Lou Panni, United Real Estate Properties. RMLS (OR)
- $649,0003 bd2 ba1.8k sqft871 Salmonberry St, Springfield, OR 97477ActiveMLS ID #721816975, Shyann Harrington, Knipe Realty ERA Powered. RMLS (OR)
- $534,9004 bd3 ba2.3k sqft1729 Milo Way, Eugene, OR 97404ActiveMLS ID #614194173, Macenzie Gately, John L. Scott Eugene. RMLS (OR)
- $628,0003 bd3 ba2.1k sqft1577 Nestucca Ave, Eugene, OR 97408ActiveMLS ID #592722588, Lynne Nelson, Hybrid Real Estate. RMLS (OR)
- $575,0004 bd2 ba1.8k sqft1696 Larkspur Loop, Eugene, OR 97401ActiveMLS ID #767602687, Daniel Gandee, Real Broker. RMLS (OR)
- $594,0004 bd3 ba2.2k sqft367 Lynnbrook Dr, Eugene, OR 97404ActiveMLS ID #542016457, Galand Haas, Keller Williams Realty Eugene and Springfield. RMLS (OR)
- $650,0003 bd3 ba2.4k sqft2155 Ridgeway Dr, Eugene, OR 97401ActiveMLS ID #699744775, Jamie Paddock, Elite Realty Professionals. RMLS (OR)
- $599,0004 bd2 ba2.4k sqft85061 Territorial Hwy, Eugene, OR 97402ActiveMLS ID #138076124, Kendra Lewis, Harcourts West Real Estate. RMLS (OR)
- $675,0003 bd3 ba2.2k sqft3298 Saint Thomas St, Eugene, OR 97408ActiveMLS ID #525599778, Tiffany Harness, DC Real Estate Inc. RMLS (OR)
- $524,0004 bd3 ba2.4k sqft4630 Glacier Meadows Loop, Springfield, OR 97478ActiveMLS ID #246911879, Stephanie Coats, Keller Williams Realty Eugene and Springfield. RMLS (OR)
