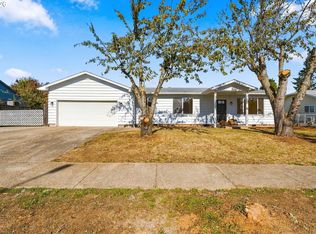
Built with the quality and detail you expect from a Bruce Weichert home, this turn-key single-level offers a seamless blend of style, comfort, and functionality. With nine foot ceilings (eleven in the living room!), hardwood flooring, and abundant natural light, it welcomes you in from the moment you step inside. At the heart of the home, the kitchen features quartz countertops, soft-close cabinetry, stainless steel appliances, a gas range and a stunning island. The adjacent living and dining areas anchor the home with a gas fireplace and a sliding door to the patio, ideal for both daily life and hosting guests. The primary suite features vaulted ceilings, a generous walk-in closet, and an en-suite bath with dual sinks and an oversized, fully tiled walk-in shower. Two additional bedrooms provide versatile space for family, guests or a home office, complemented by a full hallway bath and a dedicated laundry room. Step outside to a covered back patio equipped with a gas line for year-round grilling, set within a private yard featuring an underground sprinkler system and low-maintenance landscaping. The garage even has updated electric to support EV charging. Located just off the Mill Race Path, this stunning modern farmhouse offers incredibly convenient access to the river path system, Bob Keefer Center, schools, parks and more. Everything you could want in one place. You really don’t want to miss this one, so call your agent for a private showing today!
Active
$600,000
3232 Mountain Creek Ln, Springfield, OR 97478
3beds
1,547sqft
Residential, Single Family Residence
Built in 2022
4,791 Square Feet Lot
$-- Zestimate®
$388/sqft
$-- HOA
What's special
Gas fireplaceStunning islandPrivate yardFull hallway bathDedicated laundry roomGas rangeAbundant natural light
- 16 hours
- 49
- 1
Zillow last checked:
Listing updated:
Listed by:
Bill Durling 541-255-7518,
Keller Williams Realty Eugene and Springfield
Source: RMLS (OR),MLS#: 394006258
Facts & features
Interior
Bedrooms & bathrooms
- Bedrooms: 3
- Bathrooms: 2
- Full bathrooms: 2
- Main level bathrooms: 2
Rooms
- Room types: Laundry, Bedroom 2, Bedroom 3, Dining Room, Family Room, Kitchen, Living Room, Primary Bedroom
Primary bedroom
- Features: Double Sinks, Ensuite, Vaulted Ceiling, Walkin Closet, Wallto Wall Carpet
- Level: Main
- Area: 180
- Dimensions: 15 x 12
Bedroom 2
- Features: Wallto Wall Carpet
- Level: Main
- Area: 121
- Dimensions: 11 x 11
Bedroom 3
- Features: Wallto Wall Carpet
- Level: Main
- Area: 100
- Dimensions: 10 x 10
Dining room
- Features: Hardwood Floors, Sliding Doors
- Level: Main
- Area: 156
- Dimensions: 13 x 12
Kitchen
- Features: Hardwood Floors, Island, Pantry, Quartz
- Level: Main
- Area: 160
- Width: 8
Living room
- Features: Builtin Features, Fireplace, Hardwood Floors, High Ceilings
- Level: Main
- Area: 234
- Dimensions: 18 x 13
Heating
- Forced Air, Fireplace(s)
Cooling
- Central Air
Appliances
- Included: Dishwasher, Disposal, Free-Standing Gas Range, Free-Standing Refrigerator, Gas Appliances, Microwave, Plumbed For Ice Maker, Range Hood, Stainless Steel Appliance(s), Gas Water Heater
- Laundry: Laundry Room
Features
- High Ceilings, High Speed Internet, Quartz, Vaulted Ceiling(s), Kitchen Island, Pantry, Built-in Features, Double Vanity, Walk-In Closet(s)
- Flooring: Hardwood, Wall to Wall Carpet, Wood
- Doors: Sliding Doors
- Windows: Double Pane Windows, Vinyl Frames
- Basement: Crawl Space
- Number of fireplaces: 1
- Fireplace features: Gas
Interior area
- Total structure area: 1,547
- Total interior livable area: 1,547 sqft
Video & virtual tour
Property
Parking
- Total spaces: 2
- Parking features: Driveway, On Street, Garage Door Opener, Attached
- Attached garage spaces: 2
- Has uncovered spaces: Yes
Features
- Stories: 1
- Patio & porch: Covered Patio, Patio, Porch
- Exterior features: Gas Hookup, Yard
- Fencing: Fenced
- Has view: Yes
- View description: Territorial
Lot
- Size: 4,791 Square Feet
- Features: Level, Sprinkler, SqFt 3000 to 4999
Details
- Additional structures: GasHookup
- Parcel number: 1912446
- Zoning: R1
Construction
Type & style
- Home type: SingleFamily
- Architectural style: Farmhouse
- Property subtype: Residential, Single Family Residence
Materials
- Cement Siding
- Foundation: Concrete Perimeter, Pillar/Post/Pier
- Roof: Composition,Shingle
Condition
- Resale
- New construction: No
- Year built: 2022
Utilities & green energy
- Gas: Gas Hookup, Gas
- Sewer: Public Sewer
- Water: Public
- Utilities for property: Cable Connected
Community & HOA
Community
- Security: Security Lights, Security System Owned
HOA
- Has HOA: No
Location
- Region: Springfield
Financial & listing details
- Price per square foot: $388/sqft
- Tax assessed value: $536,947
- Annual tax amount: $5,191
- Date on market: 10/30/2026
- Listing terms: Cash,Conventional,FHA,VA Loan
- Road surface type: Paved
Estimated market value
Not available
Estimated sales range
Not available
Not available
Price history
| Date | Event | Price |
|---|---|---|
| 10/30/2026 | Listed for sale | $600,000+9.1%$388/sqft |
Source:  RMLS (OR) #394006258 Report a problem | ||
| 11/30/2022 | Sold | $549,900$355/sqft |
Source: Public Record Report a problem | ||
Public tax history
| Year | Property taxes | Tax assessment |
|---|---|---|
| 2025 | $5,192 +1.6% | $283,117 +3% |
| 2024 | $5,108 +4.4% | $274,871 +3% |
| 2023 | $4,890 +473.5% | $266,866 +471.4% |
| 2022 | $853 +478.2% | $46,705 +484.9% |
| 2021 | $147 | $7,985 |
Find assessor info on the county website
Monthly payment
Est. payment
Payment breakdown
Explore the cost of this home by adjusting the details. Changes won't be saved.Climate risks
Neighborhood: 97478
Nearby schools
Schools provided by the listing agent
- Elementary: Douglas Gardens
- Middle: Agnes Stewart
- High: Springfield
Source: RMLS (OR). This data may not be complete. We recommend contacting the local school district to confirm school assignments for this home.
- $628,3994 bd2 ba1.2k sqft3203 Mountain Creek Ln, Springfield, OR 97478Sold
- $585,0003 bd2 ba1.4k sqft3266 Mountain Creek Ln, Springfield, OR 97478Sold
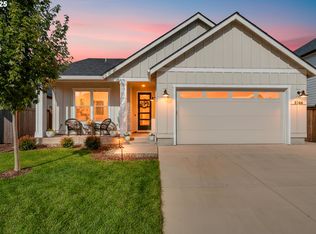
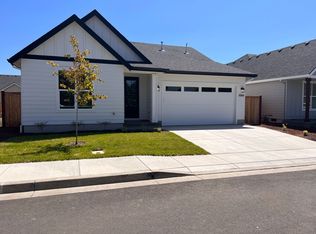
- $625,0003 bd2 ba1.2k sqft3208 Mountain Creek Ln, Springfield, OR 97478Off Market
- $488,3003 bd2 ba1.5k sqft3263 Wildflower Dr, Springfield, OR 97478Off Market
Similar homes
- $437,0003 bd2 ba1.2k sqft573 S 41st Pl, Springfield, OR 97478Active

 MLS ID #146404257, Lindsay Martinez, Wonderland Realty LLC. RMLS (OR)
- $579,0003 bd2 ba1.8k sqft1152 S 46th St, Springfield, OR 97478Active
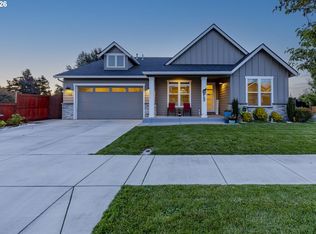 MLS ID #735525051, Caroline Lind, Triple Oaks Realty LLC. RMLS (OR)
- $--3 bd2 ba1.4k sqft5248 Quirrel Ct, Springfield, OR 97478Auction
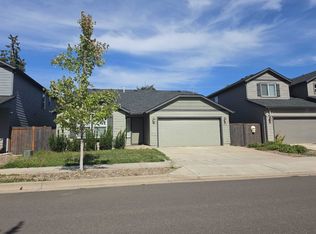 ServiceLink Auction
- $600,0003 bd2 ba2.1k sqft1424 T St, Springfield, OR 97477Active
 MLS ID #778196144, Nicole Ferrell, Triple Oaks Realty LLC. RMLS (OR)
- $479,9003 bd2 ba1.7k sqft4241 Cole Way, Springfield, OR 97478ActiveMLS ID #329949273, Alison Myers, Lux Realty Group. RMLS (OR)
- $435,0003 bd2 ba1.3k sqft963 Hazelnut Ln, Springfield, OR 97478ActiveMLS ID #155687716, Donnie Offet, Keller Williams Realty Eugene and Springfield. RMLS (OR)
- $415,0003 bd2 ba1.4k sqft1158 S 39th St, Springfield, OR 97478ActiveMLS ID #209769752, Sonja Kissinger, Hybrid Real Estate. RMLS (OR)
- $345,0002 bd1 ba1.3k sqft1033 S 34th Pl, Springfield, OR 97478ActiveMLS ID #518289926, Amanda Boxberger, Hybrid Real Estate. RMLS (OR)
- $399,9993 bd2 ba1.3k sqft1253 30th St, Springfield, OR 97478ActiveMLS ID #386183761, Alex Rosenbaum, eXp Realty LLC. RMLS (OR)
- $409,0003 bd2 ba1.2k sqft4264 Cole Way, Springfield, OR 97478ActiveMLS ID #564989576, Angela Burrell, Triple Oaks Realty LLC. RMLS (OR)
- $450,0004 bd3 ba1.7k sqft2908 W St, Springfield, OR 97477ActiveMLS ID #434813643, Christopher Solares, Triple Oaks Realty LLC. RMLS (OR)
- $325,0003 bd1 ba960 sqft5229 F St, Springfield, OR 97478ActiveMLS ID #791334033, Katie DeWitt, eXp Realty, LLC. RMLS (OR)
- $438,0003 bd3 ba1.6k sqft4493 Glacier St, Springfield, OR 97478ActiveMLS ID #224085040, Rollie Keeney, Tri County Real Estate. RMLS (OR)
- $450,0003 bd2 ba1.6k sqft934 S 46th St, Springfield, OR 97478ActiveMLS ID #355574386, David Smid, RE/MAX Integrity. RMLS (OR)
- $399,9003 bd2 ba1.6k sqft187 37th St, Springfield, OR 97478ActiveMLS ID #212616951, Mitchell Morgan, Works Real Estate. RMLS (OR)
- $489,0004 bd2 ba1.9k sqft763 S 53rd Pl, Springfield, OR 97478ActiveMLS ID #310975982, Miltina Scaife, Pro Realty. RMLS (OR)
- $350,0003 bd2 ba1.1k sqft392 S 37th St, Springfield, OR 97478ActiveMLS ID #408743196, Larry Alberts, Keller Williams Realty Eugene and Springfield. RMLS (OR)
- $320,0003 bd1 ba1.2k sqft246 S 34th St, Springfield, OR 97478ActiveMLS ID #734862139, Allison Davis, Triple Oaks Realty LLC. RMLS (OR)
- $520,0004 bd3 ba2k sqft5270 Squirrel St, Springfield, OR 97478ActiveMLS ID #319522889, Frank Houser, Premiere Property Group LLC. RMLS (OR)
- $650,0001 bd1 ba1.6k sqft4265 Main St, Springfield, OR 97478ActiveMLS ID #478866359, Galand Haas, Keller Williams Realty Eugene and Springfield. RMLS (OR)
