Custom built by renowned builder Bruce Weichert, this beautifully crafted single level home offers exceptional quality, thoughtful design, and modern comfort throughout. Built in 2023, this 3-bedroom, 2-bath residence features vaulted ceilings, rich hardwood floors, abundant natural light, and an inviting open-concept layout designed for both everyday living and entertaining. The stunning kitchen is the heart of the home, complete with quartz countertops, a large island, pantry, stainless steel appliances, and seamless flow into the dining and living spaces. The spacious primary suite offers vaulted ceilings, a walk-in closet, and a private ensuite bath with walk-in shower. Step outside to enjoy a fully fenced backyard retreat featuring a covered patio, pergola, raised garden beds, sprinkler system, and relaxing hot tub—all included. Situated on a level corner lot with RV parking and hookups, this home offers the perfect blend of quality craftsmanship and everyday functionality. Located just steps from the Jasper Road Trailhead, you'll enjoy miles of scenic walking and biking trails right outside your door. Conveniently located with easy access to neighborhood schools, the Willamalane Sports Park, shopping, and commuter routes, this exceptional property combines quality craftsmanship, outdoor recreation, and everyday convenience in one remarkable package.
Active
Price cut: $10K (7/28)
$680,000
1020 S 33rd St, Springfield, OR 97478
3beds
1,764sqft
:
Get pre-qualified$4,609/mo
Residential, Single Family Residence
Built in 2023
8,276 Square Feet Lot
$675,900 Zestimate®
$385/sqft
$-- HOA
What's special
Fully fenced backyard retreatRelaxing hot tubCovered patioRv parking and hookupsWalk-in closetSingle level homeVaulted ceilings
- 40 days |
- 730 |
- 44 |
Zillow last checked:
Listing updated:
Listed by:
Rachel Buciarski 503-860-2201,
Triple Oaks Realty LLC
Source: RMLS (OR),MLS#: 125799755
Facts & features
Interior
Bedrooms & bathrooms
- Bedrooms: 3
- Bathrooms: 2
- Full bathrooms: 2
- Main level bathrooms: 2
Rooms
- Room types: Entry, Laundry, Bedroom 2, Bedroom 3, Dining Room, Family Room, Kitchen, Living Room, Primary Bedroom
Primary bedroom
- Features: Suite, Vaulted Ceiling, Walkin Closet, Wallto Wall Carpet
- Level: Main
- Area: 247
- Dimensions: 13 x 19
Bedroom 2
- Features: French Doors, Wallto Wall Carpet
- Level: Main
- Area: 132
- Dimensions: 11 x 12
Bedroom 3
- Features: Wallto Wall Carpet
- Level: Main
- Area: 132
- Dimensions: 11 x 12
Dining room
- Features: Builtin Features, Exterior Entry, Hardwood Floors
- Level: Main
- Area: 143
- Dimensions: 13 x 11
Kitchen
- Features: Hardwood Floors, Island, Quartz
- Level: Main
- Area: 198
- Width: 18
Living room
- Features: Fireplace, Hardwood Floors, Vaulted Ceiling
- Level: Main
- Area: 380
- Dimensions: 19 x 20
Heating
- Forced Air, Fireplace(s)
Cooling
- Central Air
Appliances
- Included: Convection Oven, Dishwasher, Disposal, Free-Standing Gas Range, Free-Standing Refrigerator, Microwave, Stainless Steel Appliance(s), Gas Water Heater
- Laundry: Laundry Room
Features
- High Ceilings, Quartz, Vaulted Ceiling(s), Built-in Features, Kitchen Island, Suite, Walk-In Closet(s), Pantry
- Flooring: Hardwood, Tile, Wall to Wall Carpet
- Doors: French Doors
- Windows: Vinyl Frames
- Basement: Crawl Space
- Number of fireplaces: 1
- Fireplace features: Gas
Interior area
- Total structure area: 1,764
- Total interior livable area: 1,764 sqft
Video & virtual tour
Property
Parking
- Total spaces: 2
- Parking features: Driveway, RV Access/Parking, Garage Door Opener, Attached
- Attached garage spaces: 2
- Has uncovered spaces: Yes
Accessibility
- Accessibility features: Garage On Main, One Level, Utility Room On Main, Walkin Shower, Accessibility
Features
- Levels: One
- Stories: 1
- Patio & porch: Covered Patio, Porch
- Exterior features: Gas Hookup, Raised Beds, Yard, Exterior Entry
- Has spa: Yes
- Spa features: Free Standing Hot Tub
- Fencing: Fenced
Lot
- Size: 8,276 Square Feet
- Features: Corner Lot, Level, Sprinkler, SqFt 7000 to 9999
Details
- Additional structures: GasHookup
- Parcel number: 1912449
- Zoning: R1
Construction
Type & style
- Home type: SingleFamily
- Property subtype: Residential, Single Family Residence
Materials
- Cement Siding
- Foundation: Concrete Perimeter
- Roof: Composition
Condition
- Resale
- New construction: No
- Year built: 2023
Utilities & green energy
- Gas: Gas Hookup, Gas
- Sewer: Public Sewer
- Water: Public
- Utilities for property: Cable Connected
Community & HOA
HOA
- Has HOA: No
Location
- Region: Springfield
Financial & listing details
- Price per square foot: $385/sqft
- Tax assessed value: $603,317
- Annual tax amount: $5,676
- Date on market: 6/25/2026
- Listing terms: Cash,Conventional,FHA,VA Loan
- Road surface type: Concrete, Paved
Estimated market value
$675,900
$642,000 - $710,000
$2,946/mo
Price history
| Date | Event | Price |
|---|---|---|
| 7/28/2026 | Price change | $680,000-1.4%$385/sqft |
Source:  RMLS (OR) #125799755 Report a problem RMLS (OR) #125799755 Report a problem | ||
| 6/25/2026 | Listed for sale | $690,000+8.3%$391/sqft |
Source: RMLS (OR) #125799755 Report a problem | ||
| 8/1/2024 | Sold | $637,290+5.1%$361/sqft |
Source: RMLS (OR) #24526972 Report a problem | ||
| 9/28/2023 | Sold | $606,300+0%$344/sqft |
Source: RMLS (OR) #23231923 Report a problem | ||
| 5/26/2023 | Pending sale | $606,000$344/sqft |
Source: RMLS (OR) #23231923 Report a problem | ||
| 5/26/2023 | Listed for sale | $606,000$344/sqft |
Source: RMLS (OR) #23231923 Report a problem | ||
Public tax history
| Year | Property taxes | Tax assessment |
|---|---|---|
| 2025 | $5,677 +1.6% | $309,578 +3% |
| 2024 | $5,585 +487.3% | $300,562 +479.2% |
| 2023 | $951 +3.4% | $51,892 +3% |
| 2022 | $920 +314.2% | $50,381 +318.9% |
| 2021 | $222 | $12,026 |
Find assessor info on the county website
Monthly payment
Est. payment
Payment breakdown
Explore the cost of this home by adjusting the details. Changes won't be saved.Climate risks
Neighborhood: 97478
Nearby schools
GreatSchools rating
- 8/10Douglas Gardens Elementary SchoolGrades: K-5Distance: 0.2 mi
- 6/10Agnes Stewart Middle SchoolGrades: 6-8Distance: 0.2 mi
- 4/10Springfield High SchoolGrades: 9-12Distance: 2.2 mi
Schools provided by the listing agent
- Elementary: Douglas Gardens
- Middle: Agnes Stewart
- High: Springfield
Source: RMLS (OR). This data may not be complete. We recommend contacting the local school district to confirm school assignments for this home.
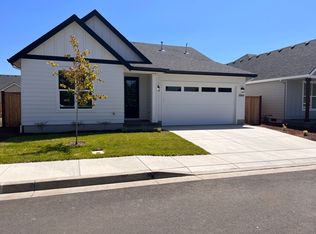
- $495,7003 bd2 ba1.5k sqft3263 Wildflower Dr, Springfield, OR 97478Off Market
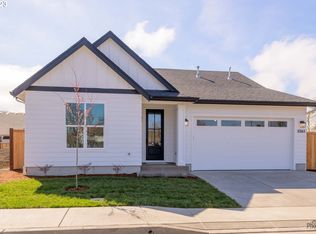
- $541,7003 bd2 ba1.5k sqft3263 Wildflower, Springfield, OR 97478Off Market

- $585,0003 bd2 ba1.4k sqft3266 Mountain Creek Ln, Springfield, OR 97478Sold
- $628,3994 bd2 ba1.2k sqft3203 Mountain Creek Ln, Springfield, OR 97478Sold
- $542,1003 bd2 ba1.5k sqft3232 Mountain Creek Ln, Springfield, OR 97478Off Market
- $475,0003 bd2 ba1.5k sqft3237 Wildflower Dr, Springfield, OR 97478Sold
- $587,1003 bd2 ba1.7k sqft1017 S 33rd St, Springfield, OR 97478Off Market
- $670,0003 bd2 ba1.5k sqft1023 S 33rd St, Springfield, OR 97478Sold
A local agent can set up tours, give advice and negotiate with sellers.
A local lender can help you make sure your offer is ready when you are.
Similar homes
- $675,0003 bd3 ba2.3k sqft729 S 68th Pl, Springfield, OR 97478Active

 MLS ID #768788273, Laura Winner, Hybrid Real Estate. RMLS (OR)
 - $520,0004 bd2 ba1.7k sqft6819 Simeon Dr, Springfield, OR 97478Active
 MLS ID #787334244, Anthony Crank, United Real Estate Properties. RMLS (OR)
 - $589,0003 bd3 ba2.1k sqft7260 Glacier Dr, Springfield, OR 97478Active
 MLS ID #218761473, Lynne Gately, John L. Scott Eugene. RMLS (OR)
 - $509,9003 bd3 ba2k sqft5286 Squirrel St, Springfield, OR 97478Active
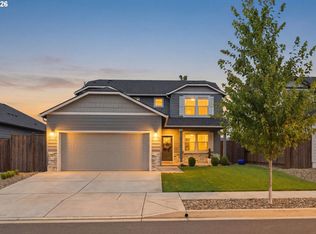 MLS ID #797277629, Joshua Cooley, Keller Williams The Cooley Real Estate Group. RMLS (OR)
 - $489,0003 bd3 ba2k sqft5290 Squirrel St, Springfield, OR 97478ActiveMLS ID #711138732, Stephen Bates, United Real Estate Properties. RMLS (OR)
- $419,9003 bd2 ba1.2k sqft326 38th Pl, Springfield, OR 97478ActiveMLS ID #450112556, Madeline Duncan, Heart and Home Real Estate. RMLS (OR)
- $599,9004 bd2 ba1.9k sqft88100 Tiki Ln, Springfield, OR 97478ActiveMLS ID #489539733, Sharon Clayton, Better Homes and Gardens Real Estate Equinox. RMLS (OR)
- $630,0003 bd2 ba1.6k sqft2042 Lincoln St, Eugene, OR 97405ActiveMLS ID #313721891, Teresa Moshofsky, Better Homes and Gardens Real Estate Equinox. RMLS (OR)
- $500,0004 bd3 ba1.9k sqft6731 Thurston Rd, Springfield, OR 97478ActiveMLS ID #700245238, Alison Myers, Lux Realty Group. RMLS (OR)
- $600,0004 bd3 ba2.6k sqft3726 Rockcress Rd, Eugene, OR 97403ActiveMLS ID #643326655, Stephanie Coats, Keller Williams Realty Eugene and Springfield. RMLS (OR)
- $650,0003 bd2 ba1.7k sqft3721 Pine Canyon Dr, Eugene, OR 97405ActiveMLS ID #149415899, Jewon Jung, ICON Real Estate Group. RMLS (OR)
- $525,0004 bd3 ba2k sqft705 S 68th Pl, Springfield, OR 97478ActiveMLS ID #648409480, Stephanie Coats, Keller Williams Realty Eugene and Springfield. RMLS (OR)
- $525,0003 bd2 ba1.4k sqft2460 Debra Dr, Springfield, OR 97477ActiveMLS ID #231962651, Jeanette Underwood, Windermere RE Lane County. RMLS (OR)
- $599,9005 bd2 ba2.3k sqft1550 S St, Springfield, OR 97477ActiveMLS ID #354872844, Genevieve Partsch, eXp Realty LLC. RMLS (OR)
- $648,0004 bd2 ba2k sqft2536 15th St, Springfield, OR 97477For SaleBHHS broker feed
- $650,0003 bd3 ba1.8k sqft1148 W 21st Ave, Eugene, OR 97405ActiveMLS ID #628385002, Alison Mildrexler, Windermere RE Lane County. RMLS (OR)
- $599,9994 bd3 ba2.4k sqft3835 Winslow Ave, Springfield, OR 97477ActiveMLS ID #101429314, Anna Chapman, Triple Oaks Realty LLC. RMLS (OR)
- $500,0003 bd3 ba2k sqft3704 Rockcress Rd, Eugene, OR 97403ActiveMLS ID #626794818, Stephanie Coats, Keller Williams Realty Eugene and Springfield. RMLS (OR)
- $505,0003 bd2 ba1.5k sqft5088 Holly St, Springfield, OR 97478ActiveMLS ID #577577531, River Molyneaux, Windermere RE Lane County. RMLS (OR)
- $659,5003 bd3 ba1.9k sqft1577 Nestucca Ave, Eugene, OR 97408ActiveMLS ID #592722588, Lynne Nelson, Hybrid Real Estate. RMLS (OR)
