Looking for a move-in ready home with stylish updates, room to entertain, AND enough gated RV parking for your fifth wheel or travel trailer? This Springfield gem has it all, and it's priced to sell! Offering 3 bedrooms and 2 full bathrooms, this home combines modern updates, functional space, and an incredibly convenient location. Step inside to discover fresh interior paint, new flooring and baseboards throughout, updated lighting, a remodeled kitchen, and a beautifully updated spare bathroom. Outside, enjoy a spacious, low-maintenance backyard with a covered patio perfect for year-round entertaining, BBQs, or simply relaxing. Need room for your toys? You'll love the oversized, gated RV parking, with plenty of space for a fifth wheel, travel trailer, or other recreational vehicles! There is still plenty of yard left for a garden, play structure, or landscaping. The converted garage provides fantastic additional storage or workshop space, while still offering room for motorcycle parking or smaller recreational toys. Conveniently located near shopping, restaurants, freeway access, and Clearwater Park, with easy access to outdoor recreation along the Willamette River. With thoughtful updates, versatile spaces, and hard-to-find LARGE RV parking, this home checks all the boxes! Don't miss this one!
Active
$437,000
573 S 41st Pl, Springfield, OR 97478
3beds
1,210sqft
Residential, Single Family Residence
Built in 1994
6,098 Square Feet Lot
$-- Zestimate®
$361/sqft
$-- HOA
What's special
Spacious low-maintenance backyardRemodeled kitchenUpdated lightingFresh interior paintStylish updatesBeautifully updated spare bathroom
- 7 days
- 507
- 53
Likely to sell faster than
Zillow last checked:
Listing updated:
Listed by:
Lindsay Martinez 541-510-4665,
Wonderland Realty LLC
Source: RMLS (OR),MLS#: 146404257
Facts & features
Interior
Bedrooms & bathrooms
- Bedrooms: 3
- Bathrooms: 2
- Full bathrooms: 2
- Main level bathrooms: 2
Rooms
- Room types: Bedroom 2, Bedroom 3, Dining Room, Family Room, Kitchen, Living Room, Primary Bedroom
Primary bedroom
- Features: Ceiling Fan, Ensuite, Vinyl Floor
- Level: Main
Bedroom 2
- Features: Ceiling Fan, Vinyl Floor
- Level: Main
Bedroom 3
- Features: Ceiling Fan, Vinyl Floor
- Level: Main
Dining room
- Features: Sliding Doors, Vaulted Ceiling, Vinyl Floor
- Level: Main
Kitchen
- Features: Dishwasher, Free Standing Range, Free Standing Refrigerator, Vinyl Floor
- Level: Main
Living room
- Features: Vaulted Ceiling, Vinyl Floor
- Level: Main
Heating
- Forced Air
Cooling
- Heat Pump
Appliances
- Included: Dishwasher, Disposal, Free-Standing Range, Microwave, Stainless Steel Appliance(s), Free-Standing Refrigerator, Electric Water Heater
- Laundry: Laundry Room
Features
- Ceiling Fan(s), High Speed Internet, Quartz, Vaulted Ceiling(s)
- Flooring: Luxury Vinyl Plank, Vinyl
- Doors: Sliding Doors
- Windows: Vinyl Frames
- Basement: Crawl Space
Interior area
- Total structure area: 1,210
- Total interior livable area: 1,210 sqft
Video & virtual tour
Property
Parking
- Total spaces: 2
- Parking features: Driveway, RV Access/Parking, RV Boat Storage, Garage Door Opener, Attached, Garage Partially Converted to Living Space
- Attached garage spaces: 2
- Has uncovered spaces: Yes
Accessibility
- Accessibility features: Minimal Steps, One Level, Accessibility
Features
- Levels: One
- Stories: 1
- Patio & porch: Covered Patio, Porch
- Exterior features: Yard
- Fencing: Fenced
- Has view: Yes
- View description: Territorial
Lot
- Size: 6,098 Square Feet
- Features: Level, On Busline, SqFt 5000 to 6999
Details
- Additional structures: RVParking, RVBoatStorage
- Parcel number: 1351350
Construction
Type & style
- Home type: SingleFamily
- Architectural style: Craftsman
- Property subtype: Residential, Single Family Residence
Materials
- Lap Siding
- Foundation: Concrete Perimeter
- Roof: Composition
Condition
- Updated/Remodeled
- New construction: No
- Year built: 1994
Utilities & green energy
- Sewer: Public Sewer
- Water: Public
- Utilities for property: Cable Connected
Community & HOA
Community
- Security: Entry
HOA
- Has HOA: No
Location
- Region: Springfield
Financial & listing details
- Price per square foot: $361/sqft
- Tax assessed value: $423,134
- Annual tax amount: $3,806
- Date on market: 10/26/2026
- Listing terms: Cash,Conventional,FHA,VA Loan
- Road surface type: Paved
Estimated market value
Not available
Estimated sales range
Not available
Not available
Price history
| Date | Event | Price |
|---|---|---|
| 10/26/2026 | Listed for sale | $437,000+228.8%$361/sqft |
Source:  RMLS (OR) #146404257 Report a problem | ||
| 7/22/2003 | Sold | $132,900$110/sqft |
Source: Public Record Report a problem | ||
Public tax history
| Year | Property taxes | Tax assessment |
|---|---|---|
| 2025 | $3,807 +1.6% | $207,597 +3% |
| 2024 | $3,745 +4.4% | $201,551 +3% |
| 2023 | $3,586 +3.4% | $195,681 +3% |
| 2022 | $3,469 +1.8% | $189,982 +3% |
| 2021 | $3,406 +3% | $184,449 +3% |
| 2020 | $3,307 +3.1% | $179,077 +3% |
| 2019 | $3,208 +6.1% | $173,862 +3% |
| 2018 | $3,024 | $168,799 +3% |
| 2017 | $3,024 +4% | $163,883 +3% |
| 2016 | $2,907 +2.1% | $159,110 +3% |
| 2015 | $2,846 +2.9% | $154,476 +3% |
| 2014 | $2,765 +10.4% | $149,977 +5.5% |
| 2013 | $2,505 +6.4% | $142,114 +0.7% |
| 2012 | $2,354 | $141,057 -3.1% |
| 2011 | -- | $145,609 +3% |
| 2010 | -- | $141,368 +3% |
| 2009 | -- | $137,250 +3% |
| 2008 | -- | $133,252 +3% |
| 2007 | -- | $129,371 +3% |
| 2006 | -- | $125,603 +3% |
| 2005 | -- | $121,945 +3% |
| 2004 | -- | $118,393 +3% |
| 2003 | -- | $114,945 +3% |
| 2002 | -- | $111,597 +3% |
| 2001 | -- | $108,347 +3% |
| 2000 | -- | $105,191 |
Find assessor info on the county website
Monthly payment
Est. payment
Payment breakdown
Explore the cost of this home by adjusting the details. Changes won't be saved.Climate risks
Neighborhood: 97478
Nearby schools
Schools provided by the listing agent
- Elementary: Douglas Gardens
- Middle: Agnes Stewart
- High: Springfield
Source: RMLS (OR). This data may not be complete. We recommend contacting the local school district to confirm school assignments for this home.

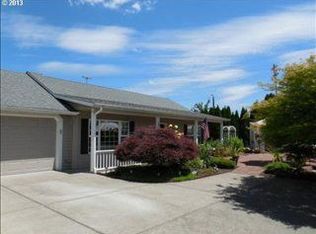
Similar homes
- $438,0003 bd3 ba1.6k sqft4493 Glacier St, Springfield, OR 97478Active
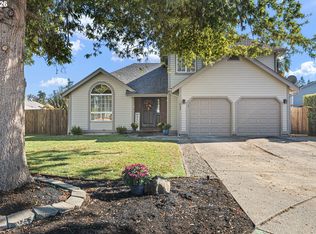
 MLS ID #224085040, Rollie Keeney, Tri County Real Estate. RMLS (OR)
- $439,0003 bd2 ba1.2k sqft6768 Dogwood St, Springfield, OR 97478Active
 MLS ID #329532737, Jennie Dillon, Hybrid Real Estate. RMLS (OR)
- $435,0003 bd2 ba1.3k sqft963 Hazelnut Ln, Springfield, OR 97478Active
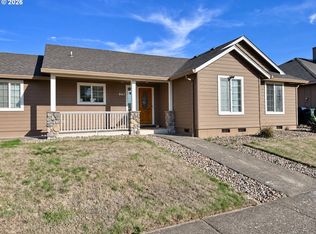 MLS ID #155687716, Donnie Offet, Keller Williams Realty Eugene and Springfield. RMLS (OR)
- $450,0003 bd2 ba1.6k sqft934 S 46th St, Springfield, OR 97478Active
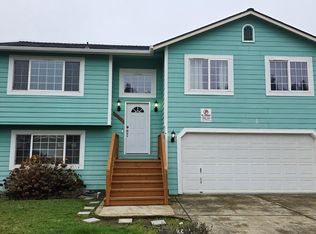 MLS ID #355574386, David Smid, RE/MAX Integrity. RMLS (OR)
- $399,0003 bd2 ba1.2k sqft4264 Cole Way, Springfield, OR 97478ActiveMLS ID #564989576, Angela Burrell, Triple Oaks Realty LLC. RMLS (OR)
- $465,0003 bd2 ba1k sqft36460 Jasper Rd, Springfield, OR 97478ActiveMLS ID #676909419, Stefani Myers, Hybrid Real Estate. RMLS (OR)
- $415,0003 bd2 ba1.4k sqft1158 S 39th St, Springfield, OR 97478ActiveMLS ID #209769752, Sonja Kissinger, Hybrid Real Estate. RMLS (OR)
- $435,0003 bd2 ba1.3k sqft2484 19th St, Springfield, OR 97477ActiveMLS ID #537503764, Chelsea Dietmeyer, Tall Firs Realty. RMLS (OR)
- $429,0003 bd3 ba1.4k sqft4868 Glacier Dr, Springfield, OR 97478ActiveMLS ID #571948379, Melissa McGuire, Berkshire Hathaway HomeServices Real Estate Professionals. RMLS (OR)
- $399,0003 bd3 ba1.3k sqft327 S 46th St, Springfield, OR 97478For Sale
 MLS ID #843894, KEVIN RILEY, Vantage Point Brokers, Llc. WVMLS
- $399,9993 bd2 ba1.3k sqft1253 30th St, Springfield, OR 97478ActiveMLS ID #386183761, Alex Rosenbaum, eXp Realty LLC. RMLS (OR)
- $439,0003 bd2 ba1.3k sqft621 V St, Springfield, OR 97477ActiveMLS ID #689794833, Shelly Miller, Willamette Properties Group. RMLS (OR)
- $439,0003 bd2 ba1.5k sqft421 S 70th Pl, Springfield, OR 97478ActiveMLS ID #219884025, Brian Casey, Pioneer Properties Oregon Real Estate. RMLS (OR)
- $345,0003 bd1 ba1.1k sqft4266 Daisy St, Springfield, OR 97478ActiveMLS ID #615703170, Shelly Miller, Willamette Properties Group. RMLS (OR)
- $399,0002 bd2 ba1.3k sqft5440 J St, Springfield, OR 97478ActiveMLS ID #102132742, Gregg Fuller, Berkshire Hathaway HomeServices Real Estate Professionals. RMLS (OR)
- $335,0003 bd1 ba950 sqft187 S 51st Pl, Springfield, OR 97478ActiveMLS ID #212177932, Kurt Delahooke, Keller Williams Realty Eugene and Springfield. RMLS (OR)
- $450,0003 bd3 ba1.3k sqft764 71st St, Springfield, OR 97478ActiveMLS ID #129436316, Jamie Howes Kenworthy, United Real Estate Properties. RMLS (OR)
- $399,9003 bd2 ba1.6k sqft187 37th St, Springfield, OR 97478ActiveMLS ID #212616951, Mitchell Morgan, Works Real Estate. RMLS (OR)
- $350,0003 bd2 ba1.1k sqft392 S 37th St, Springfield, OR 97478ActiveMLS ID #408743196, Larry Alberts, Keller Williams Realty Eugene and Springfield. RMLS (OR)
