OPEN HOUSE: Sunday, 11/8 from 1-3pm. Welcome home to this well maintained 3 bedroom, 1 bath home offering a mix of updates and lots of original character. Featuring a sunroom and an oversized backyard with plenty of room to dream up your own outdoor space, this home has so much to offer. Ready for its next owner to add their personal touch and make it their own. A great opportunity to find a home with space, character, and plenty of potential!
Active
Price cut: $16K (11/6)
$319,000
187 S 51st Pl, Springfield, OR 97478
3beds
950sqft
Residential, Single Family Residence
Built in 1975
0.26 Acres Lot
$-- Zestimate®
$336/sqft
$-- HOA
What's special
- 6 days
- 468
- 46
Likely to sell faster than
Zillow last checked:
Listing updated:
Listed by:
Kurt Delahooke 541-221-8771,
Keller Williams Realty Eugene and Springfield
Source: RMLS (OR),MLS#: 212177932
Facts & features
Interior
Bedrooms & bathrooms
- Bedrooms: 3
- Bathrooms: 1
- Full bathrooms: 1
- Main level bathrooms: 1
Rooms
- Room types: Bedroom 2, Bedroom 3, Dining Room, Family Room, Kitchen, Living Room, Primary Bedroom
Primary bedroom
- Level: Main
Bedroom 2
- Level: Main
Bedroom 3
- Level: Main
Dining room
- Level: Main
Kitchen
- Level: Main
Living room
- Level: Main
Heating
- Mini Split, Radiant
Cooling
- Heat Pump
Appliances
- Included: Free-Standing Refrigerator
Features
- Pantry
- Windows: Aluminum Frames
- Basement: Crawl Space
Interior area
- Total structure area: 950
- Total interior livable area: 950 sqft
Property
Parking
- Total spaces: 2
- Parking features: Driveway, Off Street, Attached
- Attached garage spaces: 2
- Has uncovered spaces: Yes
Accessibility
- Accessibility features: Garage On Main, Minimal Steps, One Level, Accessibility
Features
- Levels: One
- Stories: 1
- Fencing: Fenced
Lot
- Size: 0.26 Acres
- Features: Level, SqFt 10000 to 14999
Details
- Parcel number: 1134780
- Zoning: R1
Construction
Type & style
- Home type: SingleFamily
- Architectural style: Ranch
- Property subtype: Residential, Single Family Residence
Materials
- T111 Siding
- Foundation: Concrete Perimeter
- Roof: Composition,Shingle
Condition
- Resale
- New construction: No
- Year built: 1975
Utilities & green energy
- Sewer: Public Sewer
- Water: Public
Community & HOA
HOA
- Has HOA: No
Location
- Region: Springfield
Financial & listing details
- Price per square foot: $336/sqft
- Tax assessed value: $344,433
- Annual tax amount: $3,128
- Date on market: 10/31/2026
- Listing terms: Cash,Conventional,FHA,VA Loan
- Road surface type: Concrete, Paved
Estimated market value
Not available
Estimated sales range
Not available
Not available
Price history
| Date | Event | Price |
|---|---|---|
| 11/6/2026 | Price change | $319,000-4.8%$336/sqft |
Source:  RMLS (OR) #212177932 Report a problem | ||
| 11/1/2026 | Listed for sale | $335,000$353/sqft |
Source: RMLS (OR) #212177932 Report a problem | ||
Public tax history
| Year | Property taxes | Tax assessment |
|---|---|---|
| 2025 | $3,128 +1.6% | $170,600 +3% |
| 2024 | $3,078 +4.4% | $165,632 +3% |
| 2023 | $2,947 +3.4% | $160,808 +3% |
| 2022 | $2,851 +1.8% | $156,125 +3% |
| 2021 | $2,799 +3% | $151,578 +3% |
| 2020 | $2,718 +3.1% | $147,164 +3% |
| 2019 | $2,636 +6.1% | $142,878 +3% |
| 2018 | $2,485 | $138,717 +3% |
| 2017 | $2,485 +4% | $134,677 +3% |
| 2016 | $2,389 +2.1% | $130,754 +3% |
| 2015 | $2,339 +2.9% | $126,946 +3% |
| 2014 | $2,272 +11.5% | $123,249 +6.6% |
| 2013 | $2,039 +5.7% | $115,643 +0.1% |
| 2012 | $1,929 | $115,580 -3.4% |
| 2011 | -- | $119,659 +3% |
| 2010 | -- | $116,174 +3% |
| 2009 | -- | $112,790 +3% |
| 2008 | -- | $109,505 +3% |
| 2007 | -- | $106,316 +3% |
| 2006 | -- | $103,219 +3% |
| 2005 | -- | $100,213 +3% |
| 2004 | -- | $97,294 +3% |
| 2003 | -- | $94,460 +3% |
| 2002 | -- | $91,709 +3% |
| 2001 | -- | $89,038 +3% |
| 2000 | -- | $86,445 |
Find assessor info on the county website
Monthly payment
Est. payment
Payment breakdown
Explore the cost of this home by adjusting the details. Changes won't be saved.Climate risks
Neighborhood: 97478
Nearby schools
Schools provided by the listing agent
- Elementary: Mt Vernon
- Middle: Agnes Stewart
- High: Thurston
Source: RMLS (OR). This data may not be complete. We recommend contacting the local school district to confirm school assignments for this home.

Similar homes
- $325,0003 bd1 ba960 sqft5229 F St, Springfield, OR 97478Active
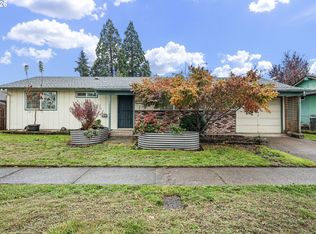
 MLS ID #791334033, Katie DeWitt, eXp Realty, LLC. RMLS (OR)
- $325,0002 bd1 ba888 sqft485 S 46th St, Springfield, OR 97478Active
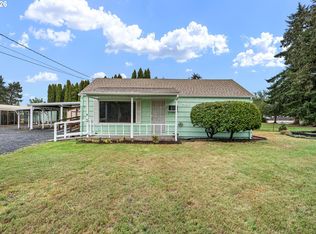 MLS ID #223736453, James Sisneroz, Harcourts West Real Estate. RMLS (OR)
- $354,7503 bd1 ba1k sqft5209 G St, Springfield, OR 97478Active
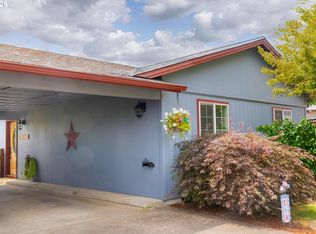 MLS ID #604643057, Michael O'Connell Jr., RE/MAX Integrity. RMLS (OR)
- $320,0003 bd1 ba1.2k sqft246 S 34th St, Springfield, OR 97478Active
 MLS ID #734862139, Allison Davis, Triple Oaks Realty LLC. RMLS (OR)
- $360,0003 bd1 ba1k sqft5418 A St, Springfield, OR 97478ActiveMLS ID #732438190, Laura Munoz, MORE Realty. RMLS (OR)
- $355,0003 bd2 ba1.2k sqft36725 Jasper Rd, Springfield, OR 97478ActiveMLS ID #216395454, Priscila Sanchez, Coldwell Banker Professional Group. RMLS (OR)
- $409,9003 bd2 ba1.1k sqft672 51st St, Springfield, OR 97478ActiveMLS ID #676475305, Gloria Edwards, United Real Estate Properties. RMLS (OR)
- $439,0003 bd2 ba1.2k sqft6768 Dogwood St, Springfield, OR 97478ActiveMLS ID #329532737, Jennie Dillon, Hybrid Real Estate. RMLS (OR)
- $370,0003 bd2 ba1k sqft269 S 69th Pl, Springfield, OR 97478ActiveMLS ID #455811486, Joe Williams, ICON Real Estate Group. RMLS (OR)
- $399,9993 bd2 ba1.3k sqft1253 30th St, Springfield, OR 97478ActiveMLS ID #386183761, Alex Rosenbaum, eXp Realty LLC. RMLS (OR)
- $399,0003 bd2 ba1.2k sqft4264 Cole Way, Springfield, OR 97478ActiveMLS ID #564989576, Angela Burrell, Triple Oaks Realty LLC. RMLS (OR)
- $340,0003 bd1 ba1.2k sqft2324 Dubens Ln, Springfield, OR 97477ActiveMLS ID #519256759, Rhett Ortmann, Rhettro Real Estate LLC. RMLS (OR)
- $313,0002 bd1 ba1.2k sqft2760 E St, Springfield, OR 97477ActiveMLS ID #465873209, Marcia Compton Smith, United Real Estate Properties. RMLS (OR)
- $313,9002 bd1 ba900 sqft509 14th St, Springfield, OR 97477ActiveMLS ID #204026173, Amanda Parker, Parker Heights Realty. RMLS (OR)
- $429,0003 bd3 ba1.4k sqft4868 Glacier Dr, Springfield, OR 97478ActiveMLS ID #571948379, Melissa McGuire, Berkshire Hathaway HomeServices Real Estate Professionals. RMLS (OR)
- $289,9002 bd1 ba778 sqft2620 G St #2, Springfield, OR 97477ActiveMLS ID #612269273, Tim Duncan, Tim Duncan Real Estate. RMLS (OR)
- $350,0003 bd1 ba1k sqft1432 Modoc St, Springfield, OR 97477ActiveMLS ID #264472055, Nick Nelson, Keller Williams Realty Eugene and Springfield. RMLS (OR)
- $385,0003 bd1 ba964 sqft2274 Centennial Blvd, Springfield, OR 97477ActiveMLS ID #669589605, Teri Dibos, Keller Williams Realty Eugene and Springfield. RMLS (OR)
- $379,0003 bd2 ba1.3k sqft75 Hayden Bridge Way, Springfield, OR 97477ActiveMLS ID #448536918, Karen Church, Pacific Roots Realty LLC. RMLS (OR)
