Morning coffee on the deck, a fire pit for weekend nights, and room for the RV/boat: this Hayden Bridge remodeled cul-de-sac home delivers it all on one easy level. Step right out to the expansive composite deck (refurbished 2021), already wired for a hot tub, and take in a fenced backyard sized for entertaining, relaxing, and play. Raised garden beds are in place just waiting for springtime planting. A gravel fire pit under string lights sets the scene for cozy evenings with friends. Inside, the kitchen (updated 2020) offers a long galley layout with a breakfast bar, stainless appliances, and a generous bonus area currently set up as a home office, but could be a pantry. A large dining room makes hosting holiday dinners simple, and the baths (updated 2020) share the same fresh, updated modern finishes. Ductless heat pumps provide efficient heating and cooling.Hobbyists and weekend adventurers will appreciate the extra-wide driveway with room for an RV or boat, plus an oversized garage with a workbench bump-out for projects and storage.The location keeps daily routines simple. PeaceHealth Sacred Heart Medical Center at RiverBend is a short drive away, shopping and dining are close by, and I-5 and the riverfront paths are easy to reach. Well-maintained landscaping and meticulous care throughout mean you can settle in and start enjoying it from day one. Appliances included.
Active
$439,000
621 V St, Springfield, OR 97477
3beds
1,388sqft
Residential, Single Family Residence
Built in 1976
9,583 Square Feet Lot
$-- Zestimate®
$316/sqft
$-- HOA
What's special
Large dining roomRaised garden bedsAppliances includedWell-maintained landscapingStainless appliances
- 3 hours
- 114
- 9
Zillow last checked:
Listing updated:
Listed by:
Shelly Miller 541-998-3378,
Willamette Properties Group
Source: RMLS (OR),MLS#: 689794833
Facts & features
Interior
Bedrooms & bathrooms
- Bedrooms: 3
- Bathrooms: 2
- Full bathrooms: 2
- Main level bathrooms: 2
Rooms
- Room types: Bedroom 2, Bedroom 3, Dining Room, Family Room, Kitchen, Living Room, Primary Bedroom
Primary bedroom
- Features: Ceiling Fan, Double Closet, Laminate Flooring
- Level: Main
- Area: 121
- Dimensions: 11 x 11
Bedroom 2
- Features: Ceiling Fan, Laminate Flooring
- Level: Main
- Area: 99
- Dimensions: 9 x 11
Bedroom 3
- Features: Ceiling Fan, Laminate Flooring
- Level: Main
- Area: 121
- Dimensions: 11 x 11
Dining room
- Level: Main
- Area: 180
- Dimensions: 12 x 15
Kitchen
- Features: Deck, Peninsula, Tile Floor
- Level: Main
Living room
- Features: Ceiling Fan, Sliding Doors, Laminate Flooring
- Level: Main
Heating
- Heat Pump
Cooling
- Heat Pump
Appliances
- Included: Dishwasher, Double Oven, Free-Standing Range, Free-Standing Refrigerator, Microwave, Plumbed For Ice Maker, Electric Water Heater
Features
- Vaulted Ceiling(s), Ceiling Fan(s), Peninsula, Double Closet
- Flooring: Laminate, Tile
- Doors: Sliding Doors
- Windows: Vinyl Frames
- Basement: Crawl Space
- Fireplace features: Outside
Interior area
- Total structure area: 1,388
- Total interior livable area: 1,388 sqft
Video & virtual tour
Property
Parking
- Total spaces: 2
- Parking features: Driveway, Attached
- Attached garage spaces: 2
- Has uncovered spaces: Yes
Features
- Levels: One
- Stories: 1
- Patio & porch: Deck
- Exterior features: Raised Beds, Yard
- Fencing: Fenced
Lot
- Size: 9,583 Square Feet
- Features: Cul-De-Sac, Level, Sprinkler, SqFt 7000 to 9999
Details
- Additional structures: ToolShed
- Parcel number: 1149895
- Zoning: R1
Construction
Type & style
- Home type: SingleFamily
- Property subtype: Residential, Single Family Residence
Materials
- T111 Siding
- Foundation: Concrete Perimeter
- Roof: Composition
Condition
- Resale
- New construction: No
- Year built: 1976
Utilities & green energy
- Sewer: Public Sewer
- Water: Public
- Utilities for property: Cable Connected
Community & HOA
Community
- Security: Unknown
- Subdivision: Hayden Bridge
HOA
- Has HOA: No
Location
- Region: Springfield
Financial & listing details
- Price per square foot: $316/sqft
- Tax assessed value: $412,143
- Annual tax amount: $3,996
- Date on market: 11/2/2026
- Listing terms: Cash,Conventional,FHA,State GI Loan,VA Loan
- Road surface type: Paved
Estimated market value
Not available
Estimated sales range
Not available
Not available
Price history
| Date | Event | Price |
|---|---|---|
| 11/3/2026 | Listed for sale | $439,000+46.3%$316/sqft |
Source:  RMLS (OR) #689794833 Report a problem | ||
| 8/22/2019 | Sold | $300,000+0.5%$216/sqft |
Source: RMLS (OR) #19272302 Report a problem | ||
| 7/30/2019 | Pending sale | $298,500$215/sqft |
Source: Tall Firs Realty #19272302 Report a problem | ||
| 7/22/2019 | Listed for sale | $298,500+10.6%$215/sqft |
Source: Tall Firs Realty #19272302 Report a problem | ||
| 5/30/2018 | Sold | $269,900$194/sqft |
Source: Public Record Report a problem | ||
| 4/10/2018 | Pending sale | $269,900$194/sqft |
Source: Owner Report a problem | ||
| 4/3/2018 | Listed for sale | $269,900+28.5%$194/sqft |
Source: Owner Report a problem | ||
| 1/31/2018 | Listing removed | $1,600$1/sqft |
Source: Owner Report a problem | ||
| 1/25/2018 | Listed for rent | $1,600$1/sqft |
Source: Owner Report a problem | ||
| 9/7/2007 | Sold | $210,000+60.4%$151/sqft |
Source: Public Record Report a problem | ||
| 9/25/2001 | Sold | $130,900$94/sqft |
Source: Public Record Report a problem | ||
Public tax history
| Year | Property taxes | Tax assessment |
|---|---|---|
| 2025 | $3,996 +1.6% | $217,914 +3% |
| 2024 | $3,931 +4.4% | $211,567 +3% |
| 2023 | $3,764 +3.4% | $205,405 +3% |
| 2022 | $3,641 +1.8% | $199,423 +3% |
| 2021 | $3,576 +3% | $193,615 +3% |
| 2020 | $3,471 +3.1% | $187,976 +3% |
| 2019 | $3,367 +6.1% | $182,501 +3% |
| 2018 | $3,174 | $177,186 +3% |
| 2017 | $3,174 +4% | $172,025 +3% |
| 2016 | $3,052 +2.1% | $167,015 +3% |
| 2015 | $2,988 +2.9% | $162,150 +3% |
| 2014 | $2,903 +7.7% | $157,427 +3% |
| 2013 | $2,694 +8% | $152,842 +2.9% |
| 2012 | $2,494 | $148,518 +3% |
| 2011 | -- | $144,192 +3% |
| 2010 | -- | $139,992 +3% |
| 2009 | -- | $135,915 +3% |
| 2008 | -- | $131,956 +3% |
| 2007 | -- | $128,113 +3% |
| 2006 | -- | $124,382 +3% |
| 2005 | -- | $120,759 +3% |
| 2004 | -- | $117,242 +3% |
| 2003 | -- | $113,827 +3% |
| 2002 | -- | $110,512 +3% |
| 2001 | -- | $107,293 +3% |
| 2000 | -- | $104,168 |
Find assessor info on the county website
Monthly payment
Est. payment
Payment breakdown
Explore the cost of this home by adjusting the details. Changes won't be saved.Climate risks
Neighborhood: 97477
Nearby schools
Schools provided by the listing agent
- Elementary: Page
- Middle: Briggs
- High: Springfield
Source: RMLS (OR). This data may not be complete. We recommend contacting the local school district to confirm school assignments for this home.
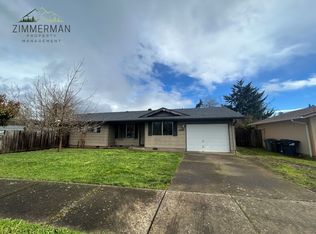
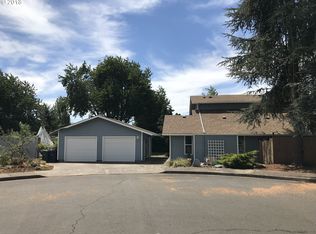
Similar homes
- $435,0003 bd2 ba1.3k sqft2484 19th St, Springfield, OR 97477Active

 MLS ID #537503764, Chelsea Dietmeyer, Tall Firs Realty. RMLS (OR)
- $440,0003 bd2 ba1.3k sqft475 Pinedale Ave, Springfield, OR 97477Active
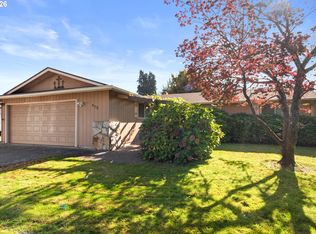 MLS ID #626498754, Stephen Bates, United Real Estate Properties. RMLS (OR)
- $399,0003 bd1 ba1k sqft2338 Rose Blossom Dr, Springfield, OR 97477Active
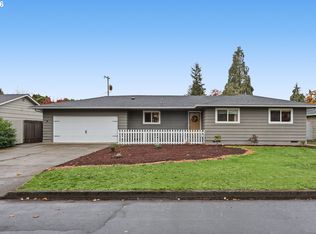 MLS ID #685099569, Sherri Smith, Smith Realty Group. RMLS (OR)
- $429,0003 bd1 ba1.6k sqft354 V St, Springfield, OR 97477Active
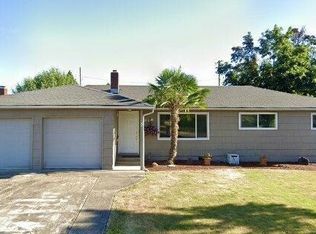 MLS ID #528017903, Lori Palermo, Tall Firs Realty. RMLS (OR)
- $425,0003 bd2 ba1.5k sqft623 Nicholas Dr, Springfield, OR 97477For Sale
 MLS ID #846248, MARNIE ZOA, Zoa Realty. WVMLS
- $415,0003 bd2 ba1.5k sqft658 W Fairview Dr, Springfield, OR 97477ActiveMLS ID #337507859, Chelsea Dietmeyer, Tall Firs Realty. RMLS (OR)
- $424,0003 bd2 ba1.2k sqft1883 7th St, Springfield, OR 97477ActiveMLS ID #395600679, Gary Raze, RE/MAX Integrity. RMLS (OR)
- $459,0003 bd2 ba1.5k sqft2567 Marcola Rd, Springfield, OR 97477For Sale
 MLS ID #220229725, Peggy Lee Combs, John L Scott Bend. Oregon Datashare
- $400,0003 bd2 ba1.4k sqft512 Cardinal Way, Springfield, OR 97477For SaleMLS ID #846784, STEPHEN BATES, United Real Estate Properties. WVMLS
- $470,0004 bd2 ba1.6k sqft2133 15th St, Springfield, OR 97477ActiveMLS ID #377544665, Kathryn Silva, Silva Real Estate. RMLS (OR)
- $379,0003 bd2 ba1.3k sqft75 Hayden Bridge Way, Springfield, OR 97477ActiveMLS ID #448536918, Karen Church, Pacific Roots Realty LLC. RMLS (OR)
- $450,0004 bd3 ba1.7k sqft2908 W St, Springfield, OR 97477ActiveMLS ID #434813643, Christopher Solares, Triple Oaks Realty LLC. RMLS (OR)
- $450,0004 bd2 ba1.5k sqft1620 9th St, Springfield, OR 97477ActiveMLS ID #388085031, Mariela Castellanos Velazquez, United Real Estate Properties. RMLS (OR)
- $400,0003 bd2 ba1.3k sqft1231 N St, Springfield, OR 97477ActiveMLS ID #432490013, Cynthia Howard, Eugene Track Town Realtors LLC. RMLS (OR)
- $419,0003 bd1 ba1.2k sqft1680 W Quinalt St, Springfield, OR 97477ActiveMLS ID #651258905, Vince Casey, Hybrid Real Estate. RMLS (OR)
- $525,0003 bd2 ba1.6k sqft682 Sunset Dr, Springfield, OR 97477ActiveMLS ID #192745419, Cynthia Howard, Eugene Track Town Realtors LLC. RMLS (OR)
- $449,0003 bd2 ba1.7k sqft381 9th St, Springfield, OR 97477ActiveMLS ID #304064847, Sandra Boyst, ICON Real Estate Group. RMLS (OR)
- $439,0003 bd3 ba1.6k sqft2998 Fenya St, Springfield, OR 97477ActiveMLS ID #271465492, Trisha West, United Real Estate Properties. RMLS (OR)
