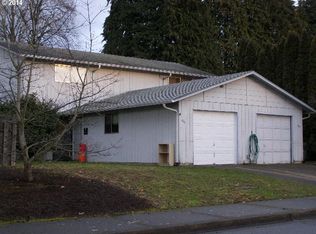
Welcome to 658 W Fairview Drive in Springfield! This property offers an exciting opportunity for buyers ready to bring their vision and creativity to a home with plenty of potential. With comfortable living spaces and a functional layout, it provides a great starting point for updates and improvements.The home has deferred maintenance and is in need of some TLC, making it an ideal opportunity for buyers looking to add value through repairs, renovations, and personal touches. Bring your ideas and transform this property into a home that truly reflects your style.Outside, the property offers additional possibilities for gardening, outdoor entertaining, pets, or creating your own backyard retreat. Conveniently located near shopping, dining, schools, parks, and other Springfield amenities.Whether you're a homeowner looking for a project or an investor searching for your next opportunity, 658 W Fairview Drive is ready for its next chapter. Bring your vision and make it your own!
Active
$415,000
658 W Fairview Dr, Springfield, OR 97477
3beds
1,561sqft
Residential, Single Family Residence
Built in 1974
0.43 Acres Lot
$410,700 Zestimate®
$266/sqft
$-- HOA
What's special
Backyard retreatComfortable living spacesPossibilities for gardeningOutdoor entertainingFunctional layout
- 48 days
- 343
- 14
Zillow last checked:
Listing updated:
Listed by:
Chelsea Dietmeyer 541-517-5257,
Tall Firs Realty
Source: RMLS (OR),MLS#: 337507859
Facts & features
Interior
Bedrooms & bathrooms
- Bedrooms: 3
- Bathrooms: 2
- Full bathrooms: 2
- Main level bathrooms: 2
Rooms
- Room types: Bedroom 2, Bedroom 3, Dining Room, Family Room, Kitchen, Living Room, Primary Bedroom
Primary bedroom
- Level: Main
Bedroom 2
- Level: Main
Bedroom 3
- Level: Main
Dining room
- Level: Main
Family room
- Level: Main
Kitchen
- Level: Main
Living room
- Level: Main
Heating
- Wood Stove, Zoned
Cooling
- Window Unit(s)
Appliances
- Included: Free-Standing Range, Free-Standing Refrigerator, Microwave, Electric Water Heater
Features
- Flooring: Vinyl, Wall to Wall Carpet
- Windows: Aluminum Frames
- Number of fireplaces: 1
- Fireplace features: Wood Burning
Interior area
- Total structure area: 1,561
- Total interior livable area: 1,561 sqft
Property
Parking
- Total spaces: 2
- Parking features: Driveway, On Street, Detached
- Garage spaces: 2
- Has uncovered spaces: Yes
Features
- Levels: One
- Stories: 1
- Patio & porch: Covered Patio
- Exterior features: Yard
- Fencing: Fenced
Lot
- Size: 0.43 Acres
- Features: Level, Trees, SqFt 15000 to 19999
Details
- Additional structures: Outbuilding
- Parcel number: 1085339
- Zoning: LD
Construction
Type & style
- Home type: SingleFamily
- Property subtype: Residential, Single Family Residence
Materials
- Lap Siding
- Foundation: Slab
- Roof: Composition
Condition
- Fixer
- New construction: No
- Year built: 1974
Utilities & green energy
- Sewer: Public Sewer
- Water: Public
- Utilities for property: Cable Connected
Community & HOA
HOA
- Has HOA: No
Location
- Region: Springfield
Financial & listing details
- Price per square foot: $266/sqft
- Annual tax amount: $4,751
- Date on market: 8/19/2026
- Listing terms: Cash,Rehab
- Road surface type: Dirt
Estimated market value
$410,700
$390,000 - $431,000
$2,348/mo
Price history
| Date | Event | Price |
|---|---|---|
| 9/2/2026 | Listed for sale | $415,000$266/sqft |
Source:  RMLS (OR) #337507859 Report a problem RMLS (OR) #337507859 Report a problem | ||
Public tax history
Tax history is unavailable.
Monthly payment
Est. payment
Payment breakdown
Explore the cost of this home by adjusting the details. Changes won't be saved.Climate risks
Neighborhood: 97477
Nearby schools
Schools provided by the listing agent
- Elementary: Centennial
- Middle: Hamlin
- High: Springfield
Source: RMLS (OR). This data may not be complete. We recommend contacting the local school district to confirm school assignments for this home.
Similar homes
- $419,0003 bd2 ba1.5k sqft631 Nicholas Dr, Springfield, OR 97477Active

 MLS ID #320392682, Randy Ancell, Peloton Real Estate. RMLS (OR)
 - $410,0003 bd2 ba1.3k sqft1231 N St, Springfield, OR 97477Active
 MLS ID #432490013, Cynthia Howard, Eugene Track Town Realtors LLC. RMLS (OR)
 - $335,0003 bd1 ba1.2k sqft740 14th St, Springfield, OR 97477Active
 MLS ID #636820232, John Dodge, Hybrid Real Estate. RMLS (OR)
 - $470,0004 bd2 ba1.6k sqft2133 15th St, Springfield, OR 97477Active
 MLS ID #377544665, Kathryn Silva, Silva Real Estate. RMLS (OR)
 - $395,0003 bd2 ba1.4k sqft4595 Daisy St, Springfield, OR 97478ActiveMLS ID #163269352, Ericka Tatum, Redfin. RMLS (OR)
- $330,0003 bd1 ba1.2k sqft804 W N St #W, Springfield, OR 97477ActiveMLS ID #107477481, Ruth Kuehl, Eugene Track Town Realtors LLC. RMLS (OR)
- $450,0004 bd2 ba1.5k sqft1620 9th St, Springfield, OR 97477ActiveMLS ID #388085031, Mariela Castellanos Velazquez, United Real Estate Properties. RMLS (OR)
- $437,4003 bd2 ba1.2k sqft2488 Viewmont Ave, Springfield, OR 97477ActiveMLS ID #165731121, Jeanette Underwood, Windermere RE Lane County. RMLS (OR)
- $355,0003 bd1 ba1.8k sqft467 17th St, Springfield, OR 97477ActiveMLS ID #394583719, Michael Beach, Red Barn Properties LLC. RMLS (OR)
- $425,0003 bd2 ba1.7k sqft220 21st St, Springfield, OR 97477ActiveMLS ID #349029024, Josiah Serafin, United Real Estate Properties. RMLS (OR)
- $350,0004 bd2 ba1.8k sqft93 Shady Loop, Springfield, OR 97477ActiveMLS ID #301327503, Nicole Ferrell, Triple Oaks Realty LLC. RMLS (OR)
- $375,0003 bd1 ba1.1k sqft2460 E St, Springfield, OR 97477ActiveMLS ID #247391341, Kayla Wehe, Lamonte Real Estate Professionals. RMLS (OR)
- $330,0003 bd2 ba1.8k sqft239 W K St, Springfield, OR 97477ActiveMLS ID #511437723, Jared English, Congress Realty. RMLS (OR)
- $435,0003 bd2 ba1.3k sqft963 Hazelnut Ln, Springfield, OR 97478ActiveMLS ID #155687716, Donnie Offet, Keller Williams Realty Eugene and Springfield. RMLS (OR)
- $350,0003 bd1 ba1k sqft1432 Modoc St, Springfield, OR 97477ActiveMLS ID #264472055, Nick Nelson, Keller Williams Realty Eugene and Springfield. RMLS (OR)
- $469,0003 bd3 ba1.3k sqft764 71st St, Springfield, OR 97478ActiveMLS ID #129436316, Jamie Howes Kenworthy, United Real Estate Properties. RMLS (OR)
- $370,0002 bd1 ba1.1k sqft820 B St, Springfield, OR 97477ActiveMLS ID #364481821, Ericka Tatum, Redfin. RMLS (OR)
- $450,0003 bd2 ba1.6k sqft934 S 46th St, Springfield, OR 97478ActiveMLS ID #355574386, David Smid, RE/MAX Integrity. RMLS (OR)
- $350,0003 bd1 ba1.2k sqft2324 Dubens Ln, Springfield, OR 97477ActiveMLS ID #519256759, Rhett Ortmann, Rhettro Real Estate LLC. RMLS (OR)
