This inviting 3-bedroom, 2-bath single-level home offers 1,525 sq ft of comfortable living space in a convenient Springfield location near the Gateway area. The light, bright open floor plan features a spacious living room, a well-appointed primary suite with a private bath and walk-in closet, and a handy utility room. The 2-car garage offers plenty of room for parking and storage, while the heat pump provides year-round comfort. Step outside to the nice-sized fenced backyard, where a 10' x 14' covered deck and awesome shade tree create a great setting for morning coffee, outdoor dining, or relaxing with friends. Close to shopping, restaurants, medical services, and with easy I-5 access, this home combines comfort, convenience, and an enjoyable outdoor space. This home is served by Eugene's 4J School District and is located in one of Lane County's designated target areas for Oregon's FirstHome lending program.
Active
$419,000
631 Nicholas Dr, Springfield, OR 97477
3beds
1,525sqft
Residential, Single Family Residence
Built in 1996
7,405 Square Feet Lot
$-- Zestimate®
$275/sqft
$-- HOA
What's special
Nice-sized fenced backyardAwesome shade treeHandy utility room
- 9 days
- 723
- 40
Likely to sell faster than
Zillow last checked:
Listing updated:
Listed by:
Randy Ancell randyancell@gmail.com,
Peloton Real Estate
Source: RMLS (OR),MLS#: 320392682
Facts & features
Interior
Bedrooms & bathrooms
- Bedrooms: 3
- Bathrooms: 2
- Full bathrooms: 2
- Main level bathrooms: 2
Rooms
- Room types: Utility Room, Bedroom 2, Bedroom 3, Dining Room, Family Room, Kitchen, Living Room, Primary Bedroom
Primary bedroom
- Features: Bathroom, Skylight, Ensuite, Shower, Walkin Closet, Wallto Wall Carpet
- Level: Main
- Area: 168
- Dimensions: 12 x 14
Bedroom 2
- Features: Wallto Wall Carpet
- Level: Main
- Area: 110
- Dimensions: 10 x 11
Bedroom 3
- Features: Wallto Wall Carpet
- Level: Main
- Area: 100
- Dimensions: 10 x 10
Dining room
- Features: Vinyl Floor
- Level: Main
- Area: 60
- Dimensions: 6 x 10
Family room
- Features: Skylight, Vinyl Floor
- Level: Main
- Area: 126
- Dimensions: 9 x 14
Kitchen
- Features: Builtin Range, Dishwasher, Microwave, Free Standing Refrigerator, Vinyl Floor
- Level: Main
- Area: 110
- Width: 11
Living room
- Features: Vinyl Floor
- Level: Main
- Area: 210
- Dimensions: 14 x 15
Heating
- Forced Air, Heat Pump
Cooling
- Heat Pump
Appliances
- Included: Dishwasher, Free-Standing Refrigerator, Microwave, Washer/Dryer, Built-In Range, Electric Water Heater, Tank Water Heater
Features
- High Ceilings, High Speed Internet, Bathroom, Shower, Walk-In Closet(s)
- Flooring: Vinyl, Wall to Wall Carpet
- Windows: Double Pane Windows, Vinyl Frames, Skylight(s)
- Basement: Crawl Space
Interior area
- Total structure area: 1,525
- Total interior livable area: 1,525 sqft
Property
Parking
- Total spaces: 2
- Parking features: Driveway, Garage Door Opener, Attached
- Attached garage spaces: 2
- Has uncovered spaces: Yes
Accessibility
- Accessibility features: Garage On Main, Main Floor Bedroom Bath, Minimal Steps, One Level, Utility Room On Main, Walkin Shower, Accessibility
Features
- Levels: One
- Stories: 1
- Patio & porch: Covered Deck
- Exterior features: Yard
- Fencing: Fenced
Lot
- Size: 7,405 Square Feet
- Features: Level, SqFt 7000 to 9999
Details
- Parcel number: 1535754
Construction
Type & style
- Home type: SingleFamily
- Architectural style: Ranch
- Property subtype: Residential, Single Family Residence
Materials
- Cedar, Lap Siding, T111 Siding, Wood Composite
- Foundation: Stem Wall
- Roof: Composition,Shingle
Condition
- Resale
- New construction: No
- Year built: 1996
Utilities & green energy
- Sewer: Public Sewer
- Water: Public
- Utilities for property: Cable Connected
Community & HOA
HOA
- Has HOA: No
Location
- Region: Springfield
Financial & listing details
- Price per square foot: $275/sqft
- Tax assessed value: $469,976
- Annual tax amount: $5,491
- Date on market: 10/7/2026
- Listing terms: Cash,Conventional,FHA,VA Loan
- Road surface type: Paved
Estimated market value
Not available
Estimated sales range
Not available
Not available
Price history
| Date | Event | Price |
|---|---|---|
| 10/7/2026 | Listed for sale | $419,000+86.2%$275/sqft |
Source:  RMLS (OR) #320392682 Report a problem RMLS (OR) #320392682 Report a problem | ||
| 5/7/2010 | Sold | $225,000+38.5%$148/sqft |
Source: Public Record Report a problem | ||
| 5/5/2004 | Sold | $162,500$107/sqft |
Source: Public Record Report a problem | ||
Public tax history
| Year | Property taxes | Tax assessment |
|---|---|---|
| 2025 | $5,492 +0.4% | $262,315 +3% |
| 2024 | $5,472 +5% | $254,675 +3% |
| 2023 | $5,213 +3.4% | $247,258 +3% |
| 2022 | $5,042 +5.9% | $240,057 +3% |
| 2021 | $4,761 -0.1% | $233,066 +3% |
| 2020 | $4,766 +3% | $226,278 +3% |
| 2019 | $4,625 +9% | $219,688 +3% |
| 2018 | $4,245 | $213,290 +3% |
| 2017 | $4,245 +4.1% | $207,078 +3% |
| 2016 | $4,077 +4.3% | $201,047 +3% |
| 2015 | $3,908 +3.7% | $195,191 +3% |
| 2014 | $3,767 +9.9% | $189,506 +3% |
| 2013 | $3,426 +9.2% | $183,986 +3% |
| 2012 | $3,138 | $178,627 +3% |
| 2011 | -- | $173,424 +3% |
| 2010 | -- | $168,373 +3% |
| 2009 | -- | $163,469 +3% |
| 2008 | -- | $158,708 +3% |
| 2007 | -- | $154,085 +3% |
| 2006 | -- | $149,597 +3% |
| 2005 | -- | $145,240 +3% |
| 2004 | -- | $141,010 +3% |
| 2003 | -- | $136,903 +3% |
| 2002 | -- | $132,916 +3% |
| 2001 | -- | $129,045 +3% |
| 2000 | -- | $125,286 |
Find assessor info on the county website
Monthly payment
Est. payment
Payment breakdown
Explore the cost of this home by adjusting the details. Changes won't be saved.Climate risks
Neighborhood: 97477
Nearby schools
Schools provided by the listing agent
- Elementary: Bertha Holt
- Middle: James Monroe
- High: Sheldon
Source: RMLS (OR). This data may not be complete. We recommend contacting the local school district to confirm school assignments for this home.
Similar homes
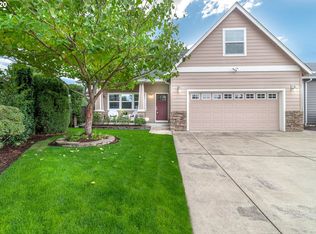
- $439,0003 bd2 ba1.4k sqft6578 Aaron Ln, Springfield, OR 97478Active

 MLS ID #661728750, Jo Ann Zebrowski, RE/MAX Integrity. RMLS (OR)
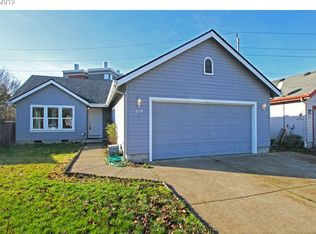
 - $446,5003 bd2 ba1.5k sqft2219 19th St, Springfield, OR 97477Active
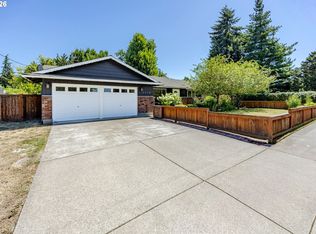 MLS ID #641595414, Christopher Solares, Triple Oaks Realty LLC. RMLS (OR)
 - $439,9003 bd2 ba1.2k sqft2488 Viewmont Ave, Springfield, OR 97477Active
 MLS ID #165731121, Jeanette Underwood, Windermere RE Lane County. RMLS (OR)
 - $425,0003 bd2 ba1.7k sqft220 21st St, Springfield, OR 97477Active
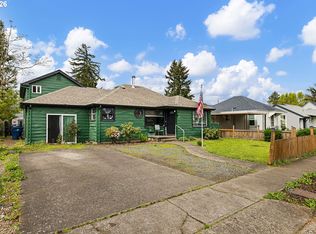 MLS ID #349029024, Josiah Serafin, United Real Estate Properties. RMLS (OR)
 - $479,0003 bd2 ba1.6k sqft2362 Loch Dr, Springfield, OR 97477ActiveMLS ID #559368530, Julie Herren, ICON Real Estate Group. RMLS (OR)
- $350,0004 bd2 ba1.8k sqft93 Shady Loop, Springfield, OR 97477ActiveMLS ID #301327503, Nicole Ferrell, Triple Oaks Realty LLC. RMLS (OR)
- $429,0003 bd2 ba1.5k sqft723 71st St, Springfield, OR 97478ActiveMLS ID #677911679, Christopher Bauman, Triple Oaks Realty LLC. RMLS (OR)
- $350,0003 bd1 ba1.2k sqft2324 Dubens Ln, Springfield, OR 97477ActiveMLS ID #519256759, Rhett Ortmann, Rhettro Real Estate LLC. RMLS (OR)
- $350,0003 bd1 ba1k sqft1432 Modoc St, Springfield, OR 97477ActiveMLS ID #264472055, Nick Nelson, Keller Williams Realty Eugene and Springfield. RMLS (OR)
- $445,0003 bd2 ba1.4k sqft1504 Green Acres Rd, Eugene, OR 97408ActiveMLS ID #211933868, Nick Nelson, Keller Williams Realty Eugene and Springfield. RMLS (OR)
- $430,0002 bd2 ba1.2k sqft1415 Gilham Rd, Eugene, OR 97401ActiveMLS ID #584473360, Tyler Gramson, XP Realty LLC. RMLS (OR)
- $425,0003 bd2 ba1.3k sqft2956 Dahlia Ln, Eugene, OR 97404ActiveMLS ID #229154151, Chuck Wetherald, Worthland Real Estate. RMLS (OR)
- $439,0003 bd2 ba1.5k sqft421 S 70th Pl, Springfield, OR 97478ActiveMLS ID #219884025, Brian Casey, Pioneer Properties Oregon Real Estate. RMLS (OR)
- $409,9003 bd2 ba1.1k sqft672 51st St, Springfield, OR 97478ActiveMLS ID #676475305, Gloria Edwards, United Real Estate Properties. RMLS (OR)
- $495,0003 bd2 ba1.5k sqft3457 Mahlon Ave, Eugene, OR 97401ActiveMLS ID #189555706, Austin Barker, Willamette Properties Group. RMLS (OR)
- $409,0003 bd2 ba1.2k sqft4559 Souza St, Eugene, OR 97402ActiveMLS ID #740195291, Arica Mitchell, Song Real Estate. RMLS (OR)
- $479,0004 bd4 ba1.9k sqft30 T St, Springfield, OR 97477ActiveMLS ID #297058804, Mike Cook, RE/MAX Integrity. RMLS (OR)
- $414,9003 bd3 ba1.6k sqft5546 King Arthur Ct, Eugene, OR 97402ActiveMLS ID #357929997, D. Scott Hartzell, Wonderland Realty LLC. RMLS (OR)
- $450,0003 bd2 ba1.4k sqft2070 Terresa Ave, Eugene, OR 97408ActiveMLS ID #276445647, Isaac Judd, Hearthstone Real Estate. RMLS (OR)
- $445,0003 bd2 ba2.2k sqft355 River Rd, Eugene, OR 97404ActiveMLS ID #448596715, Kristel Greff, Knipe Realty ERA Powered. RMLS (OR)
