Be surprised by this home! 3 car garage! 1 garage is attached to the home and the other 2 car garage is in the back of the lot with alley access to pull into your 2 car garage. All have garage door openers! Huge Yard that has underground sprinklers! Step into this all beautiful wood floor living area that has a cozy fireplace with a built in insert, great to reduce your utility bills. Then step into the large dining room that is connected to a kitchen with a drop down desk or small bar to eat off of. Step out the dining room to a nice covered patio that you can then take yourself out to the large yard and enter your large shop/garage. Back inside the home you have a Primary Bedroom that has it's own bathroom with a step in shower and wood floors in the bedroom. Step in to the 2nd bedroom onto your wood floors. Your 3rd bedroom has wood floors. Your one car garage off of the main house has a surprise waiting for you, their is a bonus room over the garage that is sheet rocked and heated, this room is not in the listed square feet, make this your personal reading room or TV room or sitting area. This is a 3 bedroom 2 bath home with a bonus room that is waiting for you to call it your home! Priced to sell!
Active
$425,000
1231 N St, Springfield, OR 97477
3beds
1,300sqft
Residential, Single Family Residence
Built in 1952
7,405 Square Feet Lot
$-- Zestimate®
$327/sqft
$-- HOA
What's special
Garage door openersLarge yardNice covered patioLarge dining room
- 10 days
- 516
- 26
Zillow last checked:
Listing updated:
Listed by:
Cynthia Howard 541-554-8860,
Eugene Track Town Realtors LLC
Source: RMLS (OR),MLS#: 432490013
Facts & features
Interior
Bedrooms & bathrooms
- Bedrooms: 3
- Bathrooms: 2
- Full bathrooms: 2
- Main level bathrooms: 2
Rooms
- Room types: Bonus Room, Utility Room, Bedroom 2, Bedroom 3, Dining Room, Family Room, Kitchen, Living Room, Primary Bedroom
Primary bedroom
- Features: Bathroom, Patio, Wood Floors
- Level: Main
- Area: 99
- Dimensions: 11 x 9
Bedroom 2
- Features: Wood Floors
- Level: Main
- Area: 120
- Dimensions: 12 x 10
Bedroom 3
- Features: Wood Floors
- Level: Main
- Area: 132
- Dimensions: 12 x 11
Dining room
- Features: Sliding Doors, Vinyl Floor
- Level: Main
- Area: 90
- Dimensions: 10 x 9
Kitchen
- Features: Dishwasher, Eat Bar, Microwave, Patio, Vinyl Floor
- Level: Main
- Area: 90
- Width: 9
Living room
- Features: Fireplace Insert, Wood Floors
- Level: Main
- Area: 285
- Dimensions: 15 x 19
Heating
- Forced Air
Cooling
- Central Air
Appliances
- Included: Built-In Range, Dishwasher, Free-Standing Refrigerator, Microwave, Washer/Dryer, Electric Water Heater
- Laundry: Laundry Room
Features
- Eat Bar, Bathroom
- Flooring: Wood, Vinyl
- Doors: Sliding Doors
- Windows: Double Pane Windows
- Basement: Crawl Space
- Number of fireplaces: 1
- Fireplace features: Wood Burning, Insert
Interior area
- Total structure area: 1,300
- Total interior livable area: 1,300 sqft
Video & virtual tour
Property
Parking
- Total spaces: 3
- Parking features: Driveway, Off Street, Garage Door Opener, Attached, Detached
- Attached garage spaces: 3
- Has uncovered spaces: Yes
Accessibility
- Accessibility features: Accessible Entrance, Bathroom Cabinets, Ground Level, Main Floor Bedroom Bath, One Level, Walkin Shower, Accessibility
Features
- Levels: One
- Stories: 1
- Patio & porch: Porch, Patio
- Exterior features: Yard
Lot
- Size: 7,405 Square Feet
- Features: Level, Sprinkler, SqFt 7000 to 9999
Details
- Additional structures: Outbuilding, ToolShed
- Parcel number: 0225894
Construction
Type & style
- Home type: SingleFamily
- Architectural style: Ranch
- Property subtype: Residential, Single Family Residence
Materials
- Lap Siding, Wood Siding
- Foundation: Concrete Perimeter
- Roof: Composition
Condition
- Approximately
- New construction: No
- Year built: 1952
Utilities & green energy
- Sewer: Public Sewer
- Water: Public
- Utilities for property: Cable Connected
Community & HOA
Community
- Security: Fire Sprinkler System
HOA
- Has HOA: No
Location
- Region: Springfield
Financial & listing details
- Price per square foot: $327/sqft
- Tax assessed value: $368,313
- Annual tax amount: $3,251
- Date on market: 9/5/2026
- Listing terms: Cash,Conventional,FHA,VA Loan
- Road surface type: Paved
Estimated market value
Not available
Estimated sales range
Not available
Not available
Price history
| Date | Event | Price |
|---|---|---|
| 9/6/2026 | Listed for sale | $425,000+203.8%$327/sqft |
Source:  RMLS (OR) #432490013 Report a problem RMLS (OR) #432490013 Report a problem | ||
| 11/6/2002 | Sold | $139,900+11%$108/sqft |
Source: Public Record Report a problem | ||
| 6/1/1999 | Sold | $126,000$97/sqft |
Source: Public Record Report a problem | ||
Public tax history
| Year | Property taxes | Tax assessment |
|---|---|---|
| 2025 | $3,252 +1.6% | $177,320 +3% |
| 2024 | $3,199 +4.4% | $172,156 +3% |
| 2023 | $3,063 +3.4% | $167,142 +3% |
| 2022 | $2,963 +1.8% | $162,274 +3% |
| 2021 | $2,910 +3% | $157,548 +3% |
| 2020 | $2,825 +3.1% | $152,960 +3% |
| 2019 | $2,740 +6.1% | $148,505 +3% |
| 2018 | $2,583 | $144,180 +3% |
| 2017 | $2,583 +4% | $139,981 +3% |
| 2016 | $2,483 +2.1% | $135,904 +3% |
| 2015 | $2,431 +2.9% | $131,946 +3% |
| 2014 | $2,362 +7.7% | $128,103 +3% |
| 2013 | $2,192 +7.3% | $124,372 +1.5% |
| 2012 | $2,044 | $122,482 -0.1% |
| 2011 | -- | $122,574 +3% |
| 2010 | -- | $119,004 +3% |
| 2009 | -- | $115,538 +3% |
| 2008 | -- | $112,173 +3% |
| 2007 | -- | $108,906 +3% |
| 2006 | -- | $105,734 +3% |
| 2005 | -- | $102,654 +3% |
| 2004 | -- | $99,664 +3% |
| 2003 | -- | $96,761 +3% |
| 2002 | -- | $93,943 +3% |
| 2001 | -- | $91,207 +3% |
| 2000 | -- | $88,550 |
Find assessor info on the county website
Monthly payment
Est. payment
Payment breakdown
Explore the cost of this home by adjusting the details. Changes won't be saved.Climate risks
Neighborhood: 97477
Nearby schools
Schools provided by the listing agent
- Elementary: Two Rivers
- Middle: Hamlin
- High: Springfield
Source: RMLS (OR). This data may not be complete. We recommend contacting the local school district to confirm school assignments for this home.
Similar homes
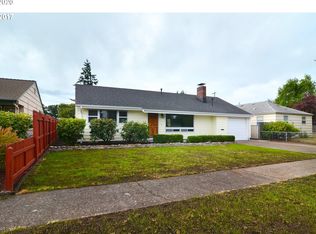
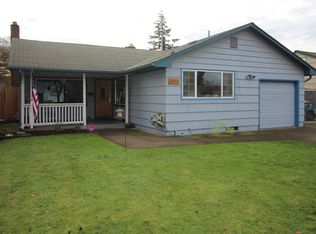
- $425,0004 bd2 ba1.5k sqft352 W M St, Springfield, OR 97477Active

 MLS ID #103487419, Mary Reilly, Windermere RE Lane County. RMLS (OR)
 - $385,0003 bd1 ba964 sqft2274 Centennial Blvd, Springfield, OR 97477Active
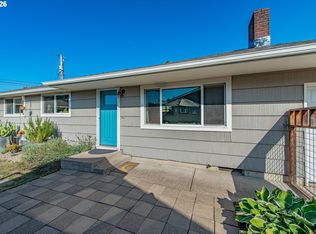 MLS ID #669589605, Teri Dibos, Keller Williams Realty Eugene and Springfield. RMLS (OR)
 - $444,0003 bd2 ba1.2k sqft1883 7th St, Springfield, OR 97477Active
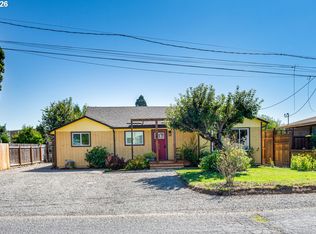 MLS ID #395600679, Gary Raze, RE/MAX Integrity. RMLS (OR)
 - $415,0003 bd2 ba1.5k sqft658 W Fairview Dr, Springfield, OR 97477Active
 MLS ID #337507859, Chelsea Dietmeyer, Tall Firs Realty. RMLS (OR)
 - $450,0004 bd2 ba1.5k sqft1620 9th St, Springfield, OR 97477ActiveMLS ID #388085031, Mariela Castellanos Velazquez, United Real Estate Properties. RMLS (OR)
- $379,9003 bd1 ba1.4k sqft1404 Centennial Blvd, Springfield, OR 97477ActiveMLS ID #566654182, Ronald Bush, Better Homes and Gardens Real Estate Equinox. RMLS (OR)
- $350,0003 bd1 ba1.2k sqft2324 Dubens Ln, Springfield, OR 97477ActiveMLS ID #519256759, Rhett Ortmann, Rhettro Real Estate LLC. RMLS (OR)
- $446,5003 bd2 ba1.5k sqft2219 19th St, Springfield, OR 97477ActiveMLS ID #641595414, Christopher Solares, Triple Oaks Realty LLC. RMLS (OR)
- $369,9002 bd1 ba1k sqft2378 19th St, Springfield, OR 97477ActiveMLS ID #559394570, Kelly Cooley, Windermere RE Lane County. RMLS (OR)
- $389,0003 bd1 ba1k sqft1466 Fairview Dr, Springfield, OR 97477ActiveMLS ID #775597657, Elmina Mike, ICON Real Estate Group. RMLS (OR)
- $444,5003 bd2 ba1.2k sqft2488 Viewmont Ave, Springfield, OR 97477ActiveMLS ID #165731121, Jeanette Underwood, Windermere RE Lane County. RMLS (OR)
- $427,0003 bd2 ba1.4k sqft2769 V St, Springfield, OR 97477ActiveMLS ID #472289721, Kit Sixel, Sixel Real Estate. RMLS (OR)
- $489,0003 bd2 ba1.6k sqft2362 Loch Dr, Springfield, OR 97477ActiveMLS ID #559368530, Julie Herren, ICON Real Estate Group. RMLS (OR)
- $485,0003 bd2 ba1.6k sqft2279 Clear Vue Ln, Springfield, OR 97477ActiveMLS ID #652724549, Sonia Maksim, HORSEPOWER REAL ESTATE. RMLS (OR)
- $459,9993 bd2 ba1.7k sqft220 21st St, Springfield, OR 97477ActiveMLS ID #349029024, Josiah Serafin, United Real Estate Properties. RMLS (OR)
- $375,0003 bd1 ba1.1k sqft2460 E St, Springfield, OR 97477ActiveMLS ID #247391341, Kayla Wehe, Lamonte Real Estate Professionals. RMLS (OR)
- $355,0003 bd1 ba1.8k sqft467 17th St, Springfield, OR 97477ActiveMLS ID #394583719, Michael Beach, Red Barn Properties LLC. RMLS (OR)
- $429,0003 bd2 ba1.1k sqft2226 32nd St, Springfield, OR 97477ActiveMLS ID #398549885, Julie Pollock, Triple Oaks Realty LLC. RMLS (OR)
- $375,0003 bd1 ba896 sqft1879 G St, Springfield, OR 97477ActiveMLS ID #101437292, Rhett Ortmann, Rhettro Real Estate LLC. RMLS (OR)
