Updated Springfield home on a generous 50' x 150' lot with alley access, offering a great combination of character, substantial improvements, and future possibilities. Inside, you’ll find an updated kitchen with custom cabinetry, newer flooring, a remodeled main-level bathroom with walk-in shower, and comfortable living spaces. The flexible upstairs bedroom includes its own bathroom and closet, creating a private retreat, guest space, home office, or other options. Much of the work behind the scenes has already been completed, including updated electrical and plumbing, newer water heater, added insulation, and extensive first-floor improvements. The home is designed to be economical to heat and stays comfortable during the warmer months. Outside, the deep backyard provides plenty of usable space for gardening, recreation, or creating your own outdoor retreat. A large patio, pear and plum trees, grapevine, and established garden area add to the setting. Alley access and the 7,500 SF lot may offer additional possibilities, subject to City of Springfield requirements and buyer due diligence. Conveniently located near schools, shopping, restaurants, medical services, and public transportation.
Active
Price cut: $900 (10/16)
$349,000
850 Centennial Blvd, Springfield, OR 97477
2beds
1,196sqft
Residential, Single Family Residence
Built in 1930
7,405 Square Feet Lot
$-- Zestimate®
$292/sqft
$-- HOA
What's special
Comfortable living spacesLarge patioNewer flooringEstablished garden areaAlley accessPear and plum trees
- 44 days
- 769
- 95
Likely to sell faster than
Zillow last checked:
Listing updated:
Listed by:
Lona Murphy 541-206-4837,
Dania Real Estate
Source: RMLS (OR),MLS#: 709036619
Facts & features
Interior
Bedrooms & bathrooms
- Bedrooms: 2
- Bathrooms: 2
- Full bathrooms: 1
- Partial bathrooms: 1
- Main level bathrooms: 1
Rooms
- Room types: Bedroom 2, Dining Room, Family Room, Kitchen, Living Room, Primary Bedroom
Primary bedroom
- Features: Wallto Wall Carpet
- Level: Main
Bedroom 2
- Features: Hardwood Floors
- Level: Upper
Kitchen
- Level: Main
Living room
- Features: Hardwood Floors
- Level: Main
Appliances
- Included: Free-Standing Range, Electric Water Heater
- Laundry: Laundry Room
Features
- Pantry
- Flooring: Hardwood, Wall to Wall Carpet
- Basement: Crawl Space
Interior area
- Total structure area: 1,196
- Total interior livable area: 1,196 sqft
Property
Parking
- Total spaces: 1
- Parking features: Detached
- Garage spaces: 1
Features
- Levels: Two
- Stories: 2
- Exterior features: Yard
Lot
- Size: 7,405 Square Feet
- Features: SqFt 7000 to 9999
Details
- Parcel number: 0224285
Construction
Type & style
- Home type: SingleFamily
- Architectural style: Bungalow
- Property subtype: Residential, Single Family Residence
Materials
- Wood Siding
- Foundation: Concrete Perimeter
- Roof: Composition
Condition
- Resale
- New construction: No
- Year built: 1930
Utilities & green energy
- Sewer: Public Sewer
- Water: Public
Community & HOA
HOA
- Has HOA: No
Location
- Region: Springfield
Financial & listing details
- Price per square foot: $292/sqft
- Tax assessed value: $298,696
- Annual tax amount: $1,816
- Date on market: 9/16/2026
- Listing terms: Cash,Conventional
Estimated market value
Not available
Estimated sales range
Not available
Not available
Price history
| Date | Event | Price |
|---|---|---|
| 10/16/2026 | Price change | $349,000-0.3%$292/sqft |
Source:  RMLS (OR) #709036619 Report a problem | ||
| 9/17/2026 | Listed for sale | $349,900+288.8%$293/sqft |
Source: RMLS (OR) #709036619 Report a problem | ||
| 5/11/2018 | Sold | $90,000+12.5%$75/sqft |
Source: RMLS (OR) #18436770 Report a problem | ||
| 3/25/2018 | Pending sale | $80,000$67/sqft |
Source: Hybrid Real Estate #18436770 Report a problem | ||
| 3/19/2018 | Price change | $80,000-20%$67/sqft |
Source: Hybrid Real Estate #18436770 Report a problem | ||
| 3/17/2018 | Listed for sale | $100,000$84/sqft |
Source: Hybrid Real Estate #18436770 Report a problem | ||
Public tax history
| Year | Property taxes | Tax assessment |
|---|---|---|
| 2025 | $1,817 +1.6% | $99,064 +3% |
| 2024 | $1,787 +4.4% | $96,179 +3% |
| 2023 | $1,711 +3.4% | $93,378 +3% |
| 2022 | $1,655 +1.8% | $90,659 +3% |
| 2021 | $1,626 +3% | $88,019 +3% |
| 2020 | $1,578 +3.1% | $85,456 +3% |
| 2019 | $1,531 +6.1% | $82,967 +3% |
| 2018 | $1,443 | $80,551 +3% |
| 2017 | $1,443 +4% | $78,205 +3% |
| 2016 | $1,387 +2.1% | $75,927 +3% |
| 2015 | $1,358 +2.9% | $73,716 +3% |
| 2014 | $1,320 +3.6% | $71,569 +3% |
| 2013 | $1,274 +10.2% | $69,484 +3% |
| 2012 | $1,156 | $67,460 +3% |
| 2011 | -- | $65,495 +3% |
| 2010 | -- | $63,587 +3% |
| 2009 | -- | $61,735 +3% |
| 2008 | -- | $59,937 +3% |
| 2007 | -- | $58,191 +3% |
| 2006 | -- | $56,496 +3% |
| 2005 | -- | $54,850 +3% |
| 2004 | -- | $53,252 +3% |
| 2003 | -- | $51,701 +3% |
| 2002 | -- | $50,195 +3% |
| 2001 | -- | $48,733 +3% |
| 2000 | -- | $47,314 |
Find assessor info on the county website
Monthly payment
Est. payment
Payment breakdown
Explore the cost of this home by adjusting the details. Changes won't be saved.Climate risks
Neighborhood: 97477
Nearby schools
Schools provided by the listing agent
- Elementary: Two Rivers
- Middle: Hamlin
- High: Springfield
Source: RMLS (OR). This data may not be complete. We recommend contacting the local school district to confirm school assignments for this home.
- $349,8003 bd1 ba1k sqft838 Centennial Blvd, Springfield, OR 97477Off Market

- $287,8003 bd1 ba1k sqft860 Centennial Blvd, Springfield, OR 97477Off Market

- $361,4004 bd1 ba628 sqft832 Centennial Blvd, Springfield, OR 97477Off Market
- $328,0003 bd1 ba-- sqft820 Centennial Blvd, Springfield, OR 97477Off Market
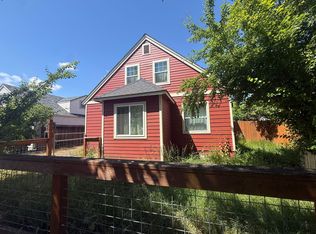
Similar homes
- $369,0003 bd2 ba1k sqft1515 W Quinalt St, Springfield, OR 97477For Sale By Owner

- $346,0003 bd1 ba1.5k sqft577 Pacific Ave, Springfield, OR 97477Active

 MLS ID #163237291, Amanda Richards, eXp Realty LLC. RMLS (OR)
- $354,9003 bd2 ba1.4k sqft525 21st St, Springfield, OR 97477Active
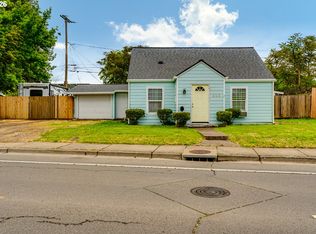 MLS ID #139504186, Vanessa Foltz, Knipe Realty ERA Powered. RMLS (OR)
- $313,0002 bd1 ba1.2k sqft2760 E St, Springfield, OR 97477Active
 MLS ID #465873209, Marcia Compton Smith, United Real Estate Properties. RMLS (OR)
- $313,9002 bd1 ba900 sqft509 14th St, Springfield, OR 97477ActiveMLS ID #204026173, Amanda Parker, Parker Heights Realty. RMLS (OR)
- $375,0003 bd1 ba1.1k sqft2460 E St, Springfield, OR 97477ActiveMLS ID #247391341, Kayla Wehe, Lamonte Real Estate Professionals. RMLS (OR)
- $420,0003 bd2 ba1.4k sqft512 Cardinal Way, Springfield, OR 97477For Sale
 MLS ID #846784, STEPHEN BATES, United Real Estate Properties. WVMLS
- $299,9002 bd1 ba778 sqft2620 G St #2, Springfield, OR 97477ActiveMLS ID #612269273, Tim Duncan, Tim Duncan Real Estate. RMLS (OR)
- $424,0003 bd2 ba1.2k sqft1883 7th St, Springfield, OR 97477ActiveMLS ID #395600679, Gary Raze, RE/MAX Integrity. RMLS (OR)
- $385,0003 bd1 ba964 sqft2274 Centennial Blvd, Springfield, OR 97477ActiveMLS ID #669589605, Teri Dibos, Keller Williams Realty Eugene and Springfield. RMLS (OR)
- $350,0003 bd2 ba1.1k sqft392 S 37th St, Springfield, OR 97478ActiveMLS ID #408743196, Larry Alberts, Keller Williams Realty Eugene and Springfield. RMLS (OR)
- $450,0004 bd2 ba1.5k sqft1620 9th St, Springfield, OR 97477ActiveMLS ID #388085031, Mariela Castellanos Velazquez, United Real Estate Properties. RMLS (OR)
- $459,0003 bd2 ba1.5k sqft2567 Marcola Rd, Springfield, OR 97477For Sale
 MLS ID #220229725, Peggy Lee Combs, John L Scott Bend. Oregon Datashare
- $425,0003 bd2 ba1.7k sqft220 21st St, Springfield, OR 97477ActiveMLS ID #349029024, Josiah Serafin, United Real Estate Properties. RMLS (OR)
- $325,0002 bd1 ba888 sqft485 S 46th St, Springfield, OR 97478ActiveMLS ID #223736453, James Sisneroz, Harcourts West Real Estate. RMLS (OR)
- $370,0003 bd2 ba1k sqft269 S 69th Pl, Springfield, OR 97478ActiveMLS ID #455811486, Joe Williams, ICON Real Estate Group. RMLS (OR)
- $360,0003 bd1 ba1k sqft5418 A St, Springfield, OR 97478ActiveMLS ID #732438190, Laura Munoz, MORE Realty. RMLS (OR)
- $229,9003 bd1 ba792 sqft736 5th St, Springfield, OR 97477ActiveMLS ID #455861826, Jill Mestler, Windermere RE Lane County. RMLS (OR)
- $340,0003 bd1 ba1.7k sqft5736 A St, Springfield, OR 97478ActiveMLS ID #480022113, Michael Miller, Willamette Properties Group. RMLS (OR)
- $349,9993 bd2 ba1k sqft507 17th St, Springfield, OR 97477ActiveMLS ID #347183086, Rhett Ortmann, Rhettro Real Estate LLC. RMLS (OR)
