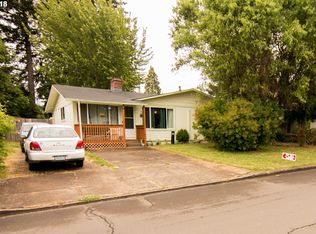
Don’t miss this well-maintained 3-bedroom, single-level home in Thurston! Offering 1,549 sq. ft. of comfortable living space, this home features newer, approximately one-year-old appliances, a heat pump, and a huge living room with plenty of space to relax and entertain. An additional separate room provides the perfect space for a home office, hobby room, or flex space.Step outside and you’ll find a fantastic backyard designed for both enjoyment and functionality. The impressive 35' x 20' workshop offers plenty of room for projects, storage, or hobbies. There’s also a large garden area, a separate space for chickens, and plenty of room along the side of the property for RV or boat parking.Enjoy the outdoors year-round from the spacious covered deck. The property is fully fenced and has been well cared for, making it move-in ready.Priced to sell—this one is a must-see! Call your agent today for more information or to schedule a showing.
Pending
$385,000
5968 E St, Springfield, OR 97478
3beds
1,549sqft
Residential, Single Family Residence
Built in 1962
9,147 Square Feet Lot
$383,100 Zestimate®
$249/sqft
$-- HOA
What's special
Newer approximately one-year-old appliancesSeparate space for chickensHeat pumpLarge garden area
- 19 days
- 869
- 47
Likely to sell faster than
Zillow last checked:
Listing updated:
Listed by:
Larry Alberts 541-349-2640,
Keller Williams Realty Eugene and Springfield
Source: RMLS (OR),MLS#: 715162147
Facts & features
Interior
Bedrooms & bathrooms
- Bedrooms: 3
- Bathrooms: 1
- Full bathrooms: 1
- Main level bathrooms: 1
Rooms
- Room types: Office, Bedroom 2, Bedroom 3, Dining Room, Family Room, Kitchen, Living Room, Primary Bedroom
Primary bedroom
- Features: Double Closet
- Level: Main
- Area: 132
- Dimensions: 11 x 12
Bedroom 2
- Level: Main
- Area: 110
- Dimensions: 11 x 10
Bedroom 3
- Level: Main
- Area: 100
- Dimensions: 10 x 10
Dining room
- Level: Main
- Area: 121
- Dimensions: 11 x 11
Kitchen
- Level: Main
- Area: 121
- Width: 11
Living room
- Level: Main
- Area: 418
- Dimensions: 22 x 19
Office
- Level: Main
- Area: 100
- Dimensions: 10 x 10
Heating
- Heat Pump
Cooling
- Heat Pump
Appliances
- Included: Built-In Refrigerator, Free-Standing Range, Stainless Steel Appliance(s), Electric Water Heater
Features
- Double Closet
- Flooring: Laminate
- Windows: Vinyl Frames
- Basement: Crawl Space
Interior area
- Total structure area: 1,549
- Total interior livable area: 1,549 sqft
Property
Parking
- Parking features: Driveway, RV Access/Parking
- Has uncovered spaces: Yes
Accessibility
- Accessibility features: One Level, Utility Room On Main, Accessibility
Features
- Levels: One
- Stories: 1
- Patio & porch: Covered Deck
- Exterior features: Garden, Yard
- Fencing: Fenced
Lot
- Size: 9,147 Square Feet
- Features: Level, SqFt 7000 to 9999
Details
- Additional structures: Workshop
- Parcel number: 0139137
- Zoning: Res
Construction
Type & style
- Home type: SingleFamily
- Architectural style: Contemporary
- Property subtype: Residential, Single Family Residence
Materials
- Lap Siding, T111 Siding
- Foundation: Concrete Perimeter
- Roof: Composition
Condition
- Resale
- New construction: No
- Year built: 1962
Utilities & green energy
- Sewer: Public Sewer
- Water: Public
Community & HOA
HOA
- Has HOA: No
Location
- Region: Springfield
Financial & listing details
- Price per square foot: $249/sqft
- Tax assessed value: $336,829
- Annual tax amount: $3,114
- Date on market: 8/30/2026
- Cumulative days on market: 19 days
- Listing terms: Cash,Conventional,FHA,VA Loan
- Road surface type: Paved
Estimated market value
$383,100
$364,000 - $402,000
$2,153/mo
Price history
| Date | Event | Price |
|---|---|---|
| 9/9/2026 | Pending sale | $385,000$249/sqft |
Source:  RMLS (OR) #715162147 Report a problem RMLS (OR) #715162147 Report a problem | ||
| 8/31/2026 | Listed for sale | $385,000+123.2%$249/sqft |
Source: RMLS (OR) #715162147 Report a problem | ||
| 1/31/2018 | Sold | $172,500$111/sqft |
Source: Public Record Report a problem | ||
Public tax history
| Year | Property taxes | Tax assessment |
|---|---|---|
| 2025 | $3,115 +1.6% | $169,862 +3% |
| 2024 | $3,064 +4.4% | $164,915 +3% |
| 2023 | $2,934 +3.4% | $160,112 +3% |
| 2022 | $2,838 +1.8% | $155,449 +3% |
| 2021 | $2,787 +3% | $150,922 +3% |
| 2020 | $2,706 +3.1% | $146,527 +3% |
| 2019 | $2,625 +6.1% | $142,260 +3% |
| 2018 | $2,474 | $138,117 +3% |
| 2017 | $2,474 +4% | $134,094 +3% |
| 2016 | $2,379 +2.1% | $130,188 +3% |
| 2015 | $2,329 +2.9% | $126,396 +3% |
| 2014 | $2,263 +3.6% | $122,715 +3% |
| 2013 | $2,185 +10.2% | $119,141 +3% |
| 2012 | $1,983 | $115,671 +3% |
| 2011 | -- | $112,302 +3% |
| 2010 | -- | $109,031 +3% |
| 2009 | -- | $105,855 +3% |
| 2008 | -- | $102,772 +3% |
| 2007 | -- | $99,779 +3% |
| 2006 | -- | $96,873 +3% |
| 2005 | -- | $94,051 +3% |
| 2004 | -- | $91,312 +21.2% |
| 2003 | -- | $75,322 +3% |
| 2002 | -- | $73,128 +3% |
| 2001 | -- | $70,998 +3% |
| 2000 | -- | $68,930 |
Find assessor info on the county website
Monthly payment
Est. payment
Payment breakdown
Explore the cost of this home by adjusting the details. Changes won't be saved.Climate risks
Neighborhood: 97478
Nearby schools
Schools provided by the listing agent
- Elementary: Ridgeview
- Middle: Thurston
- High: Thurston
Source: RMLS (OR). This data may not be complete. We recommend contacting the local school district to confirm school assignments for this home.
Similar homes
- $360,0003 bd1 ba1k sqft5209 G St, Springfield, OR 97478Active
 MLS ID #604643057, Michael O'Connell Jr., RE/MAX Integrity. RMLS (OR)
 - $380,0003 bd2 ba1.1k sqft392 S 37th St, Springfield, OR 97478Active
 MLS ID #408743196, Larry Alberts, Keller Williams Realty Eugene and Springfield. RMLS (OR)
 - $340,0003 bd1 ba1.1k sqft5285 High Banks Rd, Springfield, OR 97478Active
 MLS ID #172797354, Rhett Ortmann, Rhettro Real Estate LLC. RMLS (OR)
 - $465,0003 bd3 ba1.6k sqft740 65th St, Springfield, OR 97478Active
 MLS ID #139821096, Rae Diane Fish, Hybrid Real Estate. RMLS (OR)
 - $409,9003 bd2 ba1.1k sqft672 51st St, Springfield, OR 97478ActiveMLS ID #676475305, Gloria Edwards, United Real Estate Properties. RMLS (OR)
- $375,0003 bd2 ba1k sqft269 S 69th Pl, Springfield, OR 97478ActiveMLS ID #455811486, Joe Williams, ICON Real Estate Group. RMLS (OR)
- $399,0003 bd3 ba1.3k sqft327 S 46th St, Springfield, OR 97478For Sale
 MLS ID #843894, KEVIN RILEY, Vantage Point Brokers, Llc. WVMLS
 - $355,0003 bd1 ba1.8k sqft467 17th St, Springfield, OR 97477ActiveMLS ID #394583719, Michael Beach, Red Barn Properties LLC. RMLS (OR)
- $375,0003 bd1 ba1.1k sqft2460 E St, Springfield, OR 97477ActiveMLS ID #247391341, Kayla Wehe, Lamonte Real Estate Professionals. RMLS (OR)
- $358,0003 bd1 ba912 sqft3636 Virginia Ave, Springfield, OR 97478ActiveMLS ID #419655075, Linda Beebee, Eugene Track Town Realtors LLC. RMLS (OR)
- $479,9003 bd3 ba1.5k sqft575 S 70th St, Springfield, OR 97478ActiveMLS ID #271660746, Donna Phibbs, Hybrid Real Estate. RMLS (OR)
- $389,5003 bd1 ba1.1k sqft2345 F St, Springfield, OR 97477ActiveMLS ID #466410651, Donnie Offet, Keller Williams Realty Eugene and Springfield. RMLS (OR)
- $300,0003 bd1 ba1.3k sqft4694 Daisy St, Springfield, OR 97478ActiveMLS ID #557864484, Joshua Higbee, eXp Realty LLC. RMLS (OR)
- $525,0003 bd2 ba1.7k sqft867 S 71st St, Springfield, OR 97478ActiveMLS ID #523545506, Sally Harmon, Oakridge Real Estate. RMLS (OR)
- $415,0003 bd2 ba1.5k sqft658 W Fairview Dr, Springfield, OR 97477ActiveMLS ID #337507859, Chelsea Dietmeyer, Tall Firs Realty. RMLS (OR)
- $450,0003 bd1 ba1.6k sqft88519 Periwinkle Rd, Springfield, OR 97478ActiveMLS ID #751878938, Randy Ancell, Peloton Real Estate. RMLS (OR)
- $449,9005 bd1 ba1.6k sqft4205 Daisy St, Springfield, OR 97478ActiveMLS ID #406066257, Alex Rosenbaum, eXp Realty LLC. RMLS (OR)
- $354,9003 bd2 ba1.4k sqft525 21st St, Springfield, OR 97477ActiveMLS ID #139504186, Vanessa Foltz, Knipe Realty ERA Powered. RMLS (OR)
- $550,0003 bd2 ba2.1k sqft1496 S 57th St, Springfield, OR 97478ActiveMLS ID #539846154, Kaci Spoor, John L. Scott Eugene. RMLS (OR)
- $240,0002 bd1 ba1k sqft3875 Kathryn Ave, Springfield, OR 97478ActiveMLS ID #623381662, Becki Trowbridge, eXp Realty LLC. RMLS (OR)
