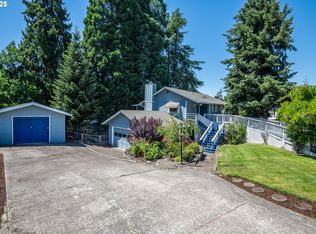
Open this Sat Sept 12th 12-3PMSeller to contribute to buyers closing costs or rate buy down with an accepted offer.Beautiful lot and a move in ready home! The primary bedroom hosts a private balcony with views of the front yard, a separate bath and large closet. On the main level you will find lovely bamboo flooring in the dining, kitchen and living room. The kitchen has been remodeled and boasts beautiful granite countertops and an eat area, as well as backyard access. Relax in the family room and enjoy sunlight from the glass sliding doors leading to the covered patio. Garage access and private bath makes this great for possible 4th bedroom or guests. Large fenced back yard great for entertaining. New Roof in 2021. This will not last long come view it today!
Active
Price cut: $5K (9/11)
$474,000
740 65th St, Springfield, OR 97478
3beds
1,663sqft
Residential, Single Family Residence
Built in 1974
0.25 Acres Lot
$-- Zestimate®
$285/sqft
$-- HOA
What's special
Separate bathEat areaLarge closetBeautiful granite countertops
- 45 days
- 948
- 54
Zillow last checked:
Listing updated:
Listed by:
Rae Diane Fish 541-517-9578,
Hybrid Real Estate
Source: RMLS (OR),MLS#: 139821096
Facts & features
Interior
Bedrooms & bathrooms
- Bedrooms: 3
- Bathrooms: 3
- Full bathrooms: 3
- Main level bathrooms: 1
Rooms
- Room types: Entry, Bedroom 2, Bedroom 3, Dining Room, Family Room, Kitchen, Living Room, Primary Bedroom
Primary bedroom
- Features: Bathroom, Deck, Wallto Wall Carpet
- Level: Upper
- Area: 182
- Dimensions: 14 x 13
Bedroom 2
- Features: Wallto Wall Carpet
- Level: Upper
- Area: 90
- Dimensions: 10 x 9
Bedroom 3
- Features: Wallto Wall Carpet
- Level: Upper
- Area: 90
- Dimensions: 10 x 9
Dining room
- Features: Bamboo Floor
- Level: Main
- Area: 110
- Dimensions: 11 x 10
Family room
- Features: Sliding Doors, Wallto Wall Carpet
- Level: Main
- Area: 288
- Dimensions: 18 x 16
Kitchen
- Features: Eat Bar, Pantry, Granite
- Level: Main
- Area: 110
- Width: 10
Living room
- Features: Fireplace, Bamboo Floor
- Level: Main
- Area: 221
- Dimensions: 17 x 13
Heating
- Heat Pump, Fireplace(s)
Cooling
- Heat Pump
Appliances
- Included: Dishwasher, Disposal, Free-Standing Range, Microwave, Plumbed For Ice Maker, Washer/Dryer, Electric Water Heater
Features
- Vaulted Ceiling(s), Eat Bar, Pantry, Granite, Bathroom
- Flooring: Bamboo, Wall to Wall Carpet
- Doors: Sliding Doors
- Windows: Double Pane Windows, Vinyl Frames
- Basement: Crawl Space
- Number of fireplaces: 1
- Fireplace features: Wood Burning
Interior area
- Total structure area: 1,663
- Total interior livable area: 1,663 sqft
Property
Parking
- Total spaces: 2
- Parking features: Driveway, Attached
- Attached garage spaces: 2
- Has uncovered spaces: Yes
Features
- Levels: Two
- Stories: 2
- Patio & porch: Covered Patio, Deck
- Exterior features: Yard
- Fencing: Fenced
Lot
- Size: 0.25 Acres
- Features: SqFt 10000 to 14999
Details
- Parcel number: 1012838
- Zoning: R-1
Construction
Type & style
- Home type: SingleFamily
- Architectural style: Contemporary
- Property subtype: Residential, Single Family Residence
Materials
- Other, Wood Siding
- Foundation: Concrete Perimeter
- Roof: Composition
Condition
- Updated/Remodeled
- New construction: No
- Year built: 1974
Utilities & green energy
- Sewer: Public Sewer
- Water: Public
- Utilities for property: Cable Connected
Community & HOA
Community
- Subdivision: Thurston
HOA
- Has HOA: No
Location
- Region: Springfield
Financial & listing details
- Price per square foot: $285/sqft
- Tax assessed value: $439,714
- Annual tax amount: $4,156
- Date on market: 7/31/2026
- Listing terms: Cash,Conventional,FHA,VA Loan
- Road surface type: Concrete, Paved
Estimated market value
Not available
Estimated sales range
Not available
Not available
Price history
| Date | Event | Price |
|---|---|---|
| 9/11/2026 | Price change | $474,000-1%$285/sqft |
Source:  RMLS (OR) #139821096 Report a problem RMLS (OR) #139821096 Report a problem | ||
| 9/3/2026 | Listed for sale | $479,000$288/sqft |
Source: RMLS (OR) #139821096 Report a problem | ||
| 8/8/2026 | Pending sale | $479,000$288/sqft |
Source: RMLS (OR) #139821096 Report a problem | ||
| 7/31/2026 | Listed for sale | $479,000+99.6%$288/sqft |
Source: RMLS (OR) #139821096 Report a problem | ||
| 9/2/2016 | Sold | $240,000+0%$144/sqft |
Source: RMLS (OR) #16648276 Report a problem | ||
| 7/23/2016 | Pending sale | $239,900$144/sqft |
Source: Hybrid Real Estate #16648276 Report a problem | ||
| 6/19/2016 | Listed for sale | $239,900+50.2%$144/sqft |
Source: Hybrid Real Estate #16648276 Report a problem | ||
| 7/14/2003 | Sold | $159,750$96/sqft |
Source: Public Record Report a problem | ||
Public tax history
| Year | Property taxes | Tax assessment |
|---|---|---|
| 2025 | $4,157 +1.6% | $226,686 +3% |
| 2024 | $4,090 +4.4% | $220,084 +3% |
| 2023 | $3,916 +3.4% | $213,674 +3% |
| 2022 | $3,788 +1.8% | $207,451 +3% |
| 2021 | $3,720 +3% | $201,409 +3% |
| 2020 | $3,611 +3.1% | $195,543 +3% |
| 2019 | $3,502 +6.1% | $189,848 +3% |
| 2018 | $3,302 | $184,319 +3% |
| 2017 | $3,302 +4% | $178,950 +3% |
| 2016 | $3,175 +2.1% | $173,738 +3% |
| 2015 | $3,108 +2.9% | $168,678 +3% |
| 2014 | $3,019 +3.6% | $163,765 +3% |
| 2013 | $2,916 +10.2% | $158,995 +3% |
| 2012 | $2,646 | $154,364 +3% |
| 2011 | -- | $149,868 +3% |
| 2010 | -- | $145,503 +3% |
| 2009 | -- | $141,265 +3% |
| 2008 | -- | $137,150 +3% |
| 2007 | -- | $133,155 +3% |
| 2006 | -- | $129,277 +3% |
| 2005 | -- | $125,512 +3% |
| 2004 | -- | $121,856 +3% |
| 2003 | -- | $118,307 +3% |
| 2002 | -- | $114,861 +3% |
| 2001 | -- | $111,516 +3% |
| 2000 | -- | $108,268 |
Find assessor info on the county website
Monthly payment
Est. payment
Payment breakdown
Explore the cost of this home by adjusting the details. Changes won't be saved.Climate risks
Neighborhood: 97478
Nearby schools
Schools provided by the listing agent
- Elementary: Ridgeview
- Middle: Thurston
- High: Thurston
Source: RMLS (OR). This data may not be complete. We recommend contacting the local school district to confirm school assignments for this home.
Similar homes
- $479,9003 bd3 ba1.5k sqft575 S 70th St, Springfield, OR 97478Active
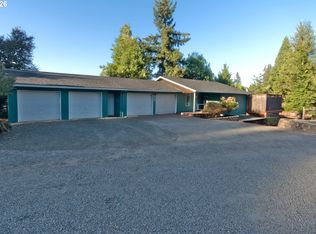
 MLS ID #271660746, Donna Phibbs, Hybrid Real Estate. RMLS (OR)
 - $489,0004 bd3 ba1.9k sqft6731 Thurston Rd, Springfield, OR 97478Active
 MLS ID #700245238, Alison Myers, Lux Realty Group. RMLS (OR)
 - $414,0003 bd2 ba1.3k sqft6450 B St, Springfield, OR 97478Active
 MLS ID #128968952, Michele Bucknell, Hearthstone Real Estate. RMLS (OR)
 - $439,0003 bd2 ba1.5k sqft723 71st St, Springfield, OR 97478Active
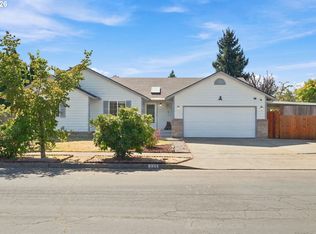 MLS ID #677911679, Christopher Bauman, Triple Oaks Realty LLC. RMLS (OR)
 - $445,0003 bd3 ba1.4k sqft4868 Glacier Dr, Springfield, OR 97478ActiveMLS ID #571948379, Melissa McGuire, Berkshire Hathaway HomeServices Real Estate Professionals. RMLS (OR)
- $550,0003 bd2 ba2.1k sqft1496 S 57th St, Springfield, OR 97478ActiveMLS ID #539846154, Kaci Spoor, John L. Scott Eugene. RMLS (OR)
- $360,0003 bd1 ba1k sqft5209 G St, Springfield, OR 97478ActiveMLS ID #604643057, Michael O'Connell Jr., RE/MAX Integrity. RMLS (OR)
- $449,9005 bd1 ba1.6k sqft4205 Daisy St, Springfield, OR 97478ActiveMLS ID #406066257, Alex Rosenbaum, eXp Realty LLC. RMLS (OR)
- $439,0003 bd2 ba1.2k sqft1082 Dondea St, Springfield, OR 97478ActiveMLS ID #570726667, Shana Stull, Redfin. RMLS (OR)
- $535,0003 bd3 ba2.3k sqft755 S 47th Pl, Springfield, OR 97478ActiveMLS ID #589252394, Caroline Lind, Triple Oaks Realty LLC. RMLS (OR)
- $409,9003 bd2 ba1.3k sqft933 S 44th St, Springfield, OR 97478ActiveMLS ID #223828149, Beth Blackwell, Triple Oaks Realty LLC. RMLS (OR)
- $375,0003 bd2 ba1k sqft269 S 69th Pl, Springfield, OR 97478ActiveMLS ID #455811486, Joe Williams, ICON Real Estate Group. RMLS (OR)
- $414,9003 bd2 ba1.2k sqft326 38th Pl, Springfield, OR 97478ActiveMLS ID #450112556, Madeline Duncan, Heart and Home Real Estate. RMLS (OR)
- $446,5003 bd2 ba1.5k sqft2219 19th St, Springfield, OR 97477ActiveMLS ID #641595414, Christopher Solares, Triple Oaks Realty LLC. RMLS (OR)
- $369,9003 bd1 ba912 sqft697 54th St, Springfield, OR 97478ActiveMLS ID #494673283, Robert Grand, Grand Real Estate. RMLS (OR)
- $650,0003 bd2 ba1.7k sqft91240 Leavitt Ln, Springfield, OR 97478ActiveMLS ID #326545637, Galand Haas, Keller Williams Realty Eugene and Springfield. RMLS (OR)
- $459,9993 bd2 ba1.7k sqft220 21st St, Springfield, OR 97477ActiveMLS ID #349029024, Josiah Serafin, United Real Estate Properties. RMLS (OR)
- $444,5003 bd2 ba1.2k sqft2488 Viewmont Ave, Springfield, OR 97477ActiveMLS ID #165731121, Jeanette Underwood, Windermere RE Lane County. RMLS (OR)
- $575,0003 bd2 ba1.8k sqft88119 Tiki Ln, Springfield, OR 97478ActiveMLS ID #289913556, Laura Diethelm, Windermere RE Lane County. RMLS (OR)
- $475,0003 bd2 ba1.6k sqft2185 W 27th Ave, Eugene, OR 97405ActiveMLS ID #392737865, Elle McLean, Bailey & Heisey Real Estate. RMLS (OR)
