Panoramic views of Mohawk Valley. Updated home with 3 head ductless heat/air, propane fireplace, vinyl plank floors, detached 2 car garage with shop, finished flex space upstairs. Upgraded 400 amp electrical, RV Hookup. large garden with a variety of fruit trees, pasture, barn
Active
$535,000
91066 Hill Rd, Springfield, OR 97478
2beds
1,380sqft
Residential, Single Family Residence
Built in 1955
2.29 Acres Lot
$-- Zestimate®
$388/sqft
$-- HOA
What's special
Propane fireplaceUpdated homeFinished flex space upstairsVinyl plank floors
- 27 days
- 1,404
- 80
Zillow last checked:
Listing updated:
Listed by:
Rollie Keeney 541-729-1331,
Tri County Real Estate
Source: RMLS (OR),MLS#: 243428502
Facts & features
Interior
Bedrooms & bathrooms
- Bedrooms: 2
- Bathrooms: 1
- Full bathrooms: 1
- Main level bathrooms: 1
Rooms
- Room types: Bedroom 2, Dining Room, Family Room, Kitchen, Living Room, Primary Bedroom
Primary bedroom
- Level: Main
Bedroom 2
- Level: Main
Dining room
- Level: Main
Kitchen
- Level: Main
Living room
- Level: Main
Heating
- Ductless
Cooling
- Has cooling: Yes
Appliances
- Included: Dishwasher, Free-Standing Range, Free-Standing Refrigerator, Washer/Dryer, Electric Water Heater
- Laundry: Laundry Room
Features
- Pantry
- Flooring: Luxury Vinyl Plank, Tile
- Windows: Double Pane Windows
- Basement: Exterior Entry,Storage Space,Unfinished
- Number of fireplaces: 1
- Fireplace features: Propane
Interior area
- Total structure area: 1,380
- Total interior livable area: 1,380 sqft
Property
Parking
- Total spaces: 2
- Parking features: Carport, RV Access/Parking, Detached, Oversized, Garage Partially Converted to Living Space
- Garage spaces: 2
- Has carport: Yes
Accessibility
- Accessibility features: One Level, Utility Room On Main, Accessibility
Features
- Stories: 1
- Patio & porch: Covered Patio, Deck, Porch
- Exterior features: Dog Run, Fire Pit, Garden, Raised Beds, RV Hookup, Yard
- Fencing: Fenced
- Has view: Yes
- View description: Mountain(s), Valley
Lot
- Size: 2.29 Acres
- Features: Gentle Sloping, Seasonal, Acres 1 to 3
Details
- Additional structures: Barn, GuestQuarters, PoultryCoop, RVHookup, Workshop
- Parcel number: 0037018
- Zoning: RR5
Construction
Type & style
- Home type: SingleFamily
- Architectural style: Cottage
- Property subtype: Residential, Single Family Residence
Materials
- Cedar, Shingle Siding
- Foundation: Concrete Perimeter
- Roof: Composition
Condition
- Updated/Remodeled
- New construction: No
- Year built: 1955
Utilities & green energy
- Gas: Propane
- Sewer: Standard Septic
- Water: Well
- Utilities for property: Other Internet Service
Community & HOA
Community
- Security: Security Gate, Security Lights
HOA
- Has HOA: No
Location
- Region: Springfield
Financial & listing details
- Price per square foot: $388/sqft
- Tax assessed value: $482,817
- Annual tax amount: $2,922
- Date on market: 10/3/2026
- Listing terms: Cash,Conventional,FHA,VA Loan
- Road surface type: Paved
Estimated market value
Not available
Estimated sales range
Not available
Not available
Price history
| Date | Event | Price |
|---|---|---|
| 10/3/2026 | Listed for sale | $535,000+38.1%$388/sqft |
Source:  RMLS (OR) #243428502 Report a problem | ||
| 7/9/2020 | Sold | $387,500+2.2%$281/sqft |
Source: RMLS (OR) #20221551 Report a problem | ||
| 5/19/2020 | Pending sale | $379,000$275/sqft |
Source: RE/MAX Integrity #20221551 Report a problem | ||
| 5/15/2020 | Listed for sale | $379,000+116.6%$275/sqft |
Source: RE/MAX Integrity #20221551 Report a problem | ||
| 11/14/2003 | Sold | $175,000$127/sqft |
Source: Public Record Report a problem | ||
Public tax history
| Year | Property taxes | Tax assessment |
|---|---|---|
| 2025 | $2,922 +3.2% | $253,542 +3% |
| 2024 | $2,831 +3% | $246,158 +3% |
| 2023 | $2,749 +3.9% | $238,989 +3% |
| 2022 | $2,647 | $232,029 |
| 2021 | -- | -- |
| 2020 | $2,511 +3.7% | $218,710 +3% |
| 2019 | $2,420 +3.4% | $212,340 +3% |
| 2018 | $2,341 | $206,156 +3% |
| 2017 | $2,341 +11% | $200,151 +3% |
| 2016 | $2,110 +2.7% | $194,321 +3% |
| 2015 | $2,054 +2.7% | $188,661 +3% |
| 2014 | $2,000 +6.4% | $183,166 +3% |
| 2013 | $1,880 +8.5% | $177,831 +3% |
| 2012 | $1,733 | $172,651 +3% |
| 2011 | -- | $167,622 +3% |
| 2010 | -- | $162,740 +3% |
| 2009 | -- | $158,000 +3% |
| 2008 | -- | $153,398 +3% |
| 2007 | -- | $148,930 +3% |
| 2006 | -- | $144,592 +3% |
| 2005 | -- | $140,381 +3% |
| 2004 | -- | $136,292 +3% |
| 2003 | -- | $132,322 +3% |
| 2002 | -- | $128,468 +3% |
| 2001 | -- | $124,726 +3% |
| 2000 | -- | $121,093 |
Find assessor info on the county website
Monthly payment
Est. payment
Payment breakdown
Explore the cost of this home by adjusting the details. Changes won't be saved.Climate risks
Neighborhood: 97478
Nearby schools
Schools provided by the listing agent
- Elementary: Yolanda
- Middle: Briggs
- High: Thurston
Source: RMLS (OR). This data may not be complete. We recommend contacting the local school district to confirm school assignments for this home.
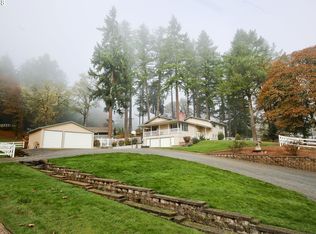

Similar homes
- $550,0002 bd1 ba1.2k sqft41895 Holden Creek Ln, Springfield, OR 97478Active
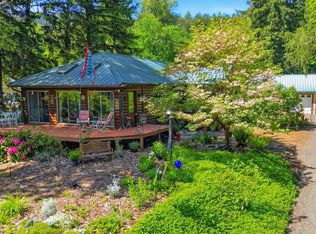
 MLS ID #552709960, Sandra Moen, Berkshire Hathaway HomeServices Real Estate Professionals. RMLS (OR)
- $550,0003 bd2 ba1.8k sqft88119 Tiki Ln, Springfield, OR 97478Active
 MLS ID #289913556, Laura Diethelm, Windermere RE Lane County. RMLS (OR)
- $493,0003 bd2 ba2k sqft537 S 71st St, Springfield, OR 97478Active
 MLS ID #512528091, Shelly Miller, Willamette Properties Group. RMLS (OR)
- $399,9993 bd2 ba1.3k sqft1253 30th St, Springfield, OR 97478Active
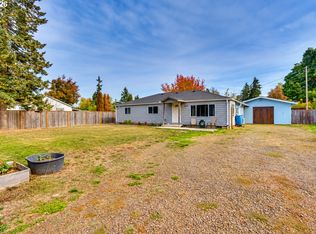 MLS ID #386183761, Alex Rosenbaum, eXp Realty LLC. RMLS (OR)
- $438,0003 bd3 ba1.6k sqft4493 Glacier St, Springfield, OR 97478ActiveMLS ID #224085040, Rollie Keeney, Tri County Real Estate. RMLS (OR)
- $399,0003 bd1 ba1k sqft2338 Rose Blossom Dr, Springfield, OR 97477ActiveMLS ID #685099569, Sherri Smith, Smith Realty Group. RMLS (OR)
- $479,9003 bd2 ba1.7k sqft4241 Cole Way, Springfield, OR 97478ActiveMLS ID #329949273, Alison Myers, Lux Realty Group. RMLS (OR)
- $529,0003 bd2 ba1.3k sqft82600 Green Valley St, Creswell, OR 97426For Sale
 MLS ID #846473, THERESA MONTOYA, Vantage Point Brokers, Llc. WVMLS
- $439,0003 bd2 ba1.5k sqft421 S 70th Pl, Springfield, OR 97478ActiveMLS ID #219884025, Brian Casey, Pioneer Properties Oregon Real Estate. RMLS (OR)
- $645,9003 bd2 ba1.5k sqft40211 Deerhorn Rd, Springfield, OR 97478ActiveMLS ID #582093031, Macenzie Gately, John L. Scott Eugene. RMLS (OR)
- $524,5002 bd1 ba1.2k sqft610 Averill St, Brownsville, OR 97327For SaleMLS ID #845407, CHRISTIE PENDLEY, Re/Max Integrity Albany Branch. WVMLS
- $375,0003 bd2 ba1.2k sqft92043 Spicer Ln, Springfield, OR 97478ActiveMLS ID #571214806, Sunday Dunaway, Knipe Realty ERA Powered. RMLS (OR)
- $425,0002 bd2 ba1.3k sqft40329 Booth Kelly Rd, Springfield, OR 97478ActiveMLS ID #785892824, Melissa McGuire, Berkshire Hathaway HomeServices Real Estate Professionals. RMLS (OR)
- $479,0003 bd2 ba1.6k sqft2362 Loch Dr, Springfield, OR 97477ActiveMLS ID #559368530, Julie Herren, ICON Real Estate Group. RMLS (OR)
- $370,0003 bd2 ba1k sqft269 S 69th Pl, Springfield, OR 97478ActiveMLS ID #455811486, Joe Williams, ICON Real Estate Group. RMLS (OR)
- $409,0003 bd2 ba1.2k sqft4264 Cole Way, Springfield, OR 97478ActiveMLS ID #564989576, Angela Burrell, Triple Oaks Realty LLC. RMLS (OR)
- $510,0003 bd2 ba1.5k sqft26257 Old Holley Rd, Sweet Home, OR 97386For SaleMLS ID #818897, SHANNON REILLY, Redfin. WVMLS
- $325,0002 bd1 ba888 sqft485 S 46th St, Springfield, OR 97478ActiveMLS ID #223736453, James Sisneroz, Harcourts West Real Estate. RMLS (OR)
- $545,0004 bd3 ba1.8k sqft505 Lochmoor Pl, Eugene, OR 97405ActiveMLS ID #229543113, Lisanne Dickenson, Willamette Properties Group. RMLS (OR)
- $599,9003 bd2 ba1.6k sqft28095 Clear Lake Rd, Eugene, OR 97402ActiveMLS ID #296987049, Skye Schuttpelz, United Real Estate Properties. RMLS (OR)
