A Place to Put Down Roots! For Nelson and Patricia Wolfe, 40329 Booth Kelly Road became much more than an address. Set on 6.16 acres in Springfield, this was a place where they could slow down, enjoy the land, and create a home that reflected the way they wanted to live. There was room to breathe here and room to dream. The acreage offered Nelson and Patricia the opportunity to enjoy the simple pleasures of country living while still being close to the conveniences of Springfield. They created an area for gardening, where the seasons could be celebrated one harvest at a time. They planted pear, apple, and plum trees. A chicken coop brought a touch of homesteading to everyday life, while the wood shed, storage shed, and workshop provided practical spaces for the projects, tools, and hobbies that make a property truly your own. Over time, these spaces became part of the rhythm of life at Booth Kelly Road. The workshop offered a place to tinker and create. The garden provided a connection to the soil and the changing seasons. The sheds made room for the necessities of acreage living. And the chicken coop added its own little bit of character and country charm. Most of all, Nelson and Patricia made this property their home by putting their time, care, and personality into it. Six-plus acres gave them the freedom to enjoy open space, pursue their interests, and build memories surrounded by the comforts of home and the beauty of the outdoors. A property like 40329 Booth Kelly Road is more than the sum of its buildings and acreage. It is the garden that grows year after year, the workshop where projects take shape, the quiet satisfaction of tending the land, and the everyday moments that gradually turn a house into a home. For Nelson and Patricia Wolfe, this was their place, a little piece of Springfield where they could live, work, grow, and make memories. And now, the next chapter of the story is waiting to be written.
Active
$425,000
40329 Booth Kelly Rd, Springfield, OR 97478
2beds
1,368sqft
Residential, Manufactured Home
Built in 1982
6.16 Acres Lot
$-- Zestimate®
$311/sqft
$-- HOA
What's special
Storage shedWood shedChicken coopArea for gardening
- 16 days
- 1,008
- 56
Likely to sell faster than
Zillow last checked:
Listing updated:
Listed by:
Melissa McGuire 541-485-1400,
Berkshire Hathaway HomeServices Real Estate Professionals
Source: RMLS (OR),MLS#: 785892824
Facts & features
Interior
Bedrooms & bathrooms
- Bedrooms: 2
- Bathrooms: 2
- Full bathrooms: 2
- Main level bathrooms: 2
Rooms
- Room types: Utility Room, Bedroom 2, Dining Room, Family Room, Kitchen, Living Room, Primary Bedroom
Primary bedroom
- Features: Bathroom, Bathtub, Shower, Wallto Wall Carpet
- Level: Main
- Area: 143
- Dimensions: 13 x 11
Bedroom 2
- Features: Wallto Wall Carpet
- Level: Main
- Area: 110
- Dimensions: 11 x 10
Dining room
- Features: Builtin Features, Ceiling Fan, Wallto Wall Carpet
- Level: Main
- Area: 88
- Dimensions: 11 x 8
Family room
- Features: Skylight, Laminate Flooring, Vaulted Ceiling
- Level: Main
- Area: 240
- Dimensions: 16 x 15
Kitchen
- Features: Dishwasher, Eat Bar, Pantry, Double Sinks, Free Standing Range, Free Standing Refrigerator, Laminate Flooring
- Level: Main
- Area: 72
- Width: 8
Living room
- Features: Vaulted Ceiling, Wallto Wall Carpet, Wood Stove
- Level: Main
- Area: 230
- Dimensions: 23 x 10
Heating
- Forced Air, Wood Stove
Cooling
- None
Appliances
- Included: Dishwasher, Free-Standing Range, Free-Standing Refrigerator, Electric Water Heater
Features
- Ceiling Fan(s), Vaulted Ceiling(s), Built-in Features, Eat Bar, Pantry, Double Vanity, Bathroom, Bathtub, Shower
- Flooring: Laminate, Vinyl, Wall to Wall Carpet
- Windows: Aluminum Frames, Skylight(s)
- Basement: Crawl Space
- Number of fireplaces: 1
- Fireplace features: Stove, Wood Burning, Wood Burning Stove
Interior area
- Total structure area: 1,368
- Total interior livable area: 1,368 sqft
Video & virtual tour
Property
Parking
- Total spaces: 2
- Parking features: Driveway, Off Street, Carport
- Garage spaces: 2
- Has carport: Yes
- Has uncovered spaces: Yes
Accessibility
- Accessibility features: Accessible Approachwith Ramp, Accessibility
Features
- Levels: One
- Stories: 1
- Patio & porch: Porch
- Exterior features: Yard
- Has view: Yes
- View description: Trees/Woods
Lot
- Size: 6.16 Acres
- Features: Sloped, Acres 5 to 7
Details
- Additional structures: PoultryCoop, Workshop, ShedWorkshop
- Parcel number: 0103992
- Zoning: RR5
Construction
Type & style
- Home type: MobileManufactured
- Property subtype: Residential, Manufactured Home
Materials
- Wood Frame, Wood Siding, T111 Siding
- Foundation: Skirting
Condition
- Resale
- New construction: No
- Year built: 1982
Utilities & green energy
- Sewer: Standard Septic
- Water: Well
Community & HOA
HOA
- Has HOA: No
Location
- Region: Springfield
Financial & listing details
- Price per square foot: $311/sqft
- Tax assessed value: $292,163
- Annual tax amount: $2,619
- Date on market: 9/1/2026
- Listing terms: Cash,Conventional
- Road surface type: Gravel
- Body type: Double Wide
Estimated market value
Not available
Estimated sales range
Not available
Not available
Price history
| Date | Event | Price |
|---|---|---|
| 9/2/2026 | Listed for sale | $425,000$311/sqft |
Source:  RMLS (OR) #785892824 Report a problem RMLS (OR) #785892824 Report a problem | ||
Public tax history
| Year | Property taxes | Tax assessment |
|---|---|---|
| 2025 | $1,861 +7.1% | $163,780 +3% |
| 2024 | $1,738 +0.7% | $159,010 +3% |
| 2023 | $1,725 +4.2% | $154,379 +3% |
| 2022 | $1,656 +2.4% | $149,883 +3% |
| 2021 | $1,617 +3.2% | $145,518 +3% |
| 2020 | $1,567 +5.6% | $141,280 +3% |
| 2019 | $1,484 | $137,166 |
Find assessor info on the county website
Monthly payment
Climate risks
Neighborhood: 97478
Nearby schools
Schools provided by the listing agent
- Elementary: Walterville
- Middle: Thurston
- High: Thurston
Source: RMLS (OR). This data may not be complete. We recommend contacting the local school district to confirm school assignments for this home.
- $425,0002 bd2 ba1.3k sqft40329 Booth Kelly Rd, Springfield, OR 97478For Sale

- $30,995-- bd2 ba1.3k sqft40329 Booth Kelly Rd, Springfield, OR 97478Off Market
- $25,219-- bd-- ba-- sqft40329 Booth Kelly Rd, Springfield, OR 97478Off Market
- $244,000-- bd2 ba1.4k sqft40329 Booth Kelly Rd, Springfield, OR 97478Off Market
Similar homes
- $425,0002 bd2 ba1.3k sqft40329 Booth Kelly Rd, Springfield, OR 97478For SaleBHHS broker feed
- $359,9003 bd2 ba1.6k sqft38500 McKenzie Hwy, Springfield, OR 97478Active

 MLS ID #402084661, Michael Sims, RE/MAX Integrity. RMLS (OR)
 - $375,0003 bd2 ba1.2k sqft92043 Spicer Ln, Springfield, OR 97478Active
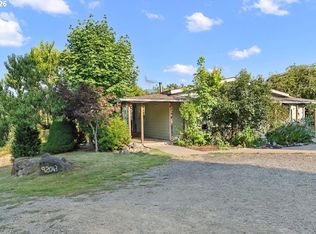 MLS ID #571214806, Sunday Dunaway, Knipe Realty ERA Powered. RMLS (OR)
 - $450,0003 bd1 ba1.6k sqft88519 Periwinkle Rd, Springfield, OR 97478Active
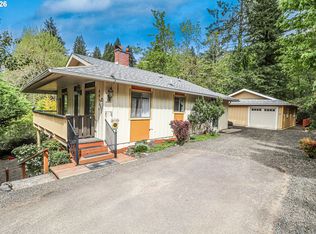 MLS ID #751878938, Randy Ancell, Peloton Real Estate. RMLS (OR)
 - $519,0003 bd2 ba1.5k sqft88175 Tiki Ln, Springfield, OR 97478ActiveMLS ID #588766290, Daniel Gandee, Real Broker. RMLS (OR)
- $459,8003 bd2 ba1.5k sqft421 S 70th Pl, Springfield, OR 97478ActiveMLS ID #219884025, Brian Casey, Pioneer Properties Oregon Real Estate. RMLS (OR)
- $575,0003 bd2 ba1.8k sqft88119 Tiki Ln, Springfield, OR 97478ActiveMLS ID #289913556, Laura Diethelm, Windermere RE Lane County. RMLS (OR)
- $479,9003 bd3 ba1.5k sqft575 S 70th St, Springfield, OR 97478ActiveMLS ID #271660746, Donna Phibbs, Hybrid Real Estate. RMLS (OR)
- $414,0003 bd2 ba1.3k sqft6450 B St, Springfield, OR 97478ActiveMLS ID #128968952, Michele Bucknell, Hearthstone Real Estate. RMLS (OR)
- $475,0003 bd2 ba1.5k sqft34714 Highway 58, Eugene, OR 97405ActiveMLS ID #423776415, Larry Alberts, Keller Williams Realty Eugene and Springfield. RMLS (OR)
- $375,0004 bd2 ba1.3k sqft5989 G St, Springfield, OR 97478ActiveMLS ID #234053759, Sierra Sharma, ICON Real Estate Group. RMLS (OR)
- $409,9003 bd2 ba1.1k sqft672 51st St, Springfield, OR 97478ActiveMLS ID #676475305, Gloria Edwards, United Real Estate Properties. RMLS (OR)
- $439,0003 bd2 ba1.2k sqft1082 Dondea St, Springfield, OR 97478ActiveMLS ID #570726667, Shana Stull, Redfin. RMLS (OR)
- $375,0003 bd2 ba1k sqft269 S 69th Pl, Springfield, OR 97478ActiveMLS ID #455811486, Joe Williams, ICON Real Estate Group. RMLS (OR)
- $525,0003 bd2 ba1.5k sqft93156 Ewing Rd, Springfield, OR 97478ActiveMLS ID #527198926, Stephanie Coats, Keller Williams Realty Eugene and Springfield. RMLS (OR)
- $449,9005 bd1 ba1.6k sqft4205 Daisy St, Springfield, OR 97478ActiveMLS ID #406066257, Alex Rosenbaum, eXp Realty LLC. RMLS (OR)
- $449,0004 bd2 ba1.6k sqft6876 Simeon Dr, Springfield, OR 97478ActiveMLS ID #457074595, Melissa Stiltner, Triple Oaks Realty LLC. RMLS (OR)
- $479,0003 bd3 ba1.7k sqft6720 Camellia Ct, Springfield, OR 97478ActiveMLS ID #722295225, Bonnie Ferguson, Real Broker. RMLS (OR)
- $380,0004 bd2 ba1.2k sqft260 35th St, Springfield, OR 97478ActiveMLS ID #189984127, Ethan Burkhead, Hybrid Real Estate. RMLS (OR)
- $585,0002 bd1 ba1.2k sqft41895 Holden Creek Ln, Springfield, OR 97478ActiveMLS ID #552709960, Sandra Moen, Berkshire Hathaway HomeServices Real Estate Professionals. RMLS (OR)
