Close in gardener's delight or mini farm has RIVER FRONTAGE and possible water rights. This 2 BR, 1 bath home with 1244 sq has easy access, sits on 1.59 private and serene acres with south facing views. Home sits above the flood plain. There are extended river views from nearly every window. Walls and ceilings are newly textured, with rough cut wood trim. Newly installed: carpet, laminate and vinyl flooring, skylights, light fixtures. Kitchen boasts a six burner Dacor range with double convection oven, double freezer, and two door efficient and soundless refrigerator. The house includes a ductless heat pump; new certified wood stove; and new, stacked large capacity washer and dryer. A sliding glass door opens from the primary bedroom for access to a deck with an intimate river view. A total of four decks provide ample space for entertainment and enjoyment. Plumbing has been updated; the electric panel and meter are new, as is the well pump. Rear entrance includes a ramp for accessible access. The newly painted THREE CAR GARAGE, with room for workshop/storage and unfinished attic space, sits close by, and has been updated with new doors, windows, board and batten siding. The yard and woods have mature and new plantings, raised beds, fruit trees, flowers, herbs, art, labyrinth and seasonal creek. A truly excellent location for outdoor enthusiasts, vacationing or serene living. Deerhorn Park is just across the river and offers a boat ramp, trail, play area and pickleball court. Conveniently located 10 minutes from Springfield and 20 from Eugene. Leaburg is just 2 miles away with a convenience store, gas, coffee kiosk, library, fire dept., veterinary clinic and auto repair. Recreational opportunities abound upriver with trails, hot springs, golf, river rafting and so much more. Call your agent for a showing today and remember to ask for the listing attachments.
Active
Price cut: $10K (9/29)
$575,000
41895 Holden Creek Ln, Springfield, OR 97478
2beds
1,244sqft
Residential, Single Family Residence
Built in 1935
1.59 Acres Lot
$-- Zestimate®
$462/sqft
$-- HOA
What's special
South facing viewsDouble freezerRiver frontageDuctless heat pumpNew certified wood stoveRough cut wood trim
- 139 days
- 650
- 64
Zillow last checked:
Listing updated:
Listed by:
Sandra Moen 541-485-1400,
Berkshire Hathaway HomeServices Real Estate Professionals,
David Leier 541-517-4341,
Berkshire Hathaway HomeServices Real Estate Professionals
Source: RMLS (OR),MLS#: 552709960
Facts & features
Interior
Bedrooms & bathrooms
- Bedrooms: 2
- Bathrooms: 1
- Full bathrooms: 1
- Main level bathrooms: 1
Rooms
- Room types: Utility Room, Bedroom 2, Dining Room, Family Room, Kitchen, Living Room, Primary Bedroom
Primary bedroom
- Features: Ceiling Fan, Sliding Doors, Closet, Vinyl Floor
- Level: Main
- Area: 117
- Dimensions: 13 x 9
Bedroom 2
- Features: Ceiling Fan, Closet, Laminate Flooring
- Level: Main
- Area: 120
- Dimensions: 12 x 10
Dining room
- Features: Ceiling Fan, Deck, Laminate Flooring
- Level: Main
- Area: 100
- Dimensions: 10 x 10
Kitchen
- Features: Builtin Range, Ceiling Fan, Dishwasher, Pantry, Convection Oven, Double Oven, Free Standing Refrigerator, Vinyl Floor
- Level: Main
- Area: 224
- Width: 14
Living room
- Features: Ceiling Fan, Deck, Sliding Doors, Laminate Flooring, Wallto Wall Carpet
- Level: Main
- Area: 483
- Dimensions: 23 x 21
Heating
- Ductless, Heat Pump, Wood Stove
Cooling
- Heat Pump
Appliances
- Included: Built In Oven, Built-In Range, Convection Oven, Dishwasher, Double Oven, Free-Standing Refrigerator, Gas Appliances, Range Hood, Stainless Steel Appliance(s), Washer/Dryer, Electric Water Heater
- Laundry: Laundry Room
Features
- Ceiling Fan(s), Closet, Pantry
- Flooring: Luxury Vinyl Plank, Vinyl, Wall to Wall Carpet, Laminate
- Doors: Sliding Doors
- Windows: Double Pane Windows
- Basement: Crawl Space
- Number of fireplaces: 1
- Fireplace features: Wood Burning
Interior area
- Total structure area: 1,244
- Total interior livable area: 1,244 sqft
Video & virtual tour
Property
Parking
- Total spaces: 3
- Parking features: Driveway, Other, RV Access/Parking, Detached
- Garage spaces: 3
- Has uncovered spaces: Yes
Features
- Levels: One
- Stories: 1
- Patio & porch: Deck
- Exterior features: Garden, Yard
- Fencing: Fenced
- Has view: Yes
- View description: Mountain(s), River
- Has water view: Yes
- Water view: River
- Waterfront features: River Front
- Body of water: Mckenzie River
Lot
- Size: 1.59 Acres
- Features: Level, Sloped, Acres 1 to 3
Details
- Additional structures: RVParking
- Parcel number: 0548808
- Zoning: RR5
Construction
Type & style
- Home type: SingleFamily
- Property subtype: Residential, Single Family Residence
Materials
- Wood Siding
- Foundation: Stem Wall
- Roof: Metal
Condition
- Resale
- New construction: No
- Year built: 1935
Utilities & green energy
- Gas: Gas
- Sewer: Standard Septic
- Water: Well
Community & HOA
Community
- Subdivision: Mckenzie River
HOA
- Has HOA: No
Location
- Region: Springfield
Financial & listing details
- Price per square foot: $462/sqft
- Tax assessed value: $469,657
- Annual tax amount: $2,845
- Date on market: 5/13/2026
- Listing terms: Cash,Conventional,FHA,VA Loan
- Road surface type: Paved
Estimated market value
Not available
Estimated sales range
Not available
Not available
Price history
| Date | Event | Price |
|---|---|---|
| 9/29/2026 | Price change | $575,000-1.7%$462/sqft |
Source:  RMLS (OR) #552709960 Report a problem RMLS (OR) #552709960 Report a problem | ||
| 9/15/2026 | Listed for sale | $585,000-2.3%$470/sqft |
Source: RMLS (OR) #552709960 Report a problem | ||
| 8/29/2026 | Listing removed | $599,000$482/sqft |
Source: BHHS broker feed #552709960 Report a problem | ||
| 7/15/2026 | Listed for sale | $599,000$482/sqft |
Source: RMLS (OR) #552709960 Report a problem | ||
| 6/30/2026 | Pending sale | $599,000$482/sqft |
Source: RMLS (OR) #552709960 Report a problem | ||
| 6/14/2026 | Price change | $599,000-2.6%$482/sqft |
Source: RMLS (OR) #552709960 Report a problem | ||
| 6/6/2026 | Price change | $615,000-1.6%$494/sqft |
Source: RMLS (OR) #552709960 Report a problem | ||
| 5/31/2026 | Price change | $624,900-0.7%$502/sqft |
Source: RMLS (OR) #552709960 Report a problem | ||
| 5/13/2026 | Listed for sale | $629,000+65.5%$506/sqft |
Source: RMLS (OR) #552709960 Report a problem | ||
| 3/10/2022 | Sold | $380,000-11.4%$305/sqft |
Source: RMLS (OR) #22512045 Report a problem | ||
| 2/28/2022 | Pending sale | $429,000$345/sqft |
Source: RMLS (OR) #22512045 Report a problem | ||
| 2/25/2022 | Listed for sale | $429,000$345/sqft |
Source:  Oregon Datashare #220138994 Report a problem Oregon Datashare #220138994 Report a problem | ||
| 2/11/2022 | Pending sale | $429,000$345/sqft |
Source: Oregon Datashare #220138994 Report a problem | ||
| 2/11/2022 | Listed for sale | $429,000$345/sqft |
Source: RMLS (OR) #22512045 Report a problem | ||
| 2/10/2022 | Pending sale | $429,000$345/sqft |
Source: RMLS (OR) #22512045 Report a problem | ||
| 2/9/2022 | Listed for sale | $429,000$345/sqft |
Source: Oregon Datashare #220138994 Report a problem | ||
Public tax history
| Year | Property taxes | Tax assessment |
|---|---|---|
| 2025 | $2,846 +7.4% | $243,525 +3% |
| 2024 | $2,650 +0.7% | $236,433 +3% |
| 2023 | $2,631 +4% | $229,547 +3% |
| 2022 | $2,529 +2.3% | $222,862 +3% |
| 2021 | $2,471 +3.1% | $216,371 +3% |
| 2020 | $2,396 +5.4% | $210,069 +3% |
| 2019 | $2,273 +3.3% | $203,951 +3% |
| 2018 | $2,200 | $198,011 +3% |
| 2017 | $2,200 +7.1% | $192,244 +3% |
| 2016 | $2,055 +2.7% | $186,645 +3% |
| 2015 | $2,000 +2.7% | $181,209 +3% |
| 2014 | $1,948 +6.4% | $175,931 +3% |
| 2013 | $1,831 +8.4% | $170,807 +3% |
| 2012 | $1,689 | $165,832 +3% |
| 2011 | -- | $161,002 +3% |
| 2010 | -- | $156,313 +3% |
| 2009 | -- | $151,760 +3% |
| 2008 | -- | $147,340 +3% |
| 2007 | -- | $143,049 +3% |
| 2006 | -- | $138,883 +3% |
| 2005 | -- | $134,838 +3% |
| 2004 | -- | $130,911 +3% |
| 2003 | -- | $127,098 +3% |
| 2002 | -- | $123,396 +3% |
| 2001 | -- | $119,802 +3% |
| 2000 | -- | $116,313 |
Find assessor info on the county website
Monthly payment
Est. payment
Payment breakdown
Explore the cost of this home by adjusting the details. Changes won't be saved.Climate risks
Neighborhood: 97478
Nearby schools
Schools provided by the listing agent
- Elementary: Walterville
- Middle: Thurston
- High: Thurston
Source: RMLS (OR). This data may not be complete. We recommend contacting the local school district to confirm school assignments for this home.
- $77,321-- bd2 ba1.7k sqft41945 Holden Creek Ln, Springfield, OR 97478Off Market
- $168,210-- bd-- ba-- sqft41945 Holden Creek Ln, Springfield, OR 97478Off Market
- $314,5554 bd2 ba2.2k sqft41909 Holden Creek Ln, Springfield, OR 97478Off Market
- $492,6002 bd2 ba1.2k sqft41909 Holden Creek Ln, Springfield, OR 97478Off Market
Similar homes
- $575,0003 bd2 ba1.8k sqft88119 Tiki Ln, Springfield, OR 97478Active

 MLS ID #289913556, Laura Diethelm, Windermere RE Lane County. RMLS (OR)
 - $519,0003 bd2 ba1.5k sqft88175 Tiki Ln, Springfield, OR 97478Active
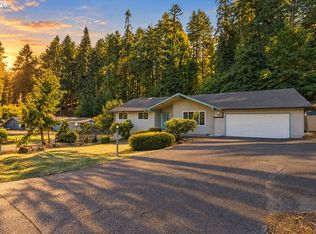 MLS ID #588766290, Daniel Gandee, Real Broker. RMLS (OR)
 - $645,9003 bd2 ba1.5k sqft40211 Deerhorn Rd, Springfield, OR 97478Active
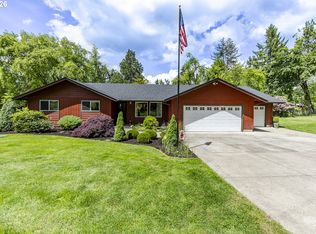 MLS ID #582093031, Macenzie Gately, John L. Scott Eugene. RMLS (OR)
 - $650,0003 bd2 ba1.7k sqft91240 Leavitt Ln, Springfield, OR 97478Active
 MLS ID #326545637, Galand Haas, Keller Williams Realty Eugene and Springfield. RMLS (OR)
 - $425,0002 bd2 ba1.3k sqft40329 Booth Kelly Rd, Springfield, OR 97478ActiveMLS ID #785892824, Melissa McGuire, Berkshire Hathaway HomeServices Real Estate Professionals. RMLS (OR)
- $450,0003 bd2 ba1.6k sqft89713 Upper Johnson Creek Rd, Walterville, OR 97489ActiveMLS ID #621734123, Jim Gibbons, RE/MAX Integrity. RMLS (OR)
- $599,0003 bd2 ba1.5k sqft374 E Main St, Lowell, OR 97452ActiveMLS ID #687963596, Ken Pettigrew, Hybrid Real Estate. RMLS (OR)
- $499,0003 bd1 ba1.2k sqft92278 Carson St, Marcola, OR 97454ActiveMLS ID #232351358, Kimberly Keller, eXp Realty, LLC. RMLS (OR)
- $479,9003 bd3 ba1.5k sqft575 S 70th St, Springfield, OR 97478ActiveMLS ID #271660746, Donna Phibbs, Hybrid Real Estate. RMLS (OR)
- $450,0003 bd2 ba1.6k sqft934 S 46th St, Springfield, OR 97478ActiveMLS ID #355574386, David Smid, RE/MAX Integrity. RMLS (OR)
- $550,0004 bd3 ba1.6k sqft114 Hayden Bridge Way, Springfield, OR 97477ActiveMLS ID #311654499, Jenna Buckles, National Real Estate. RMLS (OR)
- $465,0003 bd3 ba1.6k sqft740 65th St, Springfield, OR 97478ActiveMLS ID #139821096, Rae Diane Fish, Hybrid Real Estate. RMLS (OR)
- $469,0003 bd3 ba1.7k sqft6720 Camellia Ct, Springfield, OR 97478ActiveMLS ID #722295225, Bonnie Ferguson, Real Broker. RMLS (OR)
- $449,5003 bd2 ba1.5k sqft421 S 70th Pl, Springfield, OR 97478ActiveMLS ID #219884025, Brian Casey, Pioneer Properties Oregon Real Estate. RMLS (OR)
- $449,0003 bd2 ba1.5k sqft7289 Glacier Dr, Springfield, OR 97478ActiveMLS ID #625542343, Colton Donovan, HomeSmart Realty Group. RMLS (OR)
- $449,9005 bd1 ba1.6k sqft4205 Daisy St, Springfield, OR 97478ActiveMLS ID #406066257, Alex Rosenbaum, eXp Realty LLC. RMLS (OR)
- $320,0003 bd1 ba1.2k sqft246 S 34th St, Springfield, OR 97478ActiveMLS ID #734862139, Allison Davis, Triple Oaks Realty LLC. RMLS (OR)
- $697,0003 bd2 ba1.6k sqft90514 Lure Ln, Walterville, OR 97489ActiveMLS ID #392852988, Rachel Paakaula, HORSEPOWER REAL ESTATE. RMLS (OR)
- $695,0002 bd2 ba1.6k sqft45955 Goodpasture Rd, Vida, OR 97488ActiveMLS ID #565308497, Aaron Bloom, Windermere RE Lane County. RMLS (OR)
