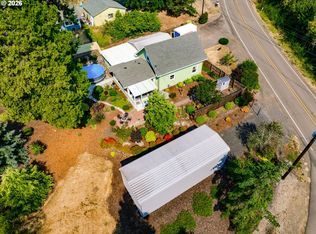
Discover a truly one-of-a-kind opportunity with a private country setting on 2.42 acres in Fall Creek, with mountain and wooded views, park-like surroundings, and a property that backs to timberland. A distinctive driveway entrance with gatekeeper lion statues and two gates welcomes you to this well-insulated, single-level, two-bedroom cottage. Improvements within the past four years include windows, doors, siding, roof, and flooring, complemented by fresh paint. Inside, enjoy a unique Parlour Stove gas fireplace, a deep soaking Whirlpool air tub, and a spacious shower with shower heads on either side. An on-demand gas water heater provides continuous hot water, while a built-in central vacuum system vents outdoors. The deck offers a two-person outdoor soaking tub for relaxing in the surrounding natural setting, while a custom-built waterfall enhances the park-like grounds. A 21' x 45' shop with a 14' height, 12' x 12' door, and 14' x 21' loft provides generous workspace and storage. Additional features include an agricultural outbuilding with a two-car carport, another carport off the home, a 23' x 35' double RV cover, and ample parking for boats, trailers, and recreational equipment. Connected fiber-optic internet, a generator for the home, and a chicken coop add convenience and versatility. Located approximately one mile from the boat dock at Winberry recreation area on Fall Creek Reservoir and five miles from Willamette National Forest, with nearby access to boating, fishing, hiking, hunting, and forest exploration. Nearby roads lead into higher elevations for seasonal snow play, adding opportunities for winter recreation.
Active
$799,900
41180 Winberry Creek Rd, Fall Creek, OR 97438
2beds
1,080sqft
Residential, Single Family Residence
Built in 1981
2.42 Acres Lot
$-- Zestimate®
$741/sqft
$-- HOA
What's special
Parlour stove gas fireplaceMountain and wooded viewsChicken coopPark-like surroundingsWell-insulated single-level two-bedroom cottage
- 11 days
- 390
- 18
Likely to sell faster than
Zillow last checked:
Listing updated:
Listed by:
Eric Smith 541-253-4090,
Heart and Home Real Estate,
John Romito 541-253-4090,
Heart and Home Real Estate
Source: RMLS (OR),MLS#: 453415537
Facts & features
Interior
Bedrooms & bathrooms
- Bedrooms: 2
- Bathrooms: 1
- Full bathrooms: 1
- Main level bathrooms: 1
Rooms
- Room types: Bedroom 2, Dining Room, Family Room, Kitchen, Living Room, Primary Bedroom
Primary bedroom
- Level: Main
Bedroom 2
- Level: Main
Kitchen
- Level: Main
Living room
- Level: Main
Heating
- Ductless
Cooling
- Has cooling: Yes
Appliances
- Included: Built-In Refrigerator, Dishwasher, Free-Standing Gas Range, Gas Water Heater
Features
- Central Vacuum, Soaking Tub, Granite
- Flooring: Vinyl
- Windows: Double Pane Windows, Vinyl Frames
- Basement: Crawl Space
- Number of fireplaces: 1
- Fireplace features: Gas
Interior area
- Total structure area: 1,080
- Total interior livable area: 1,080 sqft
Property
Parking
- Total spaces: 2
- Parking features: Carport, RV Access/Parking, RV Boat Storage, Detached, Oversized
- Garage spaces: 2
- Has carport: Yes
Features
- Levels: One
- Stories: 1
- Patio & porch: Covered Deck, Deck
- Exterior features: Water Feature, Yard
- Fencing: Fenced
- Has view: Yes
- View description: Mountain(s), Trees/Woods
Lot
- Size: 2.42 Acres
- Features: Gated, Gentle Sloping, Private, Secluded, Trees, Wooded, Acres 1 to 3
Details
- Additional structures: Outbuilding, RVBoatStorage, ToolShed, Workshop
- Parcel number: 0874923
- Zoning: F!
Construction
Type & style
- Home type: SingleFamily
- Property subtype: Residential, Single Family Residence
Materials
- Cement Siding
- Foundation: Concrete Perimeter, Slab
- Roof: Composition
Condition
- Resale
- New construction: No
- Year built: 1981
Utilities & green energy
- Gas: Gas
- Sewer: Standard Septic
- Water: Well
Community & HOA
HOA
- Has HOA: No
Location
- Region: Fall Creek
Financial & listing details
- Price per square foot: $741/sqft
- Tax assessed value: $454,606
- Annual tax amount: $3,199
- Date on market: 10/19/2026
- Listing terms: Cash,Conventional,FHA,VA Loan
- Road surface type: Gravel
Estimated market value
Not available
Estimated sales range
Not available
Not available
Price history
| Date | Event | Price |
|---|---|---|
| 10/19/2026 | Listed for sale | $799,900+113.3%$741/sqft |
Source:  RMLS (OR) #453415537 Report a problem | ||
| 10/24/2022 | Listing removed | -- |
Source: BHHS broker feed Report a problem | ||
| 5/25/2022 | Pending sale | $375,000-0.5%$347/sqft |
Source: BHHS broker feed #22404029 Report a problem | ||
| 5/24/2022 | Sold | $377,000+0.5%$349/sqft |
Source: RMLS (OR) #22404029 Report a problem | ||
| 5/2/2022 | Pending sale | $375,000$347/sqft |
Source: RMLS (OR) #22404029 Report a problem | ||
| 4/28/2022 | Listed for sale | $375,000+158.6%$347/sqft |
Source: RMLS (OR) #22404029 Report a problem | ||
| 9/24/2002 | Sold | $145,000$134/sqft |
Source: Public Record Report a problem | ||
Public tax history
| Year | Property taxes | Tax assessment |
|---|---|---|
| 2025 | $3,199 +15.9% | $232,758 +3% |
| 2024 | $2,760 +2.6% | $225,979 +3% |
| 2023 | $2,691 +30.4% | $219,398 +30.4% |
| 2022 | $2,064 +2.7% | $168,285 +3% |
| 2021 | $2,010 +3.1% | $163,384 +3% |
| 2020 | $1,948 +4% | $158,626 +3% |
| 2019 | $1,874 +3.1% | $154,006 +3% |
| 2018 | $1,817 | $149,521 +3% |
| 2017 | $1,817 +18.5% | $145,166 +3% |
| 2016 | $1,534 +7.4% | $140,938 +3% |
| 2015 | $1,428 +1.3% | $136,833 +3% |
| 2014 | $1,410 +6.9% | $132,848 +4.8% |
| 2013 | $1,319 -0.5% | $126,807 -4.5% |
| 2012 | $1,325 | $132,749 +3% |
| 2011 | -- | $128,883 +3% |
| 2010 | -- | $125,129 +3% |
| 2009 | -- | $121,484 +3% |
| 2008 | -- | $117,946 +3% |
| 2007 | -- | $114,511 +3% |
| 2006 | -- | $111,176 +3% |
| 2005 | -- | $107,938 +3% |
| 2004 | -- | $104,794 +3% |
| 2003 | -- | $101,742 +3% |
| 2002 | -- | $98,779 +10.6% |
| 2000 | -- | $89,301 |
Find assessor info on the county website
Monthly payment
Est. payment
Payment breakdown
Explore the cost of this home by adjusting the details. Changes won't be saved.Climate risks
Neighborhood: 97438
Nearby schools
Schools provided by the listing agent
- Elementary: Lundy
- Middle: Lowell
- High: Lowell
Source: RMLS (OR). This data may not be complete. We recommend contacting the local school district to confirm school assignments for this home.
- $658,4003 bd2 ba1.7k sqft41202 Winberry Creek Rd, Fall Creek, OR 97438Off Market
- $76,549-- bd-- ba-- sqft83715 Peninsula Rd, Fall Creek, OR 97438Off Market
- $76,096-- bd-- ba-- sqft83701 Peninsula Rd, Fall creek, OR 97438Off Market
- $390,3002 bd1 ba782 sqft83679 Peninsula Rd, Fall Creek, OR 97438Off Market
Similar homes
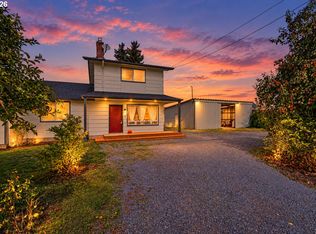
- $599,0003 bd2 ba1.5k sqft374 E Main St, Lowell, OR 97452Active
 MLS ID #687963596, Ken Pettigrew, Hybrid Real Estate. RMLS (OR)
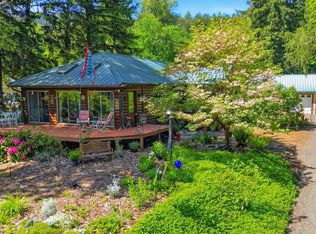
- $750,0004 bd2 ba1.5k sqft33025 Camas Swale Rd, Creswell, OR 97426Active
 MLS ID #371827059, Emily Williamson, Hybrid Real Estate. RMLS (OR)
- $550,0002 bd1 ba1.2k sqft41895 Holden Creek Ln, Springfield, OR 97478Active
 MLS ID #552709960, Sandra Moen, Berkshire Hathaway HomeServices Real Estate Professionals. RMLS (OR)
- $529,0003 bd2 ba1.3k sqft82600 Green Valley St, Creswell, OR 97426For Sale

 MLS ID #846473, THERESA MONTOYA, Vantage Point Brokers, Llc. WVMLS
- $474,9503 bd1 ba1.3k sqft37109 Row River Rd, Dorena, OR 97434ActiveMLS ID #468028087, Whitney Ramos, Wonderland Realty LLC. RMLS (OR)
- $535,0002 bd1 ba1.3k sqft91066 Hill Rd, Springfield, OR 97478ActiveMLS ID #243428502, Rollie Keeney, Tri County Real Estate. RMLS (OR)
- $645,9003 bd2 ba1.5k sqft40211 Deerhorn Rd, Springfield, OR 97478ActiveMLS ID #582093031, Macenzie Gately, John L. Scott Eugene. RMLS (OR)
- $425,0002 bd1 ba1k sqft32475 Fox Hollow Rd, Eugene, OR 97405ActiveMLS ID #283491569, Gregory Steiner, Harcourts West Real Estate. RMLS (OR)
- $499,9993 bd2 ba1.5k sqft88175 Tiki Ln, Springfield, OR 97478ActiveMLS ID #588766290, Daniel Gandee, Real Broker. RMLS (OR)
- $549,0003 bd2 ba1.2k sqft85806 Loop Ln, Eugene, OR 97405ActiveMLS ID #146854222, Jack Pennington, Evans, Elder, Brown & Seubert. RMLS (OR)
- $425,0002 bd2 ba1.3k sqft40329 Booth Kelly Rd, Springfield, OR 97478ActiveMLS ID #785892824, Melissa McGuire, Berkshire Hathaway HomeServices Real Estate Professionals. RMLS (OR)
- $599,0004 bd2 ba1.6k sqft34861 Harolds, Dexter, OR 97431ActiveMLS ID #272708970, Tim Duncan, Tim Duncan Real Estate. RMLS (OR)
- $449,9003 bd2 ba1.4k sqft36682 Wheeler Rd, Pleasant Hill, OR 97455ActiveMLS ID #737883310, Molly Leavitt Parmenter, Sister Act Realty. RMLS (OR)
- $440,0003 bd1 ba1.6k sqft83354 N Pacific Hwy, Creswell, OR 97426ActiveMLS ID #141940995, Colleen Ellis, Ellis Real Estate, LLC. RMLS (OR)
- $460,0003 bd2 ba1.5k sqft34714 Highway 58, Eugene, OR 97405ActiveMLS ID #423776415, Larry Alberts, Keller Williams Realty Eugene and Springfield. RMLS (OR)
- $600,0003 bd2 ba1.6k sqft3142 Onyx Pl, Eugene, OR 97405ActiveMLS ID #665923525, Danielle Philpott, DC Real Estate Inc. RMLS (OR)
- $525,0003 bd2 ba1.6k sqft682 Sunset Dr, Springfield, OR 97477ActiveMLS ID #192745419, Cynthia Howard, Eugene Track Town Realtors LLC. RMLS (OR)
- $575,0003 bd2 ba1.5k sqft3540 Onyx St, Eugene, OR 97405ActiveMLS ID #449649267, Jennie Dillon, Hybrid Real Estate. RMLS (OR)
- $399,9993 bd2 ba1.3k sqft1253 30th St, Springfield, OR 97478ActiveMLS ID #386183761, Alex Rosenbaum, eXp Realty LLC. RMLS (OR)
- $429,9003 bd1 ba1k sqft82877 Butte Rd, Creswell, OR 97426ActiveMLS ID #783795574, Jesse Long, Tim Duncan Real Estate. RMLS (OR)
