Nestled on a peaceful 0.77-acre lot at 85806 Loop Ln in Eugene, OR, this unique home offers the ideal blend of close-in country living and everyday convenience. Situated in Lane County rather than city limits, the property includes a valuable extra legal and buildable lot, presenting exceptional versatility for expansion, a workshop, or future investment.Set on a private, low-traffic road, the home enjoys a serene setting with picturesque views of Mt. Pisgah, while keeping you just 10 minutes from Eugene’s city center with easy freeway access.The Mid-Century Ranch design features durable concrete block construction, iconic breeze-block accents, and a sprawling paved driveway. Essential system upgrades provide peace of mind: a 2015 roof, 2014 updated electrical, and a brand-new 2024 heat pump with mini-splits for efficient heating and cooling. Combining rural privacy, solid updates, and prime potential, this property delivers quintessential Oregon living with unmatched freedom and convenience.Adjacent 3.5 acre lot to the northeast also for sale for $314,900. See 85808 Loop Lane
Active
$599,000
85806 Loop Ln, Eugene, OR 97405
3beds
1,231sqft
Residential, Single Family Residence
Built in 1962
0.77 Acres Lot
$-- Zestimate®
$487/sqft
$-- HOA
What's special
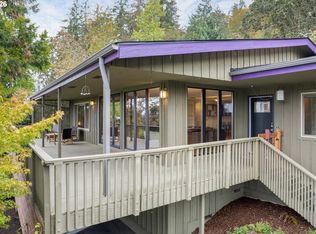
Mid-century ranch designPrivate low-traffic roadIconic breeze-block accentsSprawling paved driveway
- 8 days
- 740
- 22
Likely to sell faster than
Zillow last checked:
Listing updated:
Listed by:
Jack Pennington 541-513-0918,
Evans, Elder, Brown & Seubert
Source: RMLS (OR),MLS#: 146854222
Facts & features
Interior
Bedrooms & bathrooms
- Bedrooms: 3
- Bathrooms: 2
- Full bathrooms: 1
- Partial bathrooms: 1
- Main level bathrooms: 2
Rooms
- Room types: Bedroom 2, Bedroom 3, Dining Room, Family Room, Kitchen, Living Room, Primary Bedroom
Primary bedroom
- Level: Main
Bedroom 2
- Level: Main
Bedroom 3
- Level: Main
Dining room
- Level: Main
Family room
- Level: Main
Kitchen
- Level: Main
Living room
- Level: Main
Heating
- Heat Pump, Mini Split
Cooling
- Heat Pump
Appliances
- Included: Dishwasher, Free-Standing Refrigerator, Range Hood, Washer/Dryer, Electric Water Heater
Features
- Flooring: Luxury Vinyl Plank
- Windows: Double Pane Windows
- Basement: None
- Number of fireplaces: 1
- Fireplace features: Wood Burning
Interior area
- Total structure area: 1,231
- Total interior livable area: 1,231 sqft
Property
Parking
- Total spaces: 1
- Parking features: Driveway, Attached
- Attached garage spaces: 1
- Has uncovered spaces: Yes
Accessibility
- Accessibility features: Garage On Main, Ground Level, One Level, Utility Room On Main, Accessibility
Features
- Stories: 1
- Patio & porch: Covered Patio, Patio, Porch
- Exterior features: Yard
- Has view: Yes
- View description: Mountain(s), Territorial
Lot
- Size: 0.77 Acres
- Features: Level, Pasture, SqFt 20000 to Acres1
Details
- Additional structures: ToolShed
- Additional parcels included: 0689842
- Parcel number: 0689800
- Zoning: RR5
Construction
Type & style
- Home type: SingleFamily
- Architectural style: Ranch
- Property subtype: Residential, Single Family Residence
Materials
- Block
- Foundation: Block
- Roof: Composition
Condition
- Updated/Remodeled
- New construction: No
- Year built: 1962
Utilities & green energy
- Sewer: Septic Tank
- Water: Private, Well
- Utilities for property: Cable Connected, Satellite Internet Service
Community & HOA
HOA
- Has HOA: No
Location
- Region: Eugene
Financial & listing details
- Price per square foot: $487/sqft
- Tax assessed value: $487,685
- Annual tax amount: $1,561
- Date on market: 9/29/2026
- Listing terms: Call Listing Agent,Cash,Conventional
- Road surface type: Gravel, Paved
Estimated market value
Not available
Estimated sales range
Not available
Not available
Price history
| Date | Event | Price |
|---|---|---|
| 9/29/2026 | Listed for sale | $599,000$487/sqft |
Source:  RMLS (OR) #146854222 Report a problem RMLS (OR) #146854222 Report a problem | ||
Public tax history
| Year | Property taxes | Tax assessment |
|---|---|---|
| 2025 | $1,561 -38.3% | $143,169 -38.3% |
| 2024 | $2,532 +5.3% | $231,940 +3% |
| 2023 | $2,405 +4.2% | $225,185 +3% |
| 2022 | $2,308 +2.4% | $218,627 +3% |
| 2021 | $2,255 +3.2% | $212,260 +3% |
| 2020 | $2,184 -0.6% | $206,078 +3% |
| 2019 | $2,197 +3.4% | $200,076 +3% |
| 2018 | $2,124 | $194,249 +3% |
| 2017 | $2,124 +3.8% | $188,591 +3% |
| 2016 | $2,046 | $183,098 |
Find assessor info on the county website
Monthly payment
Est. payment
Payment breakdown
Explore the cost of this home by adjusting the details. Changes won't be saved.Climate risks
Neighborhood: 97405
Nearby schools
Schools provided by the listing agent
- Elementary: Centennial
- Middle: Hamlin
- High: Springfield
Source: RMLS (OR). This data may not be complete. We recommend contacting the local school district to confirm school assignments for this home.

Similar homes
- $575,0003 bd2 ba1.5k sqft3540 Onyx St, Eugene, OR 97405Active

 MLS ID #449649267, Jennie Dillon, Hybrid Real Estate. RMLS (OR)
 - $600,0003 bd2 ba1.7k sqft3827 Vine Maple St, Eugene, OR 97405Active
 MLS ID #417214183, Charlene Placko, Emerald Valley Real Estate. RMLS (OR)
 - $499,0003 bd2 ba1.6k sqft3475 Ferry St, Eugene, OR 97405Active
 MLS ID #448900418, Susan Sparks, ICON Real Estate Group. RMLS (OR)
 - $649,0003 bd2 ba1.7k sqft2765 Spring Blvd, Eugene, OR 97403Active
 MLS ID #196427504, Lori Stenshoel, Hybrid Real Estate. RMLS (OR)
 - $539,0003 bd3 ba1.7k sqft4482 Paddock Dr, Eugene, OR 97405ActiveMLS ID #103419100, Vince Casey, Hybrid Real Estate. RMLS (OR)
- $569,9993 bd3 ba1.8k sqft4739 Larkwood St, Eugene, OR 97405ActiveMLS ID #165603340, Tralena Whitten, Jim Downing Realty. RMLS (OR)
- $475,0003 bd2 ba1.5k sqft34714 Highway 58, Eugene, OR 97405ActiveMLS ID #423776415, Larry Alberts, Keller Williams Realty Eugene and Springfield. RMLS (OR)
- $589,0003 bd2 ba1.5k sqft1629 E 24th Ave, Eugene, OR 97403ActiveMLS ID #349518488, Stacy Haugen, Triple Oaks Realty LLC. RMLS (OR)
- $509,0002 bd1 ba1k sqft890 E 22nd Ave, Eugene, OR 97405ActiveMLS ID #154651837, Kim Arscott, Premiere Property Group LLC. RMLS (OR)
- $475,0003 bd1 ba1.1k sqft4861 Donald St, Eugene, OR 97405ActiveMLS ID #613537343, Judy Casad, Windermere RE Lane County. RMLS (OR)
- $639,0004 bd3 ba1.7k sqft85950 Edenvale Rd, Pleasant Hill, OR 97455ActiveMLS ID #256427965, Larry Alberts, Keller Williams Realty Eugene and Springfield. RMLS (OR)
- $435,0003 bd2 ba1.3k sqft963 Hazelnut Ln, Springfield, OR 97478ActiveMLS ID #155687716, Donnie Offet, Keller Williams Realty Eugene and Springfield. RMLS (OR)
- $449,0003 bd3 ba1.6k sqft4493 Glacier St, Springfield, OR 97478ActiveMLS ID #224085040, Rollie Keeney, Tri County Real Estate. RMLS (OR)
- $465,0003 bd3 ba1.7k sqft670 Woodcrest Dr, Springfield, OR 97477ActiveMLS ID #614357219, A.D. Smith, Keller Williams Realty Eugene and Springfield. RMLS (OR)
- $599,0003 bd2 ba1.8k sqft1152 S 46th St, Springfield, OR 97478ActiveMLS ID #735525051, Caroline Lind, Triple Oaks Realty LLC. RMLS (OR)
- $485,0003 bd2 ba1.6k sqft1445 Kellogg Rd, Springfield, OR 97477ActiveMLS ID #281125127, Kim Hyland, Windermere RE Lane County. RMLS (OR)
- $710,0002 bd1 ba932 sqft3031 Willamette St, Eugene, OR 97405ActiveMLS ID #266327861, Julie Pollock, Triple Oaks Realty LLC. RMLS (OR)
- $710,0002 bd1 ba936 sqft3015 Willamette St, Eugene, OR 97405ActiveMLS ID #569030281, Julie Pollock, Triple Oaks Realty LLC. RMLS (OR)
- $315,0002 bd2 ba1.3k sqft127 Westbrook Way, Eugene, OR 97405ActiveMLS ID #592799417, Lisa DeHart, Triple Oaks Realty LLC. RMLS (OR)
