Beautifully updated townhouse in the coveted South Hills! This charming 3 bedroom end-unit has tons of windows and storage throughout. A large sunroom adds to the bright and airy feel, and gives maximum versatility as additional living space. The spacious primary suite features a walk-in closet and a fully remodeled on suite bath with walk-in shower and tile floor. The NEW roof in 2023, NEW exterior paint in 2025 and freshly stained back deck make this townhome move-in ready, while the woodsy surroundings give a feeling of privacy. Central vacuum, cozy wood stove, ductless heat pump, extra deep garage with workspace and more! Right on the bus line, with easy access to restaurants, shopping and the Ridgeline trail system. All kitchen appliances and washer/dryer included!
Active
$430,000
296 Woodridge Dr, Eugene, OR 97405
3beds
1,726sqft
:
Get pre-qualified$3,369/mo
Residential, Condominium, Townhouse
Built in 1975
-- sqft lot
$-- Zestimate®
$249/sqft
$425/mo HOA
What's special
Walk-in closetCentral vacuumBeautifully updated townhouseDuctless heat pumpSpacious primary suiteCozy wood stoveFreshly stained back deck
- 266 days |
- 244 |
- 7 |
Zillow last checked:
Listing updated:
Listed by:
Amy Dean amydeanrealtor@gmail.com,
Amy Dean Real Estate, Inc.
Source: RMLS (OR),MLS#: 340380374
Facts & features
Interior
Bedrooms & bathrooms
- Bedrooms: 3
- Bathrooms: 3
- Full bathrooms: 2
- Partial bathrooms: 1
- Main level bathrooms: 1
Rooms
- Room types: Entry, Sun Room, Bedroom 2, Bedroom 3, Dining Room, Family Room, Kitchen, Living Room, Primary Bedroom
Primary bedroom
- Features: Bathroom, Tile Floor, Walkin Closet, Walkin Shower
- Level: Upper
- Area: 224
- Dimensions: 16 x 14
Bedroom 2
- Features: Closet
- Level: Upper
- Area: 140
- Dimensions: 14 x 10
Bedroom 3
- Features: Closet
- Level: Upper
- Area: 100
- Dimensions: 10 x 10
Dining room
- Features: Wallto Wall Carpet
- Level: Main
- Area: 120
- Dimensions: 12 x 10
Kitchen
- Features: Dishwasher, Microwave, Pantry, Free Standing Range, Free Standing Refrigerator
- Level: Main
- Area: 110
- Width: 10
Living room
- Features: Wallto Wall Carpet, Wood Stove
- Level: Main
- Area: 384
- Dimensions: 32 x 12
Heating
- Ductless, Heat Pump
Cooling
- Heat Pump
Appliances
- Included: Dishwasher, Disposal, Double Oven, Free-Standing Range, Free-Standing Refrigerator, Microwave, Plumbed For Ice Maker, Range Hood, Stainless Steel Appliance(s), Washer/Dryer, Electric Water Heater
- Laundry: Laundry Room
Features
- Ceiling Fan(s), Central Vacuum, Closet, Pantry, Bathroom, Walk-In Closet(s), Walkin Shower
- Flooring: Laminate, Tile, Wall to Wall Carpet
- Windows: Vinyl Frames
- Basement: Storage Space
- Number of fireplaces: 1
- Fireplace features: Wood Burning, Wood Burning Stove
Interior area
- Total structure area: 1,726
- Total interior livable area: 1,726 sqft
Property
Parking
- Total spaces: 4
- Parking features: Driveway, Off Street, Garage Door Opener, Condo Garage (Other), Attached, Extra Deep Garage
- Attached garage spaces: 4
- Has uncovered spaces: Yes
Accessibility
- Accessibility features: Walkin Shower, Accessibility
Features
- Levels: Two
- Stories: 3
- Patio & porch: Deck, Porch
- Exterior features: Exterior Entry
- Has view: Yes
- View description: Trees/Woods
Lot
- Features: Gentle Sloping, On Busline, Trees
Details
- Parcel number: 1163193
Construction
Type & style
- Home type: Townhouse
- Property subtype: Residential, Condominium, Townhouse
Materials
- Wood Siding
- Foundation: Concrete Perimeter
- Roof: Composition
Condition
- Approximately
- New construction: No
- Year built: 1975
Utilities & green energy
- Sewer: Public Sewer
- Water: Public
- Utilities for property: Cable Connected
Community & HOA
HOA
- Has HOA: Yes
- Amenities included: All Landscaping, Commons, Exterior Maintenance, Maintenance Grounds, Management, Pool, Trash, Water, Weight Room
- HOA fee: $425 monthly
Location
- Region: Eugene
Financial & listing details
- Price per square foot: $249/sqft
- Tax assessed value: $444,462
- Annual tax amount: $4,244
- Date on market: 11/17/2025
- Listing terms: Cash,Conventional,FHA,VA Loan
- Road surface type: Paved
Estimated market value
Not available
Estimated sales range
Not available
Not available
Price history
| Date | Event | Price |
|---|---|---|
| 11/17/2025 | Listed for sale | $430,000+6.2%$249/sqft |
Source:  RMLS (OR) #340380374 Report a problem RMLS (OR) #340380374 Report a problem | ||
| 6/22/2022 | Sold | $405,000-1.2%$235/sqft |
Source: RMLS (OR) #22044461 Report a problem | ||
| 5/25/2022 | Pending sale | $410,000$238/sqft |
Source: RMLS (OR) #22044461 Report a problem | ||
| 5/20/2022 | Listed for sale | $410,000+168%$238/sqft |
Source: RMLS (OR) #22044461 Report a problem | ||
| 1/26/2005 | Sold | $153,000+17.7%$89/sqft |
Source: Public Record Report a problem | ||
| 6/1/1998 | Sold | $130,000$75/sqft |
Source: Public Record Report a problem | ||
Public tax history
| Year | Property taxes | Tax assessment |
|---|---|---|
| 2025 | $4,245 +1.5% | $213,865 +3% |
| 2024 | $4,181 +2.6% | $207,636 +3% |
| 2023 | $4,076 +4% | $201,589 +3% |
| 2022 | $3,921 +6.4% | $195,718 +3% |
| 2021 | $3,687 -0.3% | $190,018 +3% |
| 2020 | $3,700 +3.5% | $184,484 +3% |
| 2019 | $3,576 +8.2% | $179,111 +3% |
| 2018 | $3,303 | $173,895 +3% |
| 2017 | $3,303 +7.6% | $168,830 +3% |
| 2016 | $3,071 +5.5% | $163,913 +3% |
| 2015 | $2,911 +3.4% | $159,139 +3% |
| 2014 | $2,817 +5.6% | $154,504 +3% |
| 2013 | $2,668 +14.4% | $150,004 +3% |
| 2012 | $2,332 | $145,635 +1.7% |
| 2011 | -- | $143,184 +3% |
| 2010 | -- | $139,014 +3% |
| 2009 | -- | $134,965 +3% |
| 2008 | -- | $131,034 +3% |
| 2007 | -- | $127,217 +3% |
| 2006 | -- | $123,512 +3% |
| 2005 | -- | $119,915 +3% |
| 2004 | -- | $116,422 +3% |
| 2003 | -- | $113,031 +3% |
| 2002 | -- | $109,739 +3% |
| 2001 | -- | $106,543 +3% |
| 2000 | -- | $103,440 |
Find assessor info on the county website
Monthly payment
Est. payment
Payment breakdown
Explore the cost of this home by adjusting the details. Changes won't be saved.Climate risks
Neighborhood: Southeast
Nearby schools
GreatSchools rating
- 9/10Edgewood Community Elementary SchoolGrades: K-5Distance: 0.8 mi
- 5/10Spencer Butte Middle SchoolGrades: 6-8Distance: 0.9 mi
- 8/10South Eugene High SchoolGrades: 9-12Distance: 2.9 mi
Schools provided by the listing agent
- Elementary: Edgewood
- Middle: Spencer Butte
- High: South Eugene
Source: RMLS (OR). This data may not be complete. We recommend contacting the local school district to confirm school assignments for this home.
- $318,0002 bd1 ba787 sqft286 Woodridge Dr, Eugene, OR 97405Off Market
- $352,4003 bd2 ba787 sqft276 Woodridge Dr, Eugene, OR 97405Off Market
- $302,3002 bd1 ba783 sqft266 Woodridge Dr, Eugene, OR 97405Off Market
- $355,8002 bd1 ba1.2k sqft256 Woodridge Dr, Eugene, OR 97405Off Market

- $365,0003 bd3 ba1.6k sqft246 Woodridge Dr, Eugene, OR 97405For Sale
- $363,1003 bd3 ba1.5k sqft295 Foxtail Dr, Eugene, OR 97405Off Market
- $324,5002 bd2 ba1.2k sqft285 Foxtail Dr, Eugene, OR 97405Off Market
- $332,9002 bd1 ba1.2k sqft275 Foxtail Dr, Eugene, OR 97405Off Market
A local agent can set up tours, give advice and negotiate with sellers.
A local lender can help you make sure your offer is ready when you are.
Similar homes
- $450,0003 bd3 ba1.5k sqft3616 Wilshire Ln, Eugene, OR 97405Active

 MLS ID #355073406, Monique Sonnenfeld, Hybrid Real Estate. RMLS (OR)
 - $500,0003 bd1 ba1.1k sqft4861 Donald St, Eugene, OR 97405Active
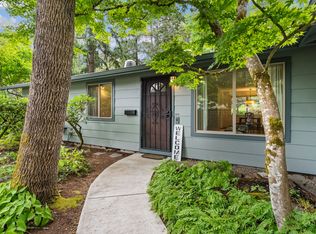 MLS ID #613537343, Judy Casad, Windermere RE Lane County. RMLS (OR)
 - $445,0003 bd2 ba1.4k sqft1990 W 18th Ave, Eugene, OR 97402Active
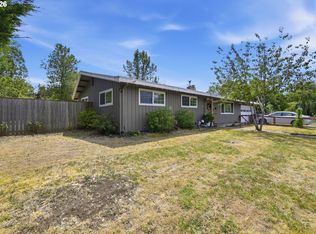 MLS ID #309991103, Karen Fine, Hybrid Real Estate. RMLS (OR)
 - $434,0003 bd1 ba1k sqft2980 Madison St, Eugene, OR 97405Active
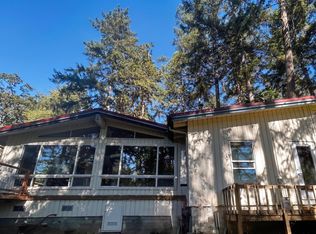 MLS ID #703397450, William Johnson, William E Johnson. RMLS (OR)
 - $545,0003 bd3 ba1.6k sqft1650 Leatherwood Dr, Eugene, OR 97405PendingMLS ID #673999722, Jade Elms, Rise Realty NW. RMLS (OR)
- $580,0003 bd3 ba1.8k sqft4739 Larkwood St, Eugene, OR 97405ActiveMLS ID #165603340, Tralena Whitten, Jim Downing Realty. RMLS (OR)
- $465,0003 bd2 ba1.3k sqft2840 Ferry St, Eugene, OR 97405ActiveMLS ID #769184432, Katya Ulmer, ICON Real Estate Group. RMLS (OR)
- $445,0003 bd2 ba1.4k sqft1504 Green Acres Rd, Eugene, OR 97408ActiveMLS ID #211933868, Nick Nelson, Keller Williams Realty Eugene and Springfield. RMLS (OR)
- $439,0003 bd2 ba1.3k sqft3308 Honeywood St, Eugene, OR 97408ActiveMLS ID #311091544, Teri Dibos, Keller Williams Realty Eugene and Springfield. RMLS (OR)
- $499,0006 bd3 ba2.3k sqft4525 Fox Hollow Rd, Eugene, OR 97405ActiveMLS ID #725301675, Gregory Steiner, Harcourts West Real Estate. RMLS (OR)
- $425,0003 bd1 ba1.3k sqft3950 Jasper Rd, Springfield, OR 97478ActiveMLS ID #719333364, Isaac Judd, Hearthstone Real Estate. RMLS (OR)
- $479,0003 bd2 ba1.5k sqft2983 Timberline Dr, Eugene, OR 97405ActiveMLS ID #141840168, Jo Ann Zebrowski, RE/MAX Integrity. RMLS (OR)
- $514,9003 bd3 ba2k sqft2901 Timberline Dr, Eugene, OR 97405ActiveMLS ID #136897522, Nile Stark, RE/MAX Integrity. RMLS (OR)
- $485,0003 bd2 ba1.4k sqft15 Kingsbury Ave, Eugene, OR 97404ActiveMLS ID #102641164, Kendra Lewis, Harcourts West Real Estate. RMLS (OR)
- $425,0003 bd2 ba1.3k sqft305 Meadow Ln, Creswell, OR 97426ActiveMLS ID #796095112, Brandi Curtis, Better Homes and Gardens Real Estate Equinox. RMLS (OR)
- $634,0003 bd3 ba1.9k sqft2350 McLean Blvd, Eugene, OR 97405ActiveMLS ID #717815495, Pam Haggard, Eugene's Alternative. RMLS (OR)
- $630,0003 bd2 ba1.6k sqft2042 Lincoln St, Eugene, OR 97405ActiveMLS ID #313721891, Teresa Moshofsky, Better Homes and Gardens Real Estate Equinox. RMLS (OR)
- $639,0004 bd3 ba2k sqft3985 University St, Eugene, OR 97405ActiveMLS ID #266186380, Heather Tipler, Hybrid Real Estate. RMLS (OR)
- $264,9002 bd2 ba1k sqft143 Treehill Loop, Eugene, OR 97405ActiveMLS ID #206316173, Galand Haas, Keller Williams Realty Eugene and Springfield. RMLS (OR)
- $415,0003 bd2 ba1.3k sqft2653 Newcastle St, Eugene, OR 97404ActiveMLS ID #695753687, Jessie Geyer, Triple Oaks Realty LLC. RMLS (OR)
