Welcome home to this thoughtfully updated and move-in ready 3 bedroom 2 bath single level, a true Entertainers Delight! Updated kitchen features a gas range, stainless steel appliances, pantry and updated cabinets with gorgeous island. Plenty of space to entertain in the kitchen and dining area or just relax by the cozy fireplace in the living room. The primary suite features an updated attached bathroom, dual closets and a slider for direct access to the expansive outdoor living area. Outside you will find an impressive covered deck overlooking the pool and a massive fully fenced yard (ready to be loved, already equipped with sprinkler system) and separate garden area, perfect for entertaining year-round! Enjoy a warm, ripened plum or apple while you explore the possibilities within this urban oasis. Additional covered workspace/storage/ shed options located on each side of the home, ample parking with multiple options for RV parking, Boat, toys, etc.! Endless opportunities exist on this .25 acre lot, close to schools, all within the city limits!
Pending
$425,000
305 Meadow Ln, Creswell, OR 97426
3beds
1,384sqft
Residential, Single Family Residence
Built in 1978
0.25 Acres Lot
$-- Zestimate®
$307/sqft
$-- HOA
What's special
Massive fully fenced yardUpdated kitchenGas rangeStainless steel appliancesSprinkler system
- 71 days
- 56
- 0
Likely to sell faster than
Zillow last checked:
Listing updated:
Listed by:
Brandi Curtis 541-520-2443,
Better Homes and Gardens Real Estate Equinox
Source: RMLS (OR),MLS#: 796095112
Facts & features
Interior
Bedrooms & bathrooms
- Bedrooms: 3
- Bathrooms: 2
- Full bathrooms: 2
- Main level bathrooms: 2
Rooms
- Room types: Storage, Utility Room, Bedroom 2, Bedroom 3, Dining Room, Family Room, Kitchen, Living Room, Primary Bedroom
Primary bedroom
- Features: Ceiling Fan, Deck, Sliding Doors, Bathtub, Double Closet
- Level: Main
- Area: 168
- Dimensions: 14 x 12
Bedroom 2
- Level: Main
- Area: 110
- Dimensions: 11 x 10
Bedroom 3
- Level: Main
- Area: 110
- Dimensions: 11 x 10
Dining room
- Level: Main
Kitchen
- Features: Deck, Dishwasher, Disposal, Eat Bar, Gas Appliances, Island, Kitchen Dining Room Combo, Pantry, Sliding Doors, Updated Remodeled, Free Standing Refrigerator
- Level: Main
- Area: 420
- Width: 21
Living room
- Features: Fireplace
- Level: Main
- Area: 225
- Dimensions: 15 x 15
Heating
- Forced Air, Fireplace(s)
Cooling
- Air Conditioning Ready
Appliances
- Included: Dishwasher, Disposal, Free-Standing Range, Free-Standing Refrigerator, Gas Appliances, Range Hood, Stainless Steel Appliance(s), Gas Water Heater
Features
- Wainscoting, Eat Bar, Kitchen Island, Kitchen Dining Room Combo, Pantry, Updated Remodeled, Ceiling Fan(s), Bathtub, Double Closet
- Flooring: Laminate, Vinyl
- Doors: Sliding Doors
- Windows: Vinyl Frames
- Basement: Crawl Space
- Number of fireplaces: 1
- Fireplace features: Wood Burning
Interior area
- Total structure area: 1,384
- Total interior livable area: 1,384 sqft
Property
Parking
- Total spaces: 2
- Parking features: Driveway, Off Street, RV Access/Parking, Garage Door Opener, Attached
- Attached garage spaces: 2
- Has uncovered spaces: Yes
Accessibility
- Accessibility features: Minimal Steps, One Level, Parking, Accessibility
Features
- Levels: One
- Stories: 1
- Patio & porch: Covered Deck, Covered Patio, Deck
- Exterior features: Garden, Raised Beds
- Has private pool: Yes
- Fencing: Fenced
- Has view: Yes
- View description: Mountain(s), Seasonal, Territorial
Lot
- Size: 0.25 Acres
- Features: Level, Private, Seasonal, Trees, Sprinkler, SqFt 10000 to 14999
Details
- Additional structures: RVParking, ToolShed
- Parcel number: 1195401
Construction
Type & style
- Home type: SingleFamily
- Architectural style: Ranch
- Property subtype: Residential, Single Family Residence
Materials
- Cement Siding
- Foundation: Concrete Perimeter
- Roof: Composition
Condition
- Updated/Remodeled
- New construction: No
- Year built: 1978
Utilities & green energy
- Gas: Gas
- Sewer: Public Sewer
- Water: Public
- Utilities for property: Cable Connected
Community & HOA
Community
- Security: Fire Sprinkler System
HOA
- Has HOA: No
Location
- Region: Creswell
Financial & listing details
- Price per square foot: $307/sqft
- Tax assessed value: $381,144
- Annual tax amount: $3,093
- Date on market: 7/31/2026
- Cumulative days on market: 71 days
- Listing terms: Cash,Conventional,FHA,USDA Loan,VA Loan
- Road surface type: Paved
Estimated market value
Not available
Estimated sales range
Not available
Not available
Price history
| Date | Event | Price |
|---|---|---|
| 8/13/2026 | Pending sale | $425,000$307/sqft |
Source:  RMLS (OR) #796095112 Report a problem RMLS (OR) #796095112 Report a problem | ||
| 7/31/2026 | Listed for sale | $425,000+136.1%$307/sqft |
Source: RMLS (OR) #796095112 Report a problem | ||
| 12/31/2014 | Sold | $180,000+0.6%$130/sqft |
Source: RMLS (OR) #14418182 Report a problem | ||
| 7/6/2014 | Pending sale | $179,000$129/sqft |
Source: RE/MAX INTEGRITY #14418182 Report a problem | ||
| 7/3/2014 | Listed for sale | $179,000$129/sqft |
Source: ReMax Integrity #14418182 Report a problem | ||
Public tax history
| Year | Property taxes | Tax assessment |
|---|---|---|
| 2025 | $3,473 +33.7% | $211,614 +3% |
| 2024 | $2,598 -10.7% | $205,451 +3% |
| 2023 | $2,909 +4% | $199,467 +3% |
| 2022 | $2,798 +3.5% | $193,658 +3% |
| 2021 | $2,703 +1.4% | $188,018 +3% |
| 2020 | $2,665 +2.3% | $182,542 +3% |
| 2019 | $2,606 +1.4% | $177,226 +3% |
| 2018 | $2,570 | $172,065 +3% |
| 2017 | $2,570 +3.1% | $167,053 +3% |
| 2016 | $2,493 -2.4% | $162,187 +3% |
| 2015 | $2,553 +3.7% | $157,463 +3% |
| 2014 | $2,461 +20.4% | $152,877 +3% |
| 2013 | $2,044 +9.5% | $148,424 +3% |
| 2012 | $1,866 | $144,101 +3% |
| 2011 | -- | $139,904 +3% |
| 2010 | -- | $135,829 +3% |
| 2009 | -- | $131,873 +3% |
| 2008 | -- | $128,032 +3% |
| 2007 | -- | $124,303 +3% |
| 2006 | -- | $120,683 +3% |
| 2005 | -- | $117,168 +3% |
| 2004 | -- | $113,755 +3% |
| 2003 | -- | $110,442 +3% |
| 2002 | -- | $107,225 +3% |
| 2001 | -- | $104,102 +3% |
| 2000 | -- | $101,070 |
Find assessor info on the county website
Monthly payment
Est. payment
Payment breakdown
Explore the cost of this home by adjusting the details. Changes won't be saved.Climate risks
Neighborhood: 97426
Nearby schools
Schools provided by the listing agent
- Elementary: Creslane
- Middle: Creswell
- High: Creswell
Source: RMLS (OR). This data may not be complete. We recommend contacting the local school district to confirm school assignments for this home.
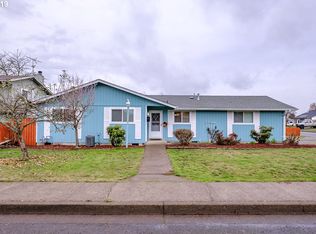
Similar homes
- $398,0003 bd2 ba1.3k sqft515 Pine Ct, Creswell, OR 97426Active
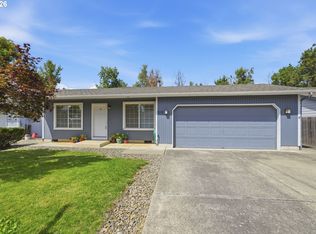
 MLS ID #762526058, Debra Jurasevich, United Real Estate Properties. RMLS (OR)
 - $499,0002 bd3 ba1.7k sqft115 S 3rd St, Creswell, OR 97426Active
 MLS ID #210527120, Susan Bennett, Oregon Life Homes. RMLS (OR)
 - $529,0003 bd2 ba1.3k sqft82600 Green Valley St, Creswell, OR 97426For Sale

 MLS ID #846473, THERESA MONTOYA, Vantage Point Brokers, Llc. WVMLS
 - $555,0005 bd3 ba2k sqft1101 Cedar Ct, Creswell, OR 97426Active
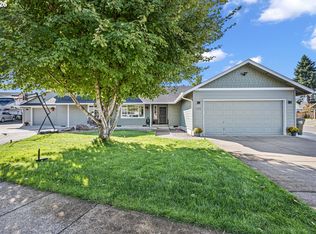 MLS ID #262835423, Miltina Scaife, Pro Realty. RMLS (OR)
 - $459,0004 bd2 ba1.2k sqft2245 Princeton Dr, Eugene, OR 97405ActiveMLS ID #505224523, Lisa Trumbull, RE/MAX Integrity. RMLS (OR)
- $406,0003 bd2 ba1.6k sqft1490 Carobelle Ct, Cottage Grove, OR 97424ActiveMLS ID #642831619, Ling Ling Zhu, Martin & Co Realty. RMLS (OR)
- $425,0003 bd2 ba1.4k sqft1990 W 18th Ave, Eugene, OR 97402ActiveMLS ID #309991103, Karen Fine, Hybrid Real Estate. RMLS (OR)
- $446,5003 bd2 ba1.5k sqft2219 19th St, Springfield, OR 97477ActiveMLS ID #641595414, Christopher Solares, Triple Oaks Realty LLC. RMLS (OR)
- $420,0003 bd2 ba1.2k sqft28157 Cottage Grove Lorane Rd, Cottage Grove, OR 97424ActiveMLS ID #349699899, Emilee Sievers, Hybrid Real Estate. RMLS (OR)
- $429,0003 bd2 ba1.2k sqft1883 7th St, Springfield, OR 97477ActiveMLS ID #395600679, Gary Raze, RE/MAX Integrity. RMLS (OR)
- $445,0003 bd2 ba1.4k sqft1504 Green Acres Rd, Eugene, OR 97408ActiveMLS ID #211933868, Nick Nelson, Keller Williams Realty Eugene and Springfield. RMLS (OR)
- $450,0003 bd2 ba1.4k sqft15 Kingsbury Ave, Eugene, OR 97404ActiveMLS ID #102641164, Kendra Lewis, Harcourts West Real Estate. RMLS (OR)
- $409,0003 bd2 ba1.2k sqft4559 Souza St, Eugene, OR 97402ActiveMLS ID #740195291, Arica Mitchell, Song Real Estate. RMLS (OR)
- $439,9003 bd1 ba1k sqft1682 Larkspur Loop, Eugene, OR 97401ActiveMLS ID #141429673, Kristie Bash, Hybrid Real Estate. RMLS (OR)
- $439,9003 bd2 ba1.5k sqft992 Travis Ave, Eugene, OR 97404ActiveMLS ID #574751573, Heidi Kitt, Hybrid Real Estate. RMLS (OR)
- $410,0003 bd2 ba1.2k sqft326 38th Pl, Springfield, OR 97478ActiveMLS ID #450112556, Madeline Duncan, Heart and Home Real Estate. RMLS (OR)
- $450,0003 bd2 ba1.4k sqft2070 Terresa Ave, Eugene, OR 97408ActiveMLS ID #276445647, Isaac Judd, Hearthstone Real Estate. RMLS (OR)
- $429,0003 bd3 ba1.4k sqft4868 Glacier Dr, Springfield, OR 97478ActiveMLS ID #571948379, Melissa McGuire, Berkshire Hathaway HomeServices Real Estate Professionals. RMLS (OR)
- $449,9003 bd3 ba1.6k sqft740 65th St, Springfield, OR 97478ActiveMLS ID #139821096, Rae Diane Fish, Hybrid Real Estate. RMLS (OR)
- $499,0003 bd2 ba1.2k sqft1161 W 18th Ave, Eugene, OR 97402ActiveMLS ID #182709044, Linda Reed, Keller Williams Realty Eugene and Springfield. RMLS (OR)
