A little bit of country and a whole lot of peace of mind! Sitting on 1.19 usable acres in beautiful Lorane, this is the kind of place where farm stands, fresh eggs, local wineries and room to do your own thing are still part of everyday life. King Estate and a handful of other local wineries are just down the road, with Eugene still only about 30 minutes away. Inside, there’s plenty more to love! The floor plan is open in all the right places, with a spacious kitchen and dining area flowing into a vaulted living room lined with windows overlooking the yard. Even the kitchen sink gets a view that might actually make washing dishes enjoyable. The butcher block counters were just cleaned and treated, and all of the stainless steel kitchen appliances stay. Down the hall are two more bedrooms and a roomy primary suite with its own bathroom featuring double sinks, a step-in shower and soaking tub. There’s also an indoor laundry room, complete with a matching washer and dryer set. And then there’s the land! Year-round Crow Creek runs along the back edge of the property, with plenty of usable space to grow a serious garden, start a hobby farm, make room for animals, build out your outdoor spaces or just enjoy having some breathing room of your own. A lot of the big stuff has been tackled in recent years, too, with improvements including flooring, siding, double-pane vinyl windows, water heater, and a newer roof. Grow something. Raise something. Sit by the creek. Visit a winery down the road. Or just enjoy having a little more space and room to spread out. Your Oregon country life starts right here!
Active
Price cut: $5K (10/6)
$420,000
28157 Cottage Grove Lorane Rd, Cottage Grove, OR 97424
3beds
1,296sqft
Residential, Manufactured Home
Built in 1995
1.19 Acres Lot
$419,300 Zestimate®
$324/sqft
$-- HOA
What's special
Stainless steel kitchen appliancesSoaking tubBathroom featuring double sinksStep-in showerButcher block counters
- 42 days
- 712
- 32
Likely to sell faster than
Zillow last checked:
Listing updated:
Listed by:
Emilee Sievers 541-514-6243,
Hybrid Real Estate
Source: RMLS (OR),MLS#: 349699899
Facts & features
Interior
Bedrooms & bathrooms
- Bedrooms: 3
- Bathrooms: 2
- Full bathrooms: 2
- Main level bathrooms: 2
Rooms
- Room types: Laundry, Bedroom 2, Bedroom 3, Dining Room, Family Room, Kitchen, Living Room, Primary Bedroom
Primary bedroom
- Features: Closet, Ensuite, Vaulted Ceiling, Wallto Wall Carpet
- Level: Main
Bedroom 2
- Features: Closet, Vaulted Ceiling, Wallto Wall Carpet
- Level: Main
Bedroom 3
- Features: Closet, Vaulted Ceiling, Wallto Wall Carpet
- Level: Main
Dining room
- Features: Vaulted Ceiling, Vinyl Floor
- Level: Main
Kitchen
- Features: Dishwasher, Free Standing Range, Free Standing Refrigerator, High Ceilings, Vinyl Floor
- Level: Main
Living room
- Features: Exterior Entry, Living Room Dining Room Combo, Vaulted Ceiling, Vinyl Floor
- Level: Main
Heating
- Forced Air
Appliances
- Included: Dishwasher, Free-Standing Range, Free-Standing Refrigerator, Range Hood, Stainless Steel Appliance(s), Washer/Dryer, Electric Water Heater
- Laundry: Laundry Room
Features
- Ceiling Fan(s), Soaking Tub, Vaulted Ceiling(s), Closet, High Ceilings, Living Room Dining Room Combo
- Flooring: Luxury Vinyl Plank, Vinyl, Wall to Wall Carpet
- Windows: Double Pane Windows, Vinyl Frames
- Basement: Crawl Space
Interior area
- Total structure area: 1,296
- Total interior livable area: 1,296 sqft
Video & virtual tour
Property
Accessibility
- Accessibility features: One Level, Accessibility
Features
- Stories: 1
- Patio & porch: Deck, Porch
- Exterior features: Exterior Entry
Lot
- Size: 1.19 Acres
- Features: Acres 1 to 3
Details
- Additional structures: ToolShed
- Parcel number: 1220571
- Zoning: RR5
Construction
Type & style
- Home type: MobileManufactured
- Property subtype: Residential, Manufactured Home
Materials
- T111 Siding
- Roof: Composition
Condition
- Resale
- New construction: No
- Year built: 1995
Utilities & green energy
- Sewer: Septic Tank
- Water: Well
- Utilities for property: Cable Connected
Community & HOA
HOA
- Has HOA: No
Location
- Region: Cottage Grove
Financial & listing details
- Price per square foot: $324/sqft
- Tax assessed value: $394,500
- Annual tax amount: $2,750
- Date on market: 9/17/2026
- Listing terms: Cash,Conventional,FHA,VA Loan
- Body type: Double Wide
Estimated market value
$419,300
$398,000 - $440,000
Not available
Price history
| Date | Event | Price |
|---|---|---|
| 10/6/2026 | Price change | $420,000-1.2%$324/sqft |
Source:  RMLS (OR) #349699899 Report a problem | ||
| 9/17/2026 | Listed for sale | $425,000+5.2%$328/sqft |
Source: RMLS (OR) #349699899 Report a problem | ||
| 5/7/2024 | Sold | $403,900$312/sqft |
Source: Public Record Report a problem | ||
Public tax history
| Year | Property taxes | Tax assessment |
|---|---|---|
| 2025 | $2,750 +44.9% | $207,676 +45.9% |
| 2024 | $1,898 +2.5% | $142,296 +3% |
| 2023 | $1,852 +3.4% | $138,152 +3% |
| 2022 | $1,791 +6.2% | $134,129 +3% |
| 2021 | $1,687 +11.8% | $130,223 +3% |
| 2020 | $1,510 +5.8% | $126,431 +3% |
| 2019 | $1,427 | $122,749 |
Find assessor info on the county website
Monthly payment
Climate risks
Neighborhood: 97424
Nearby schools
Schools provided by the listing agent
- Elementary: Applegate
- Middle: Crow
- High: Crow
Source: RMLS (OR). This data may not be complete. We recommend contacting the local school district to confirm school assignments for this home.
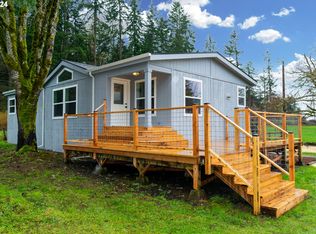
- $403,9003 bd2 ba1.2k sqft28157 Cottage Grove Lorane Rd, Cottage Grove, OR 97424Sold
- $216,400-- bd-- ba1.3k sqft28157 Cottage Grove Lorane Rd, Cottage Grove, OR 97424Off Market
- $6,912-- bd-- ba-- sqft28174 Cottage Grove Lorane Rd, Cottage Grove, OR 97424Off Market
- $5,980-- bd-- ba-- sqft28184 Cottage Grove Lorane Rd, Cottage Grove, OR 97424Off Market
Similar homes
- $449,9003 bd2 ba1.8k sqft31052 Kenady Ln, Cottage Grove, OR 97424Active

 MLS ID #593805423, Jesse Haffly, eXp Realty LLC. RMLS (OR)
- $399,0003 bd2 ba1.3k sqft78492 Currin Blvd, Cottage Grove, OR 97424Active
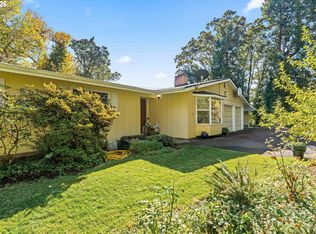 MLS ID #710697924, Matt Kendall, Keller Williams Realty Eugene and Springfield. RMLS (OR)
- $415,0003 bd2 ba1.8k sqft125 Chad Dr, Cottage Grove, OR 97424Active
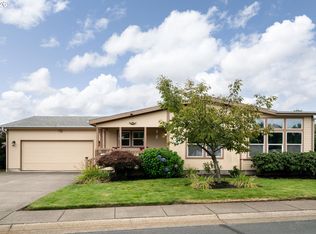 MLS ID #307936469, Carly Pederson, eXp Realty LLC. RMLS (OR)
- $424,9004 bd2 ba1.6k sqft1375 Anthony Ave, Cottage Grove, OR 97424Active
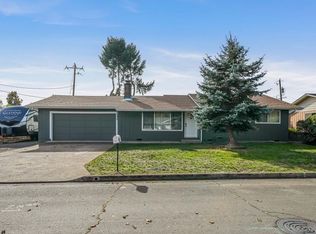 MLS ID #650496164, Jesse Haffly, eXp Realty LLC. RMLS (OR)
- $349,9003 bd2 ba1.4k sqft510 Patrick Loop, Cottage Grove, OR 97424ActiveMLS ID #612169506, Izabell Senters, Hybrid Real Estate. RMLS (OR)
- $399,9003 bd2 ba1.6k sqft1490 Carobelle Ct, Cottage Grove, OR 97424ActiveMLS ID #642831619, Ling Ling Zhu, Martin & Co Realty. RMLS (OR)
- $349,9003 bd2 ba1k sqft2033 Bryant Ave, Cottage Grove, OR 97424ActiveMLS ID #655283572, Naseem Hamide, Works Real Estate. RMLS (OR)
- $399,9003 bd2 ba1.2k sqft4559 Souza St, Eugene, OR 97402ActiveMLS ID #743145996, Arica Mitchell, Hybrid Real Estate. RMLS (OR)
- $449,9003 bd2 ba1.8k sqft601 N 2nd St, Drain, OR 97435ActiveMLS ID #104194247, Wendy Merydith, Hybrid Real Estate. RMLS (OR)
- $363,0003 bd2 ba1.4k sqft710 S 3rd St, Cottage Grove, OR 97424ActiveMLS ID #769095476, Adrian Gonsalez, Keller Williams Realty Eugene and Springfield. RMLS (OR)
- $424,9004 bd2 ba1.3k sqft25252 Corky Ln, Veneta, OR 97487For Sale
 MLS ID #846740, BROOKE HAMBY, Triple Oaks Realty. WVMLS
- $372,5003 bd2 ba1.5k sqft675 N 16th St, Cottage Grove, OR 97424ActiveMLS ID #728982122, Joanna Cross, Oregon Real Estate Services. RMLS (OR)
- $372,5003 bd2 ba1.5k sqft625 N 16th St, Cottage Grove, OR 97424ActiveMLS ID #505185988, Joanna Cross, Oregon Real Estate Services. RMLS (OR)
- $382,5004 bd1 ba1.9k sqft74225 London Rd, Cottage Grove, OR 97424ActiveMLS ID #646194795, Alice Holmes, Windermere RE Lane County. RMLS (OR)
- $425,0003 bd2 ba1.4k sqft1990 W 18th Ave, Eugene, OR 97402ActiveMLS ID #309991103, Karen Fine, Hybrid Real Estate. RMLS (OR)
- $529,0003 bd2 ba1.3k sqft82600 Green Valley St, Creswell, OR 97426For SaleMLS ID #846473, THERESA MONTOYA, Vantage Point Brokers, Llc. WVMLS
- $415,0003 bd1 ba1k sqft2078 Dewey St, Eugene, OR 97402ActiveMLS ID #491206163, Matthew Buck, Hybrid Real Estate. RMLS (OR)
- $419,0003 bd2 ba1.4k sqft25246 Corky Ln, Veneta, OR 97487ActiveMLS ID #172532389, Jo Ann Zebrowski, RE/MAX Integrity. RMLS (OR)
- $374,9002 bd2 ba1.5k sqft1816 Fountain Ct, Eugene, OR 97402ActiveMLS ID #707222545, Kari Shoemaker, Triple Oaks Realty LLC. RMLS (OR)
- $449,9003 bd1 ba1.2k sqft24723 Warthen Rd, Elmira, OR 97437ActiveMLS ID #305056125, Kari Shoemaker, Triple Oaks Realty LLC. RMLS (OR)
