Your own hilltop hideaway, with room for the toys and a view worth coming home to. Tucked away from the road among tall firs and mature landscaping, this Cottage Grove property offers privacy, inviting outdoor spaces, and the feeling of a country escape with town close by.Bring the RV, boat, trailers, and weekend plans! A large, flat parking area near the road provides easy back-in access without bringing everything up the hill to the house. Add the two-car garage, attached carport, and separate hobby shop, and there’s room for vehicles, gear, storage, and projects.Up at the house, the setting invites you to slow down. Enjoy morning coffee on the cedar deck overlooking the Mosby Creek valley, dinner beneath the covered patio, or an evening soak in the hot tub surrounded by greenery. Established specialty rhododendrons, some more than 50 years old, give the grounds character, while automatic irrigation helps keep everything watered. Views toward the Cascade foothills and a year-round, spring-fed pond add to the peaceful surroundings.Inside, an expansive living-room bay window brings the outdoors into view, while a Lopi wood stove makes cooler days feel cozy. The kitchen offers generous cabinetry and counter space, with an adjoining dining area and French doors leading to the covered patio. The primary bedroom includes its own half bath. Practical updates include a roof replaced in 2025 and Daikin mini-splits for heating and cooling.Close to Cottage Grove shopping, PeaceHealth hospital, and I-5, with the Row River Trail, covered bridges, and Dorena Lake nearby, this is a place to enjoy a little more breathing room while keeping everyday conveniences within reach. Come explore the grounds, take in the view, and find your favorite spot to unwind.
Active
$399,000
78492 Currin Blvd, Cottage Grove, OR 97424
3beds
1,345sqft
Residential, Single Family Residence
Built in 1963
1.06 Acres Lot
$-- Zestimate®
$297/sqft
$-- HOA
What's special
Two-car garageExpansive living-room bay windowAttached carportSeparate hobby shopCovered patioAdjoining dining areaInviting outdoor spaces
- 2 days
- 456
- 53
Likely to sell faster than
Zillow last checked:
Listing updated:
Listed by:
Matt Kendall 541-225-8991,
Keller Williams Realty Eugene and Springfield
Source: RMLS (OR),MLS#: 710697924
Facts & features
Interior
Bedrooms & bathrooms
- Bedrooms: 3
- Bathrooms: 2
- Full bathrooms: 1
- Partial bathrooms: 1
- Main level bathrooms: 2
Rooms
- Room types: Bedroom 2, Bedroom 3, Dining Room, Family Room, Kitchen, Living Room, Primary Bedroom
Primary bedroom
- Features: Wallto Wall Carpet
- Level: Main
Bedroom 2
- Features: Wallto Wall Carpet
- Level: Main
Bedroom 3
- Features: Wallto Wall Carpet
- Level: Main
Heating
- Ductless
Cooling
- Heat Pump
Appliances
- Included: Built In Oven, Cooktop, Dishwasher, Free-Standing Refrigerator, Microwave, Washer/Dryer, Electric Water Heater
- Laundry: Laundry Room
Features
- Flooring: Vinyl, Wall to Wall Carpet
- Windows: Vinyl Frames
- Number of fireplaces: 1
Interior area
- Total structure area: 1,345
- Total interior livable area: 1,345 sqft
Property
Parking
- Total spaces: 2
- Parking features: Covered, RV Access/Parking, Attached, Carport
- Attached garage spaces: 2
- Has carport: Yes
Features
- Levels: One
- Stories: 1
- Patio & porch: Covered Patio
- Exterior features: Yard
- Has spa: Yes
- Spa features: Free Standing Hot Tub
Lot
- Size: 1.06 Acres
- Features: Acres 1 to 3
Details
- Additional structures: RVParking
- Parcel number: 0917656
- Zoning: RR
Construction
Type & style
- Home type: SingleFamily
- Property subtype: Residential, Single Family Residence
Materials
- Wood Siding
- Roof: Composition
Condition
- Resale
- New construction: No
- Year built: 1963
Utilities & green energy
- Sewer: Septic Tank
- Water: Private
Community & HOA
HOA
- Has HOA: No
Location
- Region: Cottage Grove
Financial & listing details
- Price per square foot: $297/sqft
- Tax assessed value: $467,416
- Annual tax amount: $2,710
- Date on market: 10/22/2026
- Listing terms: Cash,Conventional,FHA,VA Loan
Estimated market value
Not available
Estimated sales range
Not available
Not available
Price history
| Date | Event | Price |
|---|---|---|
| 10/22/2026 | Listed for sale | $399,000$297/sqft |
Source:  RMLS (OR) #710697924 Report a problem RMLS (OR) #710697924 Report a problem | ||
Public tax history
| Year | Property taxes | Tax assessment |
|---|---|---|
| 2025 | $2,711 +2.3% | $245,038 +3% |
| 2024 | $2,649 +1.8% | $237,901 +3% |
| 2023 | $2,603 +4.7% | $230,972 +3% |
| 2022 | $2,486 +2.7% | $224,245 +3% |
| 2021 | $2,421 +1.4% | $217,714 +3% |
| 2020 | $2,388 +7.4% | $211,373 +3% |
| 2019 | $2,223 +0.2% | $205,217 +3% |
| 2018 | $2,219 | $199,240 +3% |
| 2017 | $2,219 +2.8% | $193,437 +3% |
| 2016 | $2,160 +0.6% | $187,803 +3% |
| 2015 | $2,148 +11.4% | $182,333 +3% |
| 2014 | $1,927 +4.8% | $177,022 +3% |
| 2013 | $1,840 +18.9% | $171,866 +3% |
| 2012 | $1,547 | $166,860 +2.2% |
| 2011 | -- | $163,334 +3% |
| 2010 | -- | $158,577 +3% |
| 2009 | -- | $153,958 +3% |
| 2008 | -- | $149,474 +3% |
| 2007 | -- | $145,120 +3% |
| 2006 | -- | $140,893 +3% |
| 2005 | -- | $136,789 +3% |
| 2004 | -- | $132,805 +3% |
| 2003 | -- | $128,937 +6.8% |
| 2002 | -- | $120,784 -3.5% |
| 2001 | -- | $125,182 +3% |
| 2000 | -- | $121,536 |
Find assessor info on the county website
Monthly payment
Est. payment
Payment breakdown
Explore the cost of this home by adjusting the details. Changes won't be saved.Climate risks
Neighborhood: 97424
Nearby schools
Schools provided by the listing agent
- Elementary: Harrison
- Middle: Lincoln
- High: Cottage Grove
Source: RMLS (OR). This data may not be complete. We recommend contacting the local school district to confirm school assignments for this home.
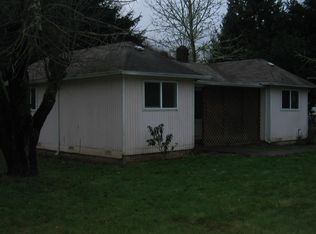
- $314,5003 bd1 ba1.1k sqft78502 Currin Blvd, Cottage Grove, OR 97424Off Market
- $338,3002 bd2 ba1.1k sqft78510 Currin Blvd, Cottage Grove, OR 97424Off Market
- $530,8003 bd2 ba1.7k sqft78518 Currin Blvd, Cottage Grove, OR 97424Off Market
- $302,4003 bd1 ba1k sqft78530 Currin Blvd, Cottage Grove, OR 97424Off Market
Similar homes
- $406,0003 bd2 ba1.6k sqft1490 Carobelle Ct, Cottage Grove, OR 97424Active
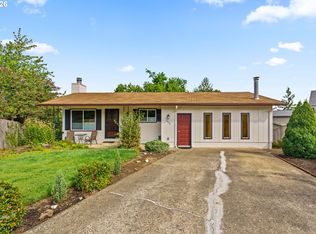
 MLS ID #642831619, Ling Ling Zhu, Martin & Co Realty. RMLS (OR)
 - $363,0003 bd2 ba1.4k sqft710 S 3rd St, Cottage Grove, OR 97424Active
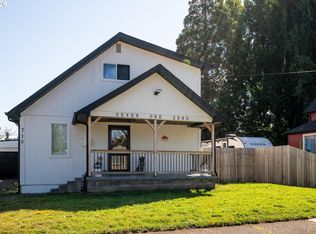 MLS ID #769095476, Adrian Gonsalez, Keller Williams Realty Eugene and Springfield. RMLS (OR)
 - $349,9003 bd2 ba1k sqft2033 Bryant Ave, Cottage Grove, OR 97424Active
 MLS ID #655283572, Naseem Hamide, Works Real Estate. RMLS (OR)
 - $395,0003 bd2 ba1.2k sqft18 Village Dr, Creswell, OR 97426For Sale
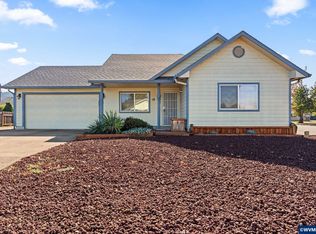
 MLS ID #846420, ERICKA FOWLER, Town & Country Sotheby's International Realty. WVMLS
 - $358,0003 bd2 ba1.4k sqft1119 Ash Ave, Cottage Grove, OR 97424ActiveMLS ID #282428118, Korenza Jones, Hybrid Real Estate. RMLS (OR)
- $415,0003 bd2 ba1.8k sqft125 Chad Dr, Cottage Grove, OR 97424ActiveMLS ID #307936469, Carly Pederson, eXp Realty LLC. RMLS (OR)
- $315,0003 bd1 ba1.2k sqft805 E Quincy Ave, Cottage Grove, OR 97424ActiveMLS ID #698866084, Holly Carothers, John L. Scott Eugene. RMLS (OR)
- $399,9993 bd2 ba1.3k sqft1253 30th St, Springfield, OR 97478ActiveMLS ID #386183761, Alex Rosenbaum, eXp Realty LLC. RMLS (OR)
- $449,9003 bd2 ba1.8k sqft31052 Kenady Ln, Cottage Grove, OR 97424ActiveMLS ID #593805423, Jesse Haffly, eXp Realty LLC. RMLS (OR)
- $349,9003 bd2 ba1.4k sqft510 Patrick Loop, Cottage Grove, OR 97424ActiveMLS ID #612169506, Izabell Senters, Hybrid Real Estate. RMLS (OR)
- $382,5004 bd1 ba1.9k sqft74225 London Rd, Cottage Grove, OR 97424ActiveMLS ID #646194795, Alice Holmes, Windermere RE Lane County. RMLS (OR)
- $270,0003 bd2 ba1.1k sqft850 E Benjamin Ave, Cottage Grove, OR 97424ActiveMLS ID #114756889, Miltina Scaife, Pro Realty. RMLS (OR)
- $420,0003 bd2 ba1.2k sqft28157 Cottage Grove Lorane Rd, Cottage Grove, OR 97424ActiveMLS ID #349699899, Emilee Sievers, Hybrid Real Estate. RMLS (OR)
- $329,9002 bd1 ba1k sqft445 Kalapuya Way, Cottage Grove, OR 97424ActiveMLS ID #737260393, Lori Mallory, Windermere RE Lane County. RMLS (OR)
- $265,0003 bd2 ba1.1k sqft702 Benjamin Ave, Cottage Grove, OR 97424ActiveMLS ID #399868665, Collette Scholer, Pro Realty. RMLS (OR)
- $474,9503 bd1 ba1.3k sqft37109 Row River Rd, Dorena, OR 97434ActiveMLS ID #468028087, Whitney Ramos, Wonderland Realty LLC. RMLS (OR)
- $339,9003 bd2 ba1.4k sqft975 N 16th St, Cottage Grove, OR 97424ActiveMLS ID #514430111, Carly Pederson, eXp Realty LLC. RMLS (OR)
- $372,5003 bd2 ba1.5k sqft675 N 16th St, Cottage Grove, OR 97424ActiveMLS ID #728982122, Joanna Cross, Oregon Real Estate Services. RMLS (OR)
- $372,5003 bd2 ba1.5k sqft625 N 16th St, Cottage Grove, OR 97424ActiveMLS ID #505185988, Joanna Cross, Oregon Real Estate Services. RMLS (OR)
- $529,0003 bd2 ba1.3k sqft82600 Green Valley St, Creswell, OR 97426For SaleMLS ID #846473, THERESA MONTOYA, Vantage Point Brokers, Llc. WVMLS
