Charming single-level living with easy, low-maintenance appeal! This inviting 3-bedroom, 2-bath home offers an open floor plan with vaulted ceilings and comfortable spaces designed for everyday living and entertaining. The light and bright kitchen provides plenty of room to gather and opens to the back patio through a slider, perfect for BBQs, morning coffee, or relaxing outdoors. The living room features vaulted ceilings and built-in display areas, while the primary suite offers two closets, a ceiling fan, and a private full bath. A convenient indoor laundry room with built-in shelving adds valuable storage and organization. Enjoy your own private driveway leading to a 2-car garage, a wonderful feature in an area where many homes have shared driveways and some offer only a 1-car garage. The charming covered front porch adds another inviting outdoor space. Best of all, let the HOA take care of much of the exterior maintenance. Per HOA management, the association covers exterior siding and painting, roof, sprinklers, and other exterior items. A landscaping crew comes through to maintain the yards throughout the HOA, giving you more time to enjoy your home and less time worrying about yard work. Exterior painting was completed July 2023, and the roof was replaced March 2026. Conveniently located near schools, parks, shopping, I-5, and Hwy 99, this is an easy-to-love home offering comfortable living, great amenities, and low-maintenance appeal. Come take a look!
Active
Price cut: $5K (9/10)
$275,000
850 E Benjamin Ave, Cottage Grove, OR 97424
3beds
1,169sqft
Residential
Built in 2004
3,920 Square Feet Lot
$-- Zestimate®
$235/sqft
$300/mo HOA
What's special
Single-level livingLight and bright kitchenCharming covered front porch
- 48 days
- 1,428
- 65
Likely to sell faster than
Zillow last checked:
Listing updated:
Listed by:
Miltina Scaife 541-953-7355,
Pro Realty
Source: RMLS (OR),MLS#: 114756889
Facts & features
Interior
Bedrooms & bathrooms
- Bedrooms: 3
- Bathrooms: 2
- Full bathrooms: 2
- Main level bathrooms: 2
Rooms
- Room types: Laundry, Bedroom 2, Bedroom 3, Dining Room, Family Room, Kitchen, Living Room, Primary Bedroom
Primary bedroom
- Features: Bathroom, Ceiling Fan, Bathtub With Shower, Double Closet, Wallto Wall Carpet
- Level: Main
- Area: 195
- Dimensions: 13 x 15
Bedroom 2
- Features: Closet, Vaulted Ceiling, Wallto Wall Carpet
- Level: Main
- Area: 110
- Dimensions: 10 x 11
Bedroom 3
- Features: Ceiling Fan, Closet, Wallto Wall Carpet
- Level: Main
- Area: 110
- Dimensions: 11 x 10
Kitchen
- Features: Builtin Features, Dishwasher, Disposal, Eating Area, Patio, Sliding Doors, Free Standing Range, Free Standing Refrigerator, Vinyl Floor
- Level: Main
- Area: 210
- Width: 14
Living room
- Features: Exterior Entry, Closet, Vaulted Ceiling, Wallto Wall Carpet
- Level: Main
- Area: 288
- Dimensions: 16 x 18
Heating
- Baseboard, Ductless
Cooling
- Has cooling: Yes
Appliances
- Included: Dishwasher, Disposal, Free-Standing Range, Free-Standing Refrigerator, Range Hood, Electric Water Heater
- Laundry: Laundry Room
Features
- Ceiling Fan(s), Vaulted Ceiling(s), Built-in Features, Closet, Eat-in Kitchen, Bathroom, Bathtub With Shower, Double Closet
- Flooring: Vinyl, Wall to Wall Carpet
- Doors: Sliding Doors
- Windows: Vinyl Frames
Interior area
- Total structure area: 1,169
- Total interior livable area: 1,169 sqft
Video & virtual tour
Property
Parking
- Total spaces: 2
- Parking features: Driveway, On Street, Garage Door Opener, Attached
- Attached garage spaces: 2
- Has uncovered spaces: Yes
Accessibility
- Accessibility features: Garage On Main, Main Floor Bedroom Bath, Minimal Steps, One Level, Utility Room On Main, Accessibility
Features
- Levels: One
- Stories: 1
- Patio & porch: Deck, Porch, Patio
- Exterior features: Yard, Exterior Entry
- Fencing: Fenced
- Has view: Yes
- View description: Territorial, Trees/Woods
Lot
- Size: 3,920 Square Feet
- Features: Gentle Sloping, Level, On Busline, Sprinkler, SqFt 3000 to 4999
Details
- Parcel number: 1742830
Construction
Type & style
- Home type: SingleFamily
- Property subtype: Residential
- Attached to another structure: Yes
Materials
- Other
- Roof: Composition
Condition
- Approximately
- New construction: No
- Year built: 2004
Utilities & green energy
- Sewer: Public Sewer
- Water: Public
Community & HOA
HOA
- Has HOA: Yes
- Amenities included: Exterior Maintenance, Front Yard Landscaping, Management
- HOA fee: $300 monthly
Location
- Region: Cottage Grove
Financial & listing details
- Price per square foot: $235/sqft
- Tax assessed value: $274,512
- Annual tax amount: $2,808
- Date on market: 8/17/2026
- Listing terms: Cash,Conventional,FHA,VA Loan
- Road surface type: Paved
Estimated market value
Not available
Estimated sales range
Not available
Not available
Price history
| Date | Event | Price |
|---|---|---|
| 9/10/2026 | Price change | $275,000-1.8%$235/sqft |
Source:  RMLS (OR) #114756889 Report a problem RMLS (OR) #114756889 Report a problem | ||
| 8/17/2026 | Listed for sale | $280,000+33.3%$240/sqft |
Source: RMLS (OR) #114756889 Report a problem | ||
| 9/4/2020 | Sold | $210,000+5.1%$180/sqft |
Source: RMLS (OR) #20035279 Report a problem | ||
| 7/27/2020 | Pending sale | $199,900$171/sqft |
Source: Windermere Real Estate/Lane County #20035279 Report a problem | ||
| 7/25/2020 | Listed for sale | $199,900+34.2%$171/sqft |
Source: Windermere Real Estate/Lane County #20035279 Report a problem | ||
| 4/30/2007 | Sold | $149,000$127/sqft |
Source: Public Record Report a problem | ||
Public tax history
| Year | Property taxes | Tax assessment |
|---|---|---|
| 2025 | $2,809 +2.6% | $153,713 +3% |
| 2024 | $2,738 +2.3% | $149,236 +3% |
| 2023 | $2,677 +4% | $144,890 +3% |
| 2022 | $2,574 +2.8% | $140,670 +3% |
| 2021 | $2,503 +2% | $136,573 +3% |
| 2020 | $2,454 +6.4% | $132,596 +3% |
| 2019 | $2,307 +3.9% | $128,734 +3% |
| 2018 | $2,220 | $124,985 +3% |
| 2017 | $2,220 +4% | $121,345 +3% |
| 2016 | $2,134 -0.9% | $117,811 +3% |
| 2015 | $2,152 +13.1% | $114,360 0% |
| 2014 | $1,903 -6.3% | $114,380 +2.8% |
| 2013 | $2,030 +12.3% | $111,304 +3% |
| 2012 | $1,808 | $108,062 +3% |
| 2011 | -- | $104,915 +3% |
| 2010 | -- | $101,859 +3% |
| 2009 | -- | $98,892 +3% |
| 2008 | -- | $96,012 +3% |
| 2007 | -- | $93,216 +3% |
| 2006 | -- | $90,501 +18.5% |
| 2005 | -- | $76,394 |
Find assessor info on the county website
Monthly payment
Est. payment
Payment breakdown
Explore the cost of this home by adjusting the details. Changes won't be saved.Climate risks
Neighborhood: 97424
Nearby schools
Schools provided by the listing agent
- Elementary: Harrison
- Middle: Lincoln
- High: Cottage Grove
Source: RMLS (OR). This data may not be complete. We recommend contacting the local school district to confirm school assignments for this home.
- $289,9003 bd2 ba1.1k sqft832 E Benjamin Ave, Cottage Grove, OR 97424Off Market
- $310,4003 bd2 ba1.1k sqft852 E Benjamin Ave, Cottage Grove, OR 97424Off Market
- $309,0003 bd2 ba1.1k sqft830 E Benjamin Ave, Cottage Grove, OR 97424Off Market
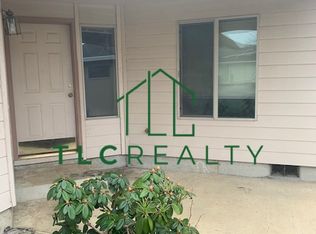
- $297,3003 bd2 ba1.2k sqft910 E Benjamin Ave, Cottage Grove, OR 97424Off Market
Similar homes
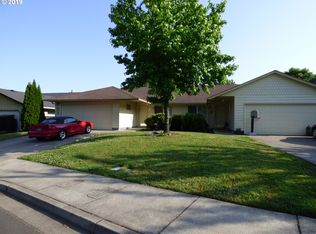
- $270,0003 bd2 ba1.1k sqft702 Benjamin Ave, Cottage Grove, OR 97424Active
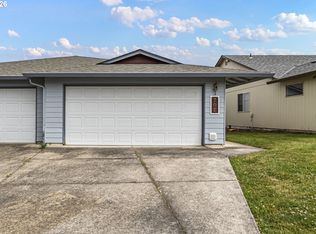
 MLS ID #399868665, Collette Scholer, Pro Realty. RMLS (OR)
 - $236,8003 bd2 ba1.2k sqft950 Arthur Ave, Cottage Grove, OR 97424Active
 MLS ID #214454080, Liliana Barron, HomeSmart Realty Group. RMLS (OR)
 - $240,0003 bd1 ba912 sqft975 Johnson Ave, Cottage Grove, OR 97424Active
 MLS ID #426738894, Tralena Whitten, Jim Downing Realty. RMLS (OR)
 - $315,0003 bd2 ba1.1k sqft1480 Carobelle Ct, Cottage Grove, OR 97424Active
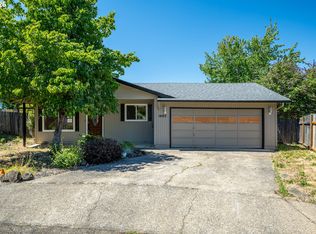 MLS ID #618217535, Tara Nagelhout, Emerald Valley Real Estate. RMLS (OR)
 - $319,0003 bd1 ba1.2k sqft805 E Quincy Ave, Cottage Grove, OR 97424ActiveMLS ID #698866084, Holly Carothers, John L. Scott Eugene. RMLS (OR)
- $260,0002 bd1 ba960 sqft266 S 16th St, Cottage Grove, OR 97424ActiveMLS ID #645636481, Brandy Huynh, RE/MAX Integrity. RMLS (OR)
- $289,9002 bd2 ba1k sqft728 N 9th St, Cottage Grove, OR 97424ActiveMLS ID #615750463, Jesse Haffly, eXp Realty LLC. RMLS (OR)
- $324,9993 bd1 ba907 sqft126 E Madison Ave, Cottage Grove, OR 97424ActiveMLS ID #181773199, Dana Bankus, Hybrid Real Estate. RMLS (OR)
- $360,0003 bd2 ba1.4k sqft510 Patrick Loop, Cottage Grove, OR 97424ActiveMLS ID #612169506, Izabell Senters, Hybrid Real Estate. RMLS (OR)
- $325,0003 bd1 ba966 sqft1510 E Taylor Ave, Cottage Grove, OR 97424ActiveMLS ID #320737027, Ericka Tatum, Redfin. RMLS (OR)
- $363,0003 bd2 ba1.4k sqft710 S 3rd St, Cottage Grove, OR 97424ActiveMLS ID #769095476, Adrian Gonsalez, Keller Williams Realty Eugene and Springfield. RMLS (OR)
- $145,0003 bd2 ba1.1k sqft1630 S 12th St, Cottage Grove, OR 97424ActiveMLS ID #102435847, Joanna Cross, Oregon Real Estate Services. RMLS (OR)
- $325,0003 bd1 ba1.1k sqft29 E Harrison Ave, Cottage Grove, OR 97424ActiveMLS ID #245648322, Jeremy Parmenter, TLC Realty. RMLS (OR)
- $384,9003 bd2 ba1.3k sqft1620 Samuel Dr, Cottage Grove, OR 97424ActiveMLS ID #533723418, George Zakhary, Hybrid Real Estate. RMLS (OR)
- $406,0003 bd2 ba1.6k sqft1490 Carobelle Ct, Cottage Grove, OR 97424ActiveMLS ID #642831619, Ling Ling Zhu, Martin & Co Realty. RMLS (OR)
- $329,9002 bd1 ba1k sqft445 Kalapuya Way, Cottage Grove, OR 97424ActiveMLS ID #737260393, Lori Mallory, Windermere RE Lane County. RMLS (OR)
- $314,9002 bd1 ba1.6k sqft1102 Hillside Dr, Cottage Grove, OR 97424ActiveMLS ID #728952434, William Johnson, William E Johnson. RMLS (OR)
- $358,0003 bd2 ba1.4k sqft1119 Ash Ave, Cottage Grove, OR 97424ActiveMLS ID #282428118, Korenza Jones, Hybrid Real Estate. RMLS (OR)
- $328,0002 bd1 ba800 sqft1115 Thayer Ave, Cottage Grove, OR 97424ActiveMLS ID #783342431, Sherry Yoss, Yoss Team RE Professionals. RMLS (OR)
- $339,9003 bd2 ba1.4k sqft975 N 16th St, Cottage Grove, OR 97424ActiveMLS ID #514430111, Carly Pederson, eXp Realty LLC. RMLS (OR)
