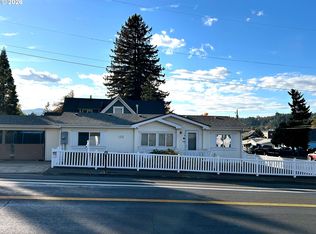
New and Improved Price. Don't miss out. Move-In Ready & Completely Remodeled! This stunning 1995 3-bedroom, 2-bathroom home sits on its own real land, offering the perfect blend of modern comfort and effortless living. Inside features a bright, airy open floor plan bathed in natural light from a skylight, larger living room windows, and high ceilings. The heart of the home features a completely remodeled kitchen that flows seamlessly into the spacious living areas, tied together by brand-new flooring and fresh interior paint throughout.Stay comfortable year-round with a newly installed, highly efficient ductless heating and cooling mini-split system. Both bathrooms have been remodeled, and the dedicated inside laundry adds ultimate everyday convenience. As an additional bonus all of the plumbing has been upgraded to copper. The exterior has nice curb appeal with newer exterior paint, a solid concrete driveway with plenty of parking even room for a small RV or boat. The large sundeck for entertaining or relaxing over looks the backyard with plenty of room for gardening or? Best of all, this property is ready for you to move right in.
Active
Price cut: $5.1K (11/10)
$319,900
1333 S 7th St, Cottage Grove, OR 97424
3beds
1,026sqft
Residential, Manufactured Home
Built in 1995
6,534 Square Feet Lot
$-- Zestimate®
$312/sqft
$-- HOA
What's special
Completely remodeled kitchenFresh interior paint throughoutNewer exterior paintBrand-new flooringNice curb appealHigh ceilingsDedicated inside laundry
- 18 days
- 85
- 11
Zillow last checked:
Listing updated:
Listed by:
Tralena Whitten 541-556-5137,
Jim Downing Realty
Source: RMLS (OR),MLS#: 754447440
Facts & features
Interior
Bedrooms & bathrooms
- Bedrooms: 3
- Bathrooms: 2
- Full bathrooms: 2
- Main level bathrooms: 2
Rooms
- Room types: Laundry, Bedroom 2, Bedroom 3, Dining Room, Family Room, Kitchen, Living Room, Primary Bedroom
Primary bedroom
- Features: Closet, Wallto Wall Carpet
- Level: Main
Bedroom 2
- Features: Closet, Wallto Wall Carpet
- Level: Main
Bedroom 3
- Features: Closet, Wallto Wall Carpet
- Level: Main
Dining room
- Level: Main
Kitchen
- Features: Dishwasher, Pantry, Free Standing Range, Free Standing Refrigerator
- Level: Main
Living room
- Features: Living Room Dining Room Combo, High Ceilings
- Level: Main
Heating
- Mini Split
Cooling
- Has cooling: Yes
Appliances
- Included: Dishwasher, Free-Standing Range, Free-Standing Refrigerator, Range Hood, Electric Water Heater
- Laundry: Laundry Room
Features
- High Ceilings, Closet, Pantry, Living Room Dining Room Combo
- Flooring: Luxury Vinyl Plank, Wall to Wall Carpet
- Windows: Double Pane Windows, Vinyl Frames
- Basement: Crawl Space
Interior area
- Total structure area: 1,026
- Total interior livable area: 1,026 sqft
Video & virtual tour
Property
Parking
- Parking features: Driveway, RV Access/Parking
- Has uncovered spaces: Yes
Accessibility
- Accessibility features: Natural Lighting, One Level, Utility Room On Main, Walkin Shower, Accessibility
Features
- Levels: One
- Stories: 1
- Patio & porch: Deck
- Exterior features: Yard
- Fencing: Fenced
Lot
- Size: 6,534 Square Feet
- Features: Level, SqFt 5000 to 6999
Details
- Additional structures: RVParking, ToolShed
- Parcel number: 1519394
Construction
Type & style
- Home type: MobileManufactured
- Property subtype: Residential, Manufactured Home
Materials
- T111 Siding
- Foundation: Concrete Perimeter, Skirting
- Roof: Composition
Condition
- Updated/Remodeled
- New construction: No
- Year built: 1995
Utilities & green energy
- Sewer: Public Sewer
- Water: Public
- Utilities for property: Cable Connected
Community & HOA
Community
- Security: Unknown
HOA
- Has HOA: No
Location
- Region: Cottage Grove
Financial & listing details
- Price per square foot: $312/sqft
- Tax assessed value: $160,956
- Annual tax amount: $1,774
- Date on market: 10/29/2026
- Listing terms: Cash,Conventional,FHA,USDA Loan,VA Loan
- Road surface type: Paved
Estimated market value
Not available
Estimated sales range
Not available
Not available
Price history
| Date | Event | Price |
|---|---|---|
| 11/10/2026 | Price change | $319,900-1.6%$312/sqft |
Source:  RMLS (OR) #754447440 Report a problem | ||
| 10/29/2026 | Listed for sale | $325,000$317/sqft |
Source: RMLS (OR) #754447440 Report a problem | ||
| 9/23/2025 | Listing removed | $2,000$2/sqft |
Source: Zillow Rentals Report a problem | ||
| 9/15/2025 | Listed for rent | $2,000$2/sqft |
Source: Zillow Rentals Report a problem | ||
Public tax history
| Year | Property taxes | Tax assessment |
|---|---|---|
| 2025 | $1,775 +2.6% | $97,123 +3% |
| 2024 | $1,730 +2.3% | $94,295 +3% |
| 2023 | $1,692 +4% | $91,549 +3% |
| 2022 | $1,626 +2.8% | $88,883 +3% |
| 2021 | $1,582 +2% | $86,295 +3% |
| 2020 | $1,551 +5.7% | $83,782 +3% |
| 2019 | $1,467 | $81,342 |
Find assessor info on the county website
Monthly payment
Climate risks
Neighborhood: 97424
Nearby schools
Schools provided by the listing agent
- Elementary: Harrison
- Middle: Lincoln
- High: Cottage Grove
Source: RMLS (OR). This data may not be complete. We recommend contacting the local school district to confirm school assignments for this home.


Similar homes
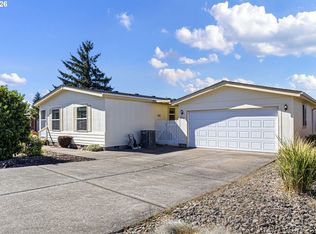
- $329,0003 bd2 ba1.1k sqft133 S Gateway Blvd, Cottage Grove, OR 97424Active
 MLS ID #247376032, Sherry Yoss, Yoss Team RE Professionals. RMLS (OR)
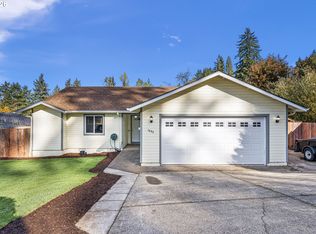
- $349,9003 bd2 ba1.4k sqft510 Patrick Loop, Cottage Grove, OR 97424Active
 MLS ID #612169506, Izabell Senters, Hybrid Real Estate. RMLS (OR)
- $359,0003 bd2 ba1.3k sqft1880 Marion Way, Cottage Grove, OR 97424Active
 MLS ID #137956118, Mara Gregory, Keller Williams Realty Eugene and Springfield. RMLS (OR)
- $360,0003 bd2 ba1.2k sqft1825 Bryant Ave, Cottage Grove, OR 97424Active
 MLS ID #357746020, Amy Jackson, Premiere Property Group LLC. RMLS (OR)
- $335,0003 bd2 ba1.4k sqft975 N 16th St, Cottage Grove, OR 97424ActiveMLS ID #514430111, Carly Pederson, eXp Realty LLC. RMLS (OR)
- $349,9003 bd2 ba1k sqft2033 Bryant Ave, Cottage Grove, OR 97424ActiveMLS ID #655283572, Naseem Hamide, Works Real Estate. RMLS (OR)
- $337,9953 bd2 ba1.4k sqft822 S 8th St, Cottage Grove, OR 97424ActiveMLS ID #366335114, Sean Gillespie, Knipe Realty ERA Powered. RMLS (OR)
- $299,9003 bd1 ba907 sqft126 E Madison Ave, Cottage Grove, OR 97424ActiveMLS ID #181773199, Dana Bankus, Hybrid Real Estate. RMLS (OR)
- $265,0003 bd2 ba1.1k sqft850 E Benjamin Ave, Cottage Grove, OR 97424ActiveMLS ID #114756889, Miltina Scaife, Pro Realty. RMLS (OR)
- $284,5253 bd2 ba1.1k sqft1480 Carobelle Ct, Cottage Grove, OR 97424ActiveMLS ID #618217535, Tara Nagelhout, Emerald Valley Real Estate. RMLS (OR)
- $329,9002 bd1 ba1k sqft445 Kalapuya Way, Cottage Grove, OR 97424ActiveMLS ID #737260393, Lori Mallory, Windermere RE Lane County. RMLS (OR)
- $328,0002 bd1 ba800 sqft1115 Thayer Ave, Cottage Grove, OR 97424ActiveMLS ID #783342431, Sherry Yoss, Yoss Team RE Professionals. RMLS (OR)
- $385,0003 bd2 ba1.2k sqft209 Bluebird St, Cottage Grove, OR 97424ActiveMLS ID #131410830, Austin Gordon, Hybrid Real Estate. RMLS (OR)
- $372,5003 bd2 ba1.5k sqft675 N 16th St, Cottage Grove, OR 97424ActiveMLS ID #728982122, Joanna Cross, Oregon Real Estate Services. RMLS (OR)
- $372,5003 bd2 ba1.5k sqft625 N 16th St, Cottage Grove, OR 97424ActiveMLS ID #505185988, Joanna Cross, Oregon Real Estate Services. RMLS (OR)
- $340,0002 bd2 ba1.3k sqft72789 Shoestring Rd, Cottage Grove, OR 97424ActiveMLS ID #664452015, Jane Dixon, MORE Realty. RMLS (OR)
- $349,0003 bd2 ba1k sqft373 Hayhurst Rd, Yoncalla, OR 97499ActiveMLS ID #705671401, Marilyn Kittelman, Cutting Edge Real Estate. RMLS (OR)
- $328,5003 bd2 ba1.2k sqft3608 Westleigh St, Eugene, OR 97405ActiveMLS ID #353448411, Chelsea Dietmeyer, Tall Firs Realty. RMLS (OR)
- $330,0003 bd1 ba1.1k sqft420 21st St, Springfield, OR 97477ActiveMLS ID #647515880, Erik Umenhofer, RE/MAX Integrity. RMLS (OR)
- $309,0003 bd1 ba960 sqft342 37th St, Springfield, OR 97478ActiveMLS ID #422309918, Stephanie Tegge, Keller Williams Realty Eugene and Springfield. RMLS (OR)
