Welcome to 510 Patrick Loop! A well maintained 3 bedroom, 2 bath home in a convenient location, just minutes from I5 access and downtown Cottage Grove amenities. The spacious open floor plan features vaulted ceilings, abundant natural light, and flooring installed just one year ago. The kitchen offers ample cabinet and counter space along with a new stove, making it both functional and inviting. The spacious primary suite includes a private bath, while two additional bedrooms provide flexibility for guests, hobbies, or a home office. Major updates include a roof replaced in 2021 for added peace of mind. Outside, enjoy a low maintenance backyard with very little upkeep, perfect for easy living. A standout feature is the large detached garage with an attached storage room, providing exceptional space for vehicles, a workshop, hobbies, or extra storage. Conveniently located near shopping, dining, parks, and freeway access, this home offers comfort, functionality, and an ideal location. Call your broker today to schedule a private tour!
Active
$360,000
510 Patrick Loop, Cottage Grove, OR 97424
3beds
1,404sqft
Residential, Manufactured Home
Built in 1999
7,405 Square Feet Lot
$355,900 Zestimate®
$256/sqft
$-- HOA
What's special
New stoveVaulted ceilingsAbundant natural lightSpacious open floor plan
- 55 days
- 183
- 11
Zillow last checked:
Listing updated:
Listed by:
Izabell Senters 541-520-7241,
Hybrid Real Estate
Source: RMLS (OR),MLS#: 612169506
Facts & features
Interior
Bedrooms & bathrooms
- Bedrooms: 3
- Bathrooms: 2
- Full bathrooms: 2
- Main level bathrooms: 2
Rooms
- Room types: Laundry, Bedroom 2, Bedroom 3, Dining Room, Family Room, Kitchen, Living Room, Primary Bedroom
Primary bedroom
- Features: Bathroom, Double Closet, Double Sinks, Wallto Wall Carpet
- Level: Main
Bedroom 2
- Features: Double Closet, Wallto Wall Carpet
- Level: Main
Bedroom 3
- Features: Vinyl Floor
- Level: Main
Dining room
- Features: Ceiling Fan, Kitchen Dining Room Combo, Vinyl Floor
- Level: Main
Kitchen
- Features: Dishwasher, Free Standing Range, Free Standing Refrigerator, Vinyl Floor
- Level: Main
Living room
- Features: Living Room Dining Room Combo, Vinyl Floor
- Level: Main
Heating
- Heat Pump
Cooling
- Central Air
Appliances
- Included: Dishwasher, Free-Standing Range, Free-Standing Refrigerator, Electric Water Heater
- Laundry: Laundry Room
Features
- Ceiling Fan(s), Vaulted Ceiling(s), Bathroom, Kitchen Dining Room Combo, Double Closet, Living Room Dining Room Combo, Double Vanity
- Flooring: Vinyl, Wall to Wall Carpet
- Windows: Vinyl Frames
- Basement: Crawl Space
Interior area
- Total structure area: 1,404
- Total interior livable area: 1,404 sqft
Property
Parking
- Total spaces: 2
- Parking features: Driveway, Parking Pad, Detached, Extra Deep Garage, Oversized
- Garage spaces: 2
- Has uncovered spaces: Yes
Accessibility
- Accessibility features: Kitchen Cabinets, Minimal Steps, Natural Lighting, One Level, Pathway, Utility Room On Main, Accessibility
Features
- Stories: 1
- Patio & porch: Covered Patio
- Exterior features: Raised Beds, Exterior Entry
Lot
- Size: 7,405 Square Feet
- Features: Level, Street Car, SqFt 7000 to 9999
Details
- Additional structures: ToolShed
- Parcel number: 1579885
- Zoning: R1
Construction
Type & style
- Home type: MobileManufactured
- Property subtype: Residential, Manufactured Home
Materials
- Wood Siding
- Foundation: Block, Skirting
- Roof: Composition
Condition
- Resale
- New construction: No
- Year built: 1999
Utilities & green energy
- Sewer: Public Sewer
- Water: Public
Community & HOA
HOA
- Has HOA: No
Location
- Region: Cottage Grove
Financial & listing details
- Price per square foot: $256/sqft
- Tax assessed value: $284,944
- Annual tax amount: $2,608
- Date on market: 7/31/2026
- Listing terms: Cash,Conventional,FHA,VA Loan
- Road surface type: Paved
Estimated market value
$355,900
$338,000 - $374,000
Not available
Price history
| Date | Event | Price |
|---|---|---|
| 8/1/2026 | Listed for sale | $360,000+7.5%$256/sqft |
Source:  RMLS (OR) #612169506 Report a problem RMLS (OR) #612169506 Report a problem | ||
| 4/28/2023 | Sold | $335,000-4.3%$239/sqft |
Source: RMLS (OR) #23456958 Report a problem | ||
| 4/11/2023 | Pending sale | $350,000+133.3%$249/sqft |
Source: RMLS (OR) #23456958 Report a problem | ||
| 11/23/2005 | Sold | $150,000+27.1%$107/sqft |
Source: Public Record Report a problem | ||
| 7/9/2004 | Sold | $118,000-1.7%$84/sqft |
Source: Public Record Report a problem | ||
| 5/14/1999 | Sold | $120,000$85/sqft |
Source: Public Record Report a problem | ||
Public tax history
| Year | Property taxes | Tax assessment |
|---|---|---|
| 2025 | $2,609 +2.6% | $142,771 +3% |
| 2024 | $2,543 +2.3% | $138,613 +3% |
| 2023 | $2,487 +4% | $134,576 +3% |
| 2022 | $2,391 +2.8% | $130,657 +3% |
| 2021 | $2,325 +2% | $126,852 +3% |
| 2020 | $2,279 +5.7% | $123,158 +3% |
| 2019 | $2,157 +1.3% | $119,571 +3% |
| 2018 | $2,130 | $116,089 +3% |
| 2017 | $2,130 +2.9% | $112,708 +3% |
| 2016 | $2,071 +1.5% | $109,425 +3% |
| 2015 | $2,040 +8% | $106,238 +3% |
| 2014 | $1,889 +3.4% | $103,144 +3% |
| 2013 | $1,827 +10% | $100,140 +3% |
| 2012 | $1,660 | $97,223 +3% |
| 2011 | -- | $94,391 +3% |
| 2010 | -- | $91,642 +3% |
| 2009 | -- | $88,973 +3% |
| 2008 | -- | $86,382 +3% |
| 2007 | -- | $83,866 +3% |
| 2006 | -- | $81,423 +3% |
| 2005 | -- | $79,051 +3% |
| 2004 | -- | $76,749 +3% |
| 2003 | -- | $74,514 +3% |
| 2002 | -- | $72,344 +3% |
| 2001 | -- | $70,237 -27.8% |
| 2000 | -- | $97,305 |
Find assessor info on the county website
Monthly payment
Climate risks
Neighborhood: 97424
Nearby schools
Schools provided by the listing agent
- Elementary: Harrison
- Middle: Lincoln
- High: Cottage Grove
Source: RMLS (OR). This data may not be complete. We recommend contacting the local school district to confirm school assignments for this home.
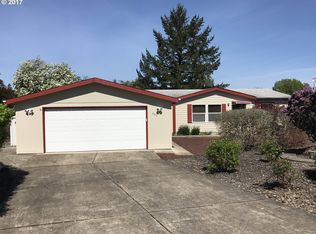
- $347,8003 bd2 ba1.4k sqft480 Patrick Loop, Cottage Grove, OR 97424Off Market
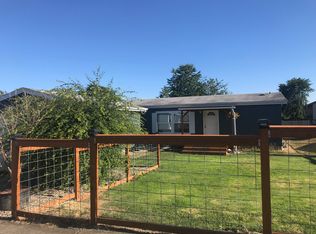
- $359,5003 bd2 ba1k sqft520 Patrick Loop, Cottage Grove, OR 97424Off Market
- $321,8003 bd2 ba1.4k sqft2015 Patrick Loop, Cottage Grove, OR 97424Off Market
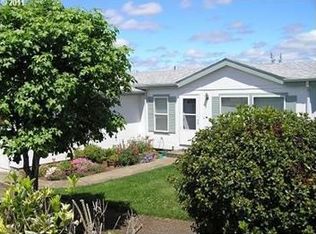
- $320,1003 bd-- ba1.1k sqft540 Patrick Loop, Cottage Grove, OR 97424Off Market
Similar homes
- $363,0003 bd2 ba1.4k sqft710 S 3rd St, Cottage Grove, OR 97424Active
 MLS ID #769095476, Adrian Gonsalez, Keller Williams Realty Eugene and Springfield. RMLS (OR)
 - $339,9003 bd2 ba1.4k sqft975 N 16th St, Cottage Grove, OR 97424Active
 MLS ID #514430111, Carly Pederson, eXp Realty LLC. RMLS (OR)
 - $275,0003 bd2 ba1.1k sqft850 E Benjamin Ave, Cottage Grove, OR 97424Active
 MLS ID #114756889, Miltina Scaife, Pro Realty. RMLS (OR)
 - $384,9003 bd2 ba1.3k sqft1620 Samuel Dr, Cottage Grove, OR 97424Active
 MLS ID #533723418, George Zakhary, Hybrid Real Estate. RMLS (OR)
 - $270,0003 bd2 ba1.1k sqft702 Benjamin Ave, Cottage Grove, OR 97424ActiveMLS ID #399868665, Collette Scholer, Pro Realty. RMLS (OR)
- $319,0003 bd1 ba1.2k sqft805 E Quincy Ave, Cottage Grove, OR 97424ActiveMLS ID #698866084, Holly Carothers, John L. Scott Eugene. RMLS (OR)
- $406,0003 bd2 ba1.6k sqft1490 Carobelle Ct, Cottage Grove, OR 97424ActiveMLS ID #642831619, Ling Ling Zhu, Martin & Co Realty. RMLS (OR)
- $360,0003 bd3 ba1.5k sqft165 Sweet Ln, Cottage Grove, OR 97424ActiveMLS ID #629665510, Jane Dixon, MORE Realty. RMLS (OR)
- $360,0003 bd3 ba1.5k sqft159 Sweet Ln, Cottage Grove, OR 97424ActiveMLS ID #479681533, Jane Dixon, MORE Realty. RMLS (OR)
- $410,0003 bd2 ba1.3k sqft78492 Currin Blvd, Cottage Grove, OR 97424ActiveMLS ID #481905625, Sherry Duerst-Higgins, H & H Real Estate. RMLS (OR)
- $385,0003 bd2 ba1.5k sqft625 N 16th St, Cottage Grove, OR 97424ActiveMLS ID #505185988, Joanna Cross, Oregon Real Estate Services. RMLS (OR)
- $385,0003 bd2 ba1.5k sqft675 N 16th St, Cottage Grove, OR 97424ActiveMLS ID #728982122, Joanna Cross, Oregon Real Estate Services. RMLS (OR)
- $334,9003 bd1 ba1.4k sqft333 E Madison Ave, Cottage Grove, OR 97424ActiveMLS ID #330858869, Michael Brown, Oregon Life Homes. RMLS (OR)
- $329,9003 bd1 ba1.1k sqft305 S 3rd St, Cottage Grove, OR 97424ActiveMLS ID #141819717, Kristie Bash, Hybrid Real Estate. RMLS (OR)
- $315,0003 bd2 ba1.1k sqft1480 Carobelle Ct, Cottage Grove, OR 97424ActiveMLS ID #618217535, Tara Nagelhout, Emerald Valley Real Estate. RMLS (OR)
- $324,9993 bd1 ba907 sqft126 E Madison Ave, Cottage Grove, OR 97424ActiveMLS ID #181773199, Dana Bankus, Hybrid Real Estate. RMLS (OR)
- $315,0003 bd1 ba1k sqft1732 E Washington Ave, Cottage Grove, OR 97424ActiveMLS ID #723654316, Arica Mitchell, Song Real Estate. RMLS (OR)
- $329,9002 bd1 ba1k sqft445 Kalapuya Way, Cottage Grove, OR 97424ActiveMLS ID #737260393, Lori Mallory, Windermere RE Lane County. RMLS (OR)
- $236,8003 bd2 ba1.2k sqft950 Arthur Ave, Cottage Grove, OR 97424ActiveMLS ID #214454080, Liliana Barron, HomeSmart Realty Group. RMLS (OR)
- $314,9002 bd1 ba1.6k sqft1102 Hillside Dr, Cottage Grove, OR 97424ActiveMLS ID #728952434, William Johnson, William E Johnson. RMLS (OR)
