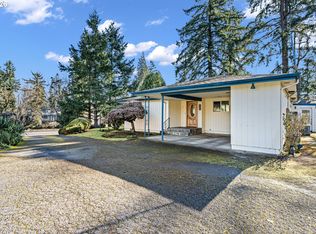
Nestled on a peaceful cul-de-sac, this move-in ready mid-century inspired retreat offers 1,636 square feet of thoughtful design and effortless flow. This home features three bedrooms, two bathrooms, a warm and inviting living space with natural light that transitions seamlessly into a dining area, and a kitchen adorned with quartz countertops and a subway-tile backsplash. There is an extra cozy family room with plush wall-to-wall carpeting and a wood stove. From the dining area, step into a spacious sunroom that offers year-round enjoyment that leads directly to the private backyard ideal for relaxing, entertaining, or gardening. Below the main level, a flexible basement space provides ample room for storage, hobbies, or future expansion with so much potential to make it your own! Make your appointment today and come see this home in person!
Active
$406,000
1490 Carobelle Ct, Cottage Grove, OR 97424
3beds
1,636sqft
Residential, Single Family Residence
Built in 1977
6,969 Square Feet Lot
$402,900 Zestimate®
$248/sqft
$-- HOA
What's special
Dining areaPeaceful cul-de-sacWood stoveTwo bathroomsThree bedroomsSubway-tile backsplash
- 12 days
- 293
- 8
Zillow last checked:
Listing updated:
Listed by:
Ling Ling Zhu DARCYMARTINREALTOR@GMAIL.COM,
Martin & Co Realty
Source: RMLS (OR),MLS#: 642831619
Facts & features
Interior
Bedrooms & bathrooms
- Bedrooms: 3
- Bathrooms: 2
- Full bathrooms: 2
- Main level bathrooms: 2
Rooms
- Room types: Sun Room, Bedroom 2, Bedroom 3, Dining Room, Family Room, Kitchen, Living Room, Primary Bedroom
Primary bedroom
- Level: Main
- Area: 110
- Dimensions: 11 x 10
Bedroom 2
- Level: Main
- Area: 110
- Dimensions: 10 x 11
Dining room
- Level: Main
- Area: 99
- Dimensions: 11 x 9
Family room
- Level: Main
- Area: 440
- Dimensions: 22 x 20
Kitchen
- Level: Main
- Area: 126
- Width: 14
Living room
- Level: Main
- Area: 221
- Dimensions: 13 x 17
Heating
- Forced Air
Cooling
- Central Air
Appliances
- Included: Dishwasher, Disposal, Free-Standing Range, Washer/Dryer, Electric Water Heater
Features
- Ceiling Fan(s), Quartz, Tile
- Flooring: Luxury Vinyl Plank, Wall to Wall Carpet
- Windows: Double Pane Windows, Vinyl Frames
- Basement: Partial,Storage Space,Unfinished
- Number of fireplaces: 2
- Fireplace features: Stove, Wood Burning
Interior area
- Total structure area: 1,636
- Total interior livable area: 1,636 sqft
Video & virtual tour
Property
Parking
- Parking features: Driveway, Off Street, Converted Garage
- Has uncovered spaces: Yes
Features
- Levels: One
- Stories: 1
- Patio & porch: Covered Patio, Deck
- Exterior features: Yard
- Fencing: Fenced
Lot
- Size: 6,969 Square Feet
- Features: Cul-De-Sac, SqFt 7000 to 9999
Details
- Parcel number: 1104361
Construction
Type & style
- Home type: SingleFamily
- Property subtype: Residential, Single Family Residence
Materials
- Wood Siding
- Roof: Composition
Condition
- Resale
- New construction: No
- Year built: 1977
Utilities & green energy
- Sewer: Public Sewer
- Water: Public
Community & HOA
HOA
- Has HOA: No
Location
- Region: Cottage Grove
Financial & listing details
- Price per square foot: $248/sqft
- Tax assessed value: $410,647
- Annual tax amount: $3,959
- Date on market: 8/28/2026
- Listing terms: Cash,Conventional,FHA,VA Loan
- Road surface type: Concrete, Paved
Estimated market value
$402,900
$383,000 - $423,000
$2,304/mo
Price history
| Date | Event | Price |
|---|---|---|
| 8/29/2026 | Listed for sale | $406,000+6.8%$248/sqft |
Source:  RMLS (OR) #642831619 Report a problem RMLS (OR) #642831619 Report a problem | ||
| 3/9/2026 | Listing removed | $1,995$1/sqft |
Source: Zillow Rentals Report a problem | ||
| 2/7/2026 | Price change | $1,995-9.1%$1/sqft |
Source: Zillow Rentals Report a problem | ||
| 12/24/2025 | Listed for rent | $2,195$1/sqft |
Source: Zillow Rentals Report a problem | ||
| 7/26/2023 | Sold | $380,000-2.5%$232/sqft |
Source: RMLS (OR) #23641447 Report a problem | ||
| 6/16/2023 | Pending sale | $389,900$238/sqft |
Source: RMLS (OR) #23641447 Report a problem | ||
| 6/2/2023 | Price change | $389,900-2.5%$238/sqft |
Source: RMLS (OR) #23641447 Report a problem | ||
| 5/18/2023 | Listed for sale | $399,900+164.8%$244/sqft |
Source: RMLS (OR) #23641447 Report a problem | ||
| 5/29/2013 | Sold | $151,000-5.3%$92/sqft |
Source: RMLS (OR) #13445798 Report a problem | ||
| 12/21/2012 | Listed for sale | $159,500$97/sqft |
Source: Century 21 Nugget Realty, Inc. #12677668 Report a problem | ||
Public tax history
| Year | Property taxes | Tax assessment |
|---|---|---|
| 2025 | $3,960 +2.6% | $216,722 +3% |
| 2024 | $3,860 +2.3% | $210,410 +3% |
| 2023 | $3,775 +4% | $204,282 +3% |
| 2022 | $3,629 +2.8% | $198,333 +3% |
| 2021 | $3,529 +2% | $192,557 +3% |
| 2020 | $3,460 +5.7% | $186,949 +3% |
| 2019 | $3,274 +1.3% | $181,504 +3% |
| 2018 | $3,233 | $176,218 +3% |
| 2017 | $3,233 +2.9% | $171,085 +3% |
| 2016 | $3,143 +1.5% | $166,102 +3% |
| 2015 | $3,097 +8% | $161,264 +3% |
| 2014 | $2,867 +9.9% | $156,567 +3% |
| 2013 | $2,607 +28.1% | $152,007 +4.8% |
| 2012 | $2,036 | $145,059 -1.7% |
| 2011 | -- | $147,580 +3% |
| 2010 | -- | $143,282 +3% |
| 2009 | -- | $139,109 +3% |
| 2008 | -- | $135,057 +3% |
| 2007 | -- | $131,123 +3% |
| 2006 | -- | $127,304 +3% |
| 2005 | -- | $123,596 +3% |
| 2004 | -- | $119,996 +3% |
| 2003 | -- | $116,501 +3% |
| 2002 | -- | $113,108 +3% |
| 2001 | -- | $109,814 +3% |
| 2000 | -- | $106,616 |
Find assessor info on the county website
Monthly payment
Est. payment
Payment breakdown
Explore the cost of this home by adjusting the details. Changes won't be saved.Climate risks
Neighborhood: 97424
Nearby schools
Schools provided by the listing agent
- Elementary: Harrison
- Middle: Lincoln
- High: Cottage Grove
Source: RMLS (OR). This data may not be complete. We recommend contacting the local school district to confirm school assignments for this home.
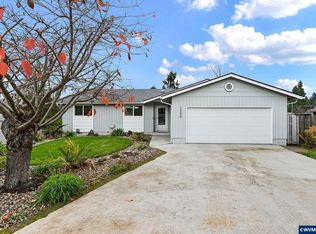
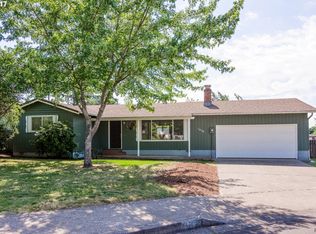
Similar homes
- $429,5003 bd2 ba1.3k sqft78492 Currin Blvd, Cottage Grove, OR 97424Active
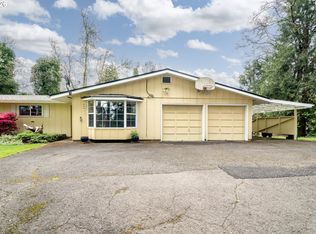
 MLS ID #481905625, Sherry Duerst-Higgins, H & H Real Estate. RMLS (OR)
 - $325,0003 bd2 ba1.1k sqft1480 Carobelle Ct, Cottage Grove, OR 97424Active
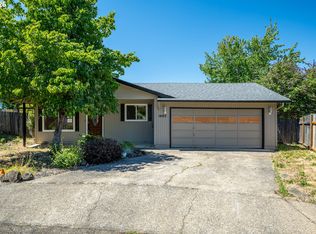 MLS ID #618217535, Tara Nagelhout, Emerald Valley Real Estate. RMLS (OR)
 - $449,9003 bd2 ba1.6k sqft2077 Clark Ave, Cottage Grove, OR 97424Active
 MLS ID #770192815, Jane Dixon, MORE Realty. RMLS (OR)
 - $485,0003 bd2 ba1.7k sqft731 S River Rd, Cottage Grove, OR 97424Active
 MLS ID #436664254, Amber Frank, Frankly Real Estate. RMLS (OR)
 - $355,0002 bd2 ba1.1k sqft321 N 8th St, Cottage Grove, OR 97424For Sale
 MLS ID #845054, D. SCOTT HARTZELL, Wonderland Realty, Inc. WVMLS
 - $470,0003 bd3 ba2.1k sqft46 Karen Ct, Cottage Grove, OR 97424ActiveMLS ID #109069214, Freeman Corbin, Altura Real Estate. RMLS (OR)
- $315,0003 bd1 ba1k sqft1732 E Washington Ave, Cottage Grove, OR 97424ActiveMLS ID #723654316, Arica Mitchell, Song Real Estate. RMLS (OR)
- $339,0003 bd1 ba1.4k sqft333 E Madison Ave, Cottage Grove, OR 97424ActiveMLS ID #330858869, Michael Brown, Oregon Life Homes. RMLS (OR)
- $360,0003 bd2 ba1.4k sqft510 Patrick Loop, Cottage Grove, OR 97424ActiveMLS ID #612169506, Izabell Senters, Hybrid Real Estate. RMLS (OR)
- $275,0003 bd2 ba1.1k sqft850 E Benjamin Ave, Cottage Grove, OR 97424ActiveMLS ID #114756889, Miltina Scaife, Pro Realty. RMLS (OR)
- $429,0002 bd2 ba1.2k sqft36991 Row River Rd, Cottage Grove, OR 97424ActiveMLS ID #316308954, Tralena Whitten, Jim Downing Realty. RMLS (OR)
- $385,0004 bd1 ba1.9k sqft74225 London Rd, Cottage Grove, OR 97424ActiveMLS ID #646194795, Alice Holmes, Windermere RE Lane County. RMLS (OR)
- $599,9994 bd4 ba2.2k sqft32739 Taylor Butte Rd, Cottage Grove, OR 97424ActiveMLS ID #781454018, Kyla Egge, Triple Oaks Realty LLC. RMLS (OR)
- $339,9003 bd2 ba1.4k sqft975 N 16th St, Cottage Grove, OR 97424ActiveMLS ID #514430111, Carly Pederson, eXp Realty LLC. RMLS (OR)
- $599,9994 bd2 ba1.8k sqft77340 London Rd, Cottage Grove, OR 97424ActiveMLS ID #744617527, Cassie Gates, Oregon Life Homes. RMLS (OR)
- $270,0003 bd2 ba1.1k sqft702 Benjamin Ave, Cottage Grove, OR 97424ActiveMLS ID #399868665, Collette Scholer, Pro Realty. RMLS (OR)
- $599,9005 bd2 ba2.2k sqft79579 Abbott Ln, Cottage Grove, OR 97424ActiveMLS ID #511901028, Stephanie Ladd Green, Hybrid Real Estate. RMLS (OR)
- $410,0003 bd2 ba1.3k sqft515 Pine Ct, Creswell, OR 97426ActiveMLS ID #762526058, Debra Jurasevich, United Real Estate Properties. RMLS (OR)
- $484,0002 bd3 ba1.8k sqft747 Holbrook Ln, Creswell, OR 97426ActiveMLS ID #387589804, Tara Nagelhout, Emerald Valley Real Estate. RMLS (OR)
- $475,0003 bd2 ba1.4k sqft1145 Ash Grove Loop, Creswell, OR 97426ActiveMLS ID #738024151, Troy Mole, Windermere RE Lane County. RMLS (OR)
