Great One level Creswell home for sale! 3 good sized bedrooms, 2 full bathrooms. Open floor plan with high ceilings, Cozy gas fireplace, Large primary bedroom suite with walk in closet and ceiling fan. Kitchen offers solid surface countertops, stainless steel appliances and lots of custom alder wood cabinets. Fully fenced backyard with large deck great for entertaining. Gas forced air heating and cooling, Good sized 2 car garage. Great location just blocks to all schools and park.
Active
$449,950
1260 Hazelnut Ct, Creswell, OR 97426
3beds
1,520sqft
Residential, Single Family Residence
Built in 2005
6,969 Square Feet Lot
$-- Zestimate®
$296/sqft
$-- HOA
What's special
Cozy gas fireplaceFully fenced backyardWalk in closetLarge primary bedroom suiteCustom alder wood cabinetsCeiling fanStainless steel appliances
- 19 hours
- 95
- 5
Likely to sell faster than
Zillow last checked:
Listing updated:
Listed by:
Shawn Hittenberger bulldogreservices@gmail.com,
Bulldog Real Estate Services INC
Source: RMLS (OR),MLS#: 480126050
Facts & features
Interior
Bedrooms & bathrooms
- Bedrooms: 3
- Bathrooms: 2
- Full bathrooms: 2
- Main level bathrooms: 2
Rooms
- Room types: Utility Room, Bedroom 2, Bedroom 3, Dining Room, Family Room, Kitchen, Living Room, Primary Bedroom
Primary bedroom
- Features: Bathroom, Suite, Walkin Closet
- Level: Main
- Area: 192
- Dimensions: 16 x 12
Bedroom 2
- Features: Wallto Wall Carpet
- Level: Main
- Area: 154
- Dimensions: 14 x 11
Bedroom 3
- Features: Wallto Wall Carpet
- Level: Main
- Area: 121
- Dimensions: 11 x 11
Dining room
- Features: Laminate Flooring
- Level: Main
- Area: 70
- Dimensions: 10 x 7
Kitchen
- Features: Dishwasher, Free Standing Range, Free Standing Refrigerator, Laminate Flooring
- Level: Main
Living room
- Features: Fireplace, Vaulted Ceiling
- Level: Main
Heating
- Forced Air, Fireplace(s)
Cooling
- Central Air
Appliances
- Included: Dishwasher, Free-Standing Range, Free-Standing Refrigerator, Microwave, Gas Water Heater
- Laundry: Laundry Room
Features
- Ceiling Fan(s), High Ceilings, Sink, Vaulted Ceiling(s), Bathroom, Suite, Walk-In Closet(s)
- Flooring: Wall to Wall Carpet, Laminate
- Windows: Double Pane Windows, Vinyl Frames
- Basement: Crawl Space
- Number of fireplaces: 1
- Fireplace features: Gas
Interior area
- Total structure area: 1,520
- Total interior livable area: 1,520 sqft
Property
Parking
- Total spaces: 2
- Parking features: Driveway, On Street, Garage Door Opener, Attached
- Attached garage spaces: 2
- Has uncovered spaces: Yes
Accessibility
- Accessibility features: One Level, Accessibility
Features
- Levels: One
- Stories: 1
- Fencing: Fenced
Lot
- Size: 6,969 Square Feet
- Features: Level, SqFt 7000 to 9999
Details
- Parcel number: 1731114
Construction
Type & style
- Home type: SingleFamily
- Architectural style: Traditional
- Property subtype: Residential, Single Family Residence
Materials
- Lap Siding, T111 Siding
- Foundation: Concrete Perimeter
- Roof: Composition
Condition
- Resale
- New construction: No
- Year built: 2005
Utilities & green energy
- Gas: Gas
- Sewer: Public Sewer
- Water: Public
- Utilities for property: Cable Connected, Satellite Internet Service
Community & HOA
HOA
- Has HOA: No
Location
- Region: Creswell
Financial & listing details
- Price per square foot: $296/sqft
- Tax assessed value: $442,383
- Annual tax amount: $3,097
- Date on market: 11/6/2026
- Listing terms: Cash,Conventional,FHA,VA Loan
- Road surface type: Paved
Estimated market value
Not available
Estimated sales range
Not available
Not available
Price history
| Date | Event | Price |
|---|---|---|
| 11/6/2026 | Listed for sale | $449,950+36.3%$296/sqft |
Source:  RMLS (OR) #480126050 Report a problem | ||
| 5/16/2024 | Listing removed | -- |
Source: Zillow Rentals Report a problem | ||
| 5/7/2024 | Listed for rent | $2,100$1/sqft |
Source: Zillow Rentals Report a problem | ||
| 9/8/2020 | Sold | $330,000+3.2%$217/sqft |
Source: RMLS (OR) #20065863 Report a problem | ||
| 8/5/2020 | Pending sale | $319,900$210/sqft |
Source: Windermere Real Estate/Lane County #20065863 Report a problem | ||
| 7/30/2020 | Listed for sale | $319,900+36.7%$210/sqft |
Source: Windermere Real Estate/Lane County #20065863 Report a problem | ||
| 7/27/2016 | Sold | $234,000-2.5%$154/sqft |
Source: RMLS (OR) #16071093 Report a problem | ||
| 5/30/2016 | Pending sale | $239,900$158/sqft |
Source: RE/MAX Integrity #16071093 Report a problem | ||
| 5/13/2016 | Listed for sale | $239,900+13.2%$158/sqft |
Source: RE/MAX Integrity #16071093 Report a problem | ||
| 3/24/2011 | Listing removed | $212,000$139/sqft |
Source: Owner Report a problem | ||
| 3/13/2009 | Listed for sale | $212,000-6.6%$139/sqft |
Source: Owner Report a problem | ||
| 4/23/2008 | Price change | $226,900-2.6%$149/sqft |
Source: Owner Report a problem | ||
| 4/17/2008 | Price change | $232,900-2.9%$153/sqft |
Source: Owner Report a problem | ||
| 3/28/2008 | Listed for sale | $239,900+31.7%$158/sqft |
Source: Owner Report a problem | ||
| 4/10/2006 | Sold | $182,200$120/sqft |
Source: Public Record Report a problem | ||
Public tax history
| Year | Property taxes | Tax assessment |
|---|---|---|
| 2025 | $3,477 +33.7% | $211,850 +3% |
| 2024 | $2,601 -10.7% | $205,680 +3% |
| 2023 | $2,912 +4% | $199,690 +3% |
| 2022 | $2,801 +3.5% | $193,874 +3% |
| 2021 | $2,706 +1.4% | $188,228 +3% |
| 2020 | $2,668 +2.3% | $182,746 +3% |
| 2019 | $2,609 +1.4% | $177,424 +3% |
| 2018 | $2,573 | $172,257 +3% |
| 2017 | $2,573 +3.1% | $167,240 +3% |
| 2016 | $2,496 -2.4% | $162,369 +3% |
| 2015 | $2,556 +3.7% | $157,640 +3% |
| 2014 | $2,464 +4.1% | $153,049 +3% |
| 2013 | $2,367 +9.4% | $148,591 +3% |
| 2012 | $2,163 | $144,263 +3% |
| 2011 | -- | $140,061 +3% |
| 2010 | -- | $135,982 +3% |
| 2009 | -- | $132,021 +3% |
| 2008 | -- | $128,176 +3% |
| 2007 | -- | $124,443 +103.4% |
| 2006 | -- | $61,175 +147.3% |
| 2005 | -- | $24,739 |
Find assessor info on the county website
Monthly payment
Est. payment
Payment breakdown
Explore the cost of this home by adjusting the details. Changes won't be saved.Climate risks
Neighborhood: 97426
Nearby schools
Schools provided by the listing agent
- Elementary: Creslane
- Middle: Creswell
- High: Creswell
Source: RMLS (OR). This data may not be complete. We recommend contacting the local school district to confirm school assignments for this home.


Similar homes
- $464,9003 bd3 ba1.8k sqft64 Almond Way, Creswell, OR 97426Active
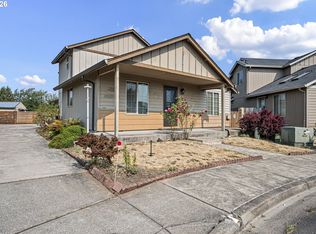
 MLS ID #186270817, Kaysea Holland, Oregon Life Homes. RMLS (OR)
- $550,0003 bd3 ba1.9k sqft1234 Augusta Ct, Creswell, OR 97426Active
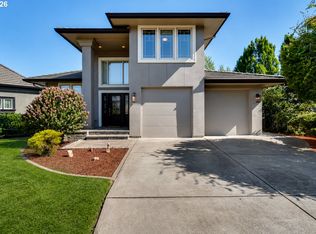 MLS ID #553348613, Marc Fox, Keller Williams Realty Portland Premiere. RMLS (OR)
- $555,0005 bd3 ba2k sqft1101 Cedar Ct, Creswell, OR 97426Active
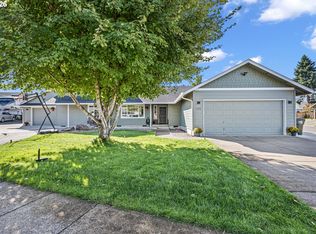 MLS ID #262835423, Miltina Scaife, Pro Realty. RMLS (OR)
- $435,0003 bd1 ba1.1k sqft2315 W Irwin Way, Eugene, OR 97402Active
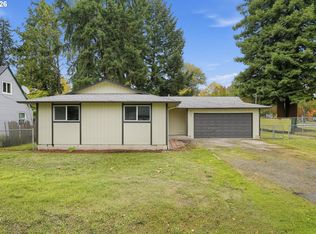 MLS ID #626325238, Michelle McFadden, Matin Real Estate. RMLS (OR)
- $399,9993 bd2 ba1.6k sqft3143 W St, Springfield, OR 97477ActiveMLS ID #387903085, Kim Arscott, Premiere Property Group LLC. RMLS (OR)
- $425,0002 bd1 ba1k sqft1960 Hayes St, Eugene, OR 97405ActiveMLS ID #586603099, Joshua Cooley, Keller Williams The Cooley Real Estate Group. RMLS (OR)
- $499,9004 bd2 ba1.9k sqft763 Boulder Loop, Creswell, OR 97426ActiveMLS ID #103082321, Adrian Gonsalez, Keller Williams Realty Eugene and Springfield. RMLS (OR)
- $435,0003 bd2 ba1.3k sqft2484 19th St, Springfield, OR 97477ActiveMLS ID #537503764, Chelsea Dietmeyer, Tall Firs Realty. RMLS (OR)
- $330,0003 bd1 ba1.1k sqft420 21st St, Springfield, OR 97477ActiveMLS ID #647515880, Erik Umenhofer, RE/MAX Integrity. RMLS (OR)
- $435,0003 bd2 ba1.3k sqft5907 Avalon St, Eugene, OR 97402ActiveMLS ID #368293394, Stephen Bates, United Real Estate Properties. RMLS (OR)
- $435,0003 bd2 ba1.3k sqft963 Hazelnut Ln, Springfield, OR 97478ActiveMLS ID #155687716, Donnie Offet, Keller Williams Realty Eugene and Springfield. RMLS (OR)
- $485,0003 bd2 ba1.6k sqft233 Grizzly Ave, Eugene, OR 97404ActiveMLS ID #211213057, Becki Trowbridge, eXp Realty LLC. RMLS (OR)
- $549,0003 bd2 ba1.2k sqft85806 Loop Ln, Eugene, OR 97405ActiveMLS ID #146854222, Jack Pennington, Evans, Elder, Brown & Seubert. RMLS (OR)
- $450,0003 bd3 ba1.3k sqft764 71st St, Springfield, OR 97478ActiveMLS ID #129436316, Jamie Howes Kenworthy, United Real Estate Properties. RMLS (OR)
- $399,9003 bd2 ba1.4k sqft787 N Terry St, Eugene, OR 97402ActiveMLS ID #682779175, Tim Duncan, Tim Duncan Real Estate. RMLS (OR)
- $429,0003 bd3 ba1.4k sqft4868 Glacier Dr, Springfield, OR 97478ActiveMLS ID #571948379, Melissa McGuire, Berkshire Hathaway HomeServices Real Estate Professionals. RMLS (OR)
- $549,0003 bd3 ba2k sqft1375 Lorien Ln, Eugene, OR 97404ActiveMLS ID #327691107, Joe Williams, ICON Real Estate Group. RMLS (OR)
