Future B built home – Welcome to this well maintained, one owner, single-level home featuring 3 bedrooms and 2 bathrooms. The bright living room is filled with natural light from large, wood-trimmed windows overlooking the neighborhood, while a certified wood stove adds warmth and cozy ambiance. The kitchen offers oak cabinetry, vinyl flooring, a ceiling fan, plus a refrigerator and a new oven. the spacious primary bedroom offers plenty of room to unwind, and the bathroom features a convenient walk-in shower. The attached garage includes overhead storage shelving and an automatic opener, do not miss the bonus!! A versatile shop/workout/bonus 18 x 20 room that offers even more possibilities with the addition of a heat source. New Roof installed 2025. This home is turnkey and ready for the holidays
Active
$399,999
3143 W St, Springfield, OR 97477
3beds
1,605sqft
Residential, Single Family Residence
Built in 1990
6,098 Square Feet Lot
$-- Zestimate®
$249/sqft
$-- HOA
What's special
Ceiling fanKitchen offers oak cabinetry
- 3 days
- 971
- 87
Likely to sell faster than
Zillow last checked:
Listing updated:
Listed by:
Kim Arscott 541-521-3567,
Premiere Property Group LLC
Source: RMLS (OR),MLS#: 387903085
Facts & features
Interior
Bedrooms & bathrooms
- Bedrooms: 3
- Bathrooms: 2
- Full bathrooms: 2
- Main level bathrooms: 2
Rooms
- Room types: Workshop, Bedroom 2, Bedroom 3, Dining Room, Family Room, Kitchen, Living Room, Primary Bedroom
Primary bedroom
- Features: Ensuite, Walkin Shower, Wallto Wall Carpet
- Level: Main
- Area: 143
- Dimensions: 13 x 11
Bedroom 2
- Features: Wallto Wall Carpet
- Level: Main
- Area: 90
- Dimensions: 10 x 9
Bedroom 3
- Features: Wallto Wall Carpet
- Level: Main
- Area: 100
- Dimensions: 10 x 10
Dining room
- Features: Exterior Entry, Wallto Wall Carpet
- Level: Main
- Area: 90
- Dimensions: 10 x 9
Kitchen
- Features: Ceiling Fan, Free Standing Range, Free Standing Refrigerator
- Level: Main
- Area: 120
- Width: 10
Living room
- Features: Wallto Wall Carpet, Wood Stove
- Level: Main
- Area: 130
- Dimensions: 13 x 10
Heating
- Forced Air
Cooling
- Central Air
Appliances
- Included: Built In Oven, Free-Standing Refrigerator, Washer/Dryer, Free-Standing Range, Electric Water Heater, Tank Water Heater
Features
- Ceiling Fan(s), Walkin Shower, Pantry
- Flooring: Vinyl, Wall to Wall Carpet
- Windows: Vinyl Frames
- Basement: Crawl Space
- Fireplace features: Wood Burning Stove
Interior area
- Total structure area: 1,605
- Total interior livable area: 1,605 sqft
Property
Parking
- Total spaces: 2
- Parking features: Driveway, Attached, Extra Deep Garage, Oversized
- Attached garage spaces: 2
- Has uncovered spaces: Yes
Accessibility
- Accessibility features: Main Floor Bedroom Bath, One Level, Utility Room On Main, Walkin Shower, Accessibility
Features
- Levels: One
- Stories: 1
- Exterior features: Yard, Exterior Entry
Lot
- Size: 6,098 Square Feet
- Features: Level, SqFt 5000 to 6999
Details
- Parcel number: 1389574
Construction
Type & style
- Home type: SingleFamily
- Architectural style: Ranch
- Property subtype: Residential, Single Family Residence
Materials
- Lap Siding
- Foundation: Concrete Perimeter
- Roof: Composition
Condition
- Resale
- New construction: No
- Year built: 1990
Utilities & green energy
- Gas: Gas
- Sewer: Public Sewer
- Water: Public
Community & HOA
Community
- Security: Security System
HOA
- Has HOA: No
Location
- Region: Springfield
Financial & listing details
- Price per square foot: $249/sqft
- Tax assessed value: $401,146
- Annual tax amount: $4,018
- Date on market: 11/6/2026
- Listing terms: Cash,Conventional,FHA,VA Loan
- Road surface type: Paved
Estimated market value
Not available
Estimated sales range
Not available
Not available
Price history
| Date | Event | Price |
|---|---|---|
| 11/6/2026 | Listed for sale | $399,999$249/sqft |
Source:  RMLS (OR) #387903085 Report a problem | ||
Public tax history
| Year | Property taxes | Tax assessment |
|---|---|---|
| 2025 | $4,019 +1.6% | $245,468 +3% |
| 2024 | $3,954 +4.4% | $238,319 +3% |
| 2023 | $3,786 +3.4% | $231,378 +3% |
| 2022 | $3,662 +1.8% | $224,639 +3% |
| 2021 | $3,596 +3% | $218,097 +3% |
| 2020 | $3,491 +3.1% | $211,745 +3% |
| 2019 | $3,386 +6.1% | $205,578 +3% |
| 2018 | $3,192 | $199,591 +3% |
| 2017 | $3,192 +4% | $193,778 +3% |
| 2016 | $3,069 +2.1% | $188,134 +3% |
| 2015 | $3,005 +2.9% | $182,654 +3% |
| 2014 | $2,919 +10.7% | $177,334 +5.6% |
| 2013 | $2,636 +10% | $167,995 +4% |
| 2012 | $2,397 | $161,570 -6.2% |
| 2011 | -- | $172,169 +3% |
| 2010 | -- | $167,154 +3% |
| 2009 | -- | $162,285 +3% |
| 2008 | -- | $157,558 +3% |
| 2007 | -- | $152,969 +3% |
| 2006 | -- | $148,514 +3% |
| 2005 | -- | $144,188 +3% |
| 2004 | -- | $139,988 +3% |
| 2003 | -- | $135,911 +3% |
| 2002 | -- | $131,952 +3% |
| 2001 | -- | $128,109 +3% |
| 2000 | -- | $124,378 |
Find assessor info on the county website
Monthly payment
Est. payment
Payment breakdown
Explore the cost of this home by adjusting the details. Changes won't be saved.Climate risks
Neighborhood: 97477
Nearby schools
Schools provided by the listing agent
- Elementary: Yolanda
- Middle: Briggs
- High: Thurston
Source: RMLS (OR). This data may not be complete. We recommend contacting the local school district to confirm school assignments for this home.

Similar homes
- $389,9003 bd1 ba1.1k sqft6953 D St, Springfield, OR 97478Active

 MLS ID #127241475, Brett Herring, Real Broker. RMLS (OR)
- $345,0002 bd1 ba1.3k sqft1033 S 34th Pl, Springfield, OR 97478Active
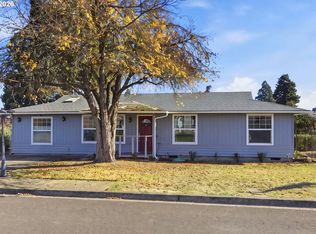 MLS ID #518289926, Amanda Boxberger, Hybrid Real Estate. RMLS (OR)
- $379,0003 bd2 ba1.3k sqft75 Hayden Bridge Way, Springfield, OR 97477Active
 MLS ID #448536918, Karen Church, Pacific Roots Realty LLC. RMLS (OR)
- $549,9003 bd3 ba2k sqft510 Ethan Ct, Springfield, OR 97477Active
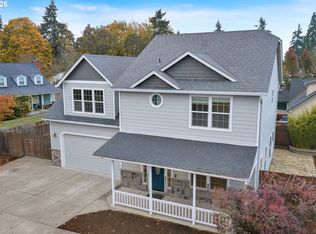 MLS ID #290736024, Isaac Judd, Hearthstone Real Estate. RMLS (OR)
- $399,9003 bd2 ba1.6k sqft187 37th St, Springfield, OR 97478ActiveMLS ID #212616951, Mitchell Morgan, Works Real Estate. RMLS (OR)
- $495,0003 bd2 ba1.5k sqft3457 Mahlon Ave, Eugene, OR 97401ActiveMLS ID #189555706, Austin Barker, Willamette Properties Group. RMLS (OR)
- $399,9003 bd2 ba1.4k sqft787 N Terry St, Eugene, OR 97402ActiveMLS ID #682779175, Tim Duncan, Tim Duncan Real Estate. RMLS (OR)
- $409,9003 bd2 ba1.1k sqft672 51st St, Springfield, OR 97478ActiveMLS ID #676475305, Gloria Edwards, United Real Estate Properties. RMLS (OR)
- $429,9003 bd2 ba1.5k sqft421 S 70th Pl, Springfield, OR 97478ActiveMLS ID #219884025, Brian Casey, Pioneer Properties Oregon Real Estate. RMLS (OR)
- $429,0003 bd3 ba1.4k sqft4868 Glacier Dr, Springfield, OR 97478ActiveMLS ID #571948379, Melissa McGuire, Berkshire Hathaway HomeServices Real Estate Professionals. RMLS (OR)
- $370,0003 bd2 ba1k sqft269 S 69th Pl, Springfield, OR 97478ActiveMLS ID #455811486, Joe Williams, ICON Real Estate Group. RMLS (OR)
- $325,0003 bd1 ba960 sqft5229 F St, Springfield, OR 97478ActiveMLS ID #791334033, Katie DeWitt, eXp Realty, LLC. RMLS (OR)
- $319,0003 bd1 ba950 sqft187 S 51st Pl, Springfield, OR 97478ActiveMLS ID #212177932, Kurt Delahooke, Keller Williams Realty Eugene and Springfield. RMLS (OR)
- $439,0003 bd2 ba1.4k sqft6578 Aaron Ln, Springfield, OR 97478ActiveMLS ID #661728750, Jo Ann Zebrowski, RE/MAX Integrity. RMLS (OR)
- $313,0002 bd1 ba1.2k sqft2760 E St, Springfield, OR 97477ActiveMLS ID #465873209, Marcia Compton Smith, United Real Estate Properties. RMLS (OR)
- $385,0003 bd2 ba1.2k sqft40 Briarcliff Dr, Eugene, OR 97404ActiveMLS ID #607092299, Katherine Dean, Bennett & Dean Real Estate. RMLS (OR)
- $419,9003 bd2 ba1k sqft2337 Willona Park, Eugene, OR 97408ActiveMLS ID #356040256, Kim Heddinger, Golden Realty. RMLS (OR)
- $435,0003 bd1 ba1.1k sqft2315 W Irwin Way, Eugene, OR 97402ActiveMLS ID #626325238, Michelle McFadden, Matin Real Estate. RMLS (OR)
- $425,0002 bd1 ba1k sqft1960 Hayes St, Eugene, OR 97405ActiveMLS ID #586603099, Joshua Cooley, The Cooley Real Estate Group. RMLS (OR)
