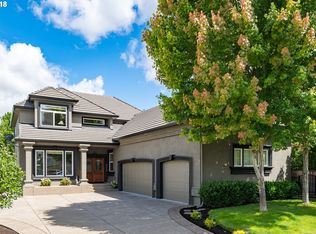
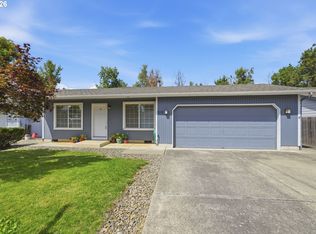
Impeccably maintained inside and out, this beautiful 3-bedroom, 2.5-bath home is tucked away on a quiet cul-de-sac in the highly desirable Emerald Valley West community. Incredible curb appeal, a large lot and high-end finishes throughout make a great first impression before you even step inside. The light-filled living room features soaring vaulted ceilings and walls of windows, while the open eat-in kitchen is made for gathering with granite countertops, bar seating, a pantry and plenty of room to cook and entertain. Just off the kitchen, a second living space offers a cozy gas fireplace and easy access to the backyard and patio. The main-level primary suite is a true retreat with a walk-in closet and spacious bath featuring a large soaking tub. Outside, the fully fenced backyard feels wonderfully private with plenty of space to relax, entertain or enjoy a summer evening. With a newer furnace and meticulous care throughout, this home is truly move-in ready. Emerald Valley West offers private tennis and basketball courts, walking and biking paths, ponds and beautifully maintained common spaces. The community is also home to the championship course at Emerald Valley Golf Club. Enjoy the charm of small-town living while being just 15 minutes from the University of Oregon and Eugene. Beautifully maintained, thoughtfully designed and in a fantastic location—this one is easy to love!
Active
$550,000
1234 Augusta Ct, Creswell, OR 97426
3beds
1,963sqft
Residential, Single Family Residence
Built in 2004
6,098 Square Feet Lot
$-- Zestimate®
$280/sqft
$100/mo HOA
What's special
Cozy gas fireplaceFully fenced backyardHigh-end finishes throughoutLarge lotQuiet cul-de-sacWalk-in closetSecond living space
- 57 days
- 441
- 31
Zillow last checked:
Listing updated:
Listed by:
Marc Fox 503-449-9032,
Keller Williams Realty Portland Premiere,
Tony Loupe 503-449-9032,
Keller Williams Realty Portland Premiere
Source: RMLS (OR),MLS#: 553348613
Facts & features
Interior
Bedrooms & bathrooms
- Bedrooms: 3
- Bathrooms: 3
- Full bathrooms: 2
- Partial bathrooms: 1
- Main level bathrooms: 2
Rooms
- Room types: Laundry, Bedroom 2, Bedroom 3, Dining Room, Family Room, Kitchen, Living Room, Primary Bedroom
Primary bedroom
- Features: Ceiling Fan, Ensuite, High Ceilings, Soaking Tub, Tile Floor, Walkin Closet
- Level: Main
- Area: 210
- Dimensions: 15 x 14
Bedroom 2
- Features: Ceiling Fan, Closet, Wallto Wall Carpet
- Level: Upper
- Area: 120
- Dimensions: 12 x 10
Bedroom 3
- Features: Closet, Wallto Wall Carpet
- Level: Upper
- Area: 143
- Dimensions: 11 x 13
Dining room
- Level: Main
- Area: 99
- Dimensions: 9 x 11
Family room
- Features: Fireplace, Sliding Doors, Wallto Wall Carpet
- Level: Main
- Area: 136
- Dimensions: 17 x 8
Kitchen
- Features: Dishwasher, Disposal, Microwave, Pantry, Free Standing Range, Free Standing Refrigerator, Granite, Plumbed For Ice Maker
- Level: Main
- Area: 208
- Width: 13
Living room
- Features: Vaulted Ceiling, Wallto Wall Carpet
- Level: Main
- Area: 252
- Dimensions: 12 x 21
Heating
- Forced Air, Fireplace(s)
Cooling
- Central Air
Appliances
- Included: Dishwasher, Disposal, Free-Standing Gas Range, Free-Standing Refrigerator, Microwave, Plumbed For Ice Maker, Stainless Steel Appliance(s), Free-Standing Range, Gas Water Heater
Features
- Ceiling Fan(s), High Ceilings, Vaulted Ceiling(s), Built-in Features, Closet, Pantry, Granite, Soaking Tub, Walk-In Closet(s)
- Flooring: Luxury Vinyl Plank, Wall to Wall Carpet, Vinyl, Tile
- Doors: Sliding Doors
- Number of fireplaces: 1
- Fireplace features: Gas
Interior area
- Total structure area: 1,963
- Total interior livable area: 1,963 sqft
Property
Parking
- Total spaces: 2
- Parking features: Driveway, On Street, Attached
- Attached garage spaces: 2
- Has uncovered spaces: Yes
Accessibility
- Accessibility features: Main Floor Bedroom Bath, Accessibility
Features
- Levels: Two
- Stories: 2
- Patio & porch: Patio
- Exterior features: Yard
- Has view: Yes
- View description: Territorial
Lot
- Size: 6,098 Square Feet
- Features: Level, Sprinkler, SqFt 5000 to 6999
Details
- Parcel number: 1699923
Construction
Type & style
- Home type: SingleFamily
- Property subtype: Residential, Single Family Residence
Materials
- Cement Siding
- Roof: Shingle
Condition
- Resale
- New construction: No
- Year built: 2004
Utilities & green energy
- Gas: Gas
- Sewer: Public Sewer
- Water: Public
Community & HOA
HOA
- Has HOA: Yes
- Amenities included: Basketball Court, Commons, Tennis Court
- HOA fee: $100 monthly
Location
- Region: Creswell
Financial & listing details
- Price per square foot: $280/sqft
- Tax assessed value: $567,131
- Annual tax amount: $5,641
- Date on market: 8/21/2026
- Listing terms: Cash,Conventional,FHA,VA Loan
Estimated market value
Not available
Estimated sales range
Not available
Not available
Price history
| Date | Event | Price |
|---|---|---|
| 8/21/2026 | Listed for sale | $550,000+3.8%$280/sqft |
Source:  RMLS (OR) #553348613 Report a problem RMLS (OR) #553348613 Report a problem | ||
| 6/13/2022 | Sold | $529,900$270/sqft |
Source: RMLS (OR) #22689328 Report a problem | ||
| 6/1/2022 | Pending sale | $529,900$270/sqft |
Source: RMLS (OR) #22689328 Report a problem | ||
| 5/11/2022 | Listed for sale | $529,900+74%$270/sqft |
Source: RMLS (OR) #22689328 Report a problem | ||
| 7/22/2004 | Sold | $304,500+541.1%$155/sqft |
Source: Public Record Report a problem | ||
| 9/25/2003 | Sold | $47,500$24/sqft |
Source: Public Record Report a problem | ||
Public tax history
| Year | Property taxes | Tax assessment |
|---|---|---|
| 2025 | $6,333 +33.7% | $385,886 +3% |
| 2024 | $4,737 -10.7% | $374,647 +3% |
| 2023 | $5,305 +4% | $363,735 +3% |
| 2022 | $5,102 +3.5% | $353,141 +3% |
| 2021 | $4,929 +1.4% | $342,856 +3% |
| 2020 | $4,860 +2.3% | $332,870 +3% |
| 2019 | $4,753 +1.4% | $323,175 +3% |
| 2018 | $4,687 | $313,763 +3% |
| 2017 | $4,687 +5.1% | $304,624 +3% |
| 2016 | $4,461 -3.2% | $295,751 +3% |
| 2015 | $4,608 +2.9% | $287,137 +3% |
| 2014 | $4,476 +6.6% | $278,774 +3% |
| 2013 | $4,200 +7.2% | $270,654 +3% |
| 2012 | $3,919 | $262,771 +3.8% |
| 2011 | -- | $253,098 -0.8% |
| 2010 | -- | $255,117 +2.9% |
| 2009 | -- | $247,914 +3% |
| 2008 | -- | $240,693 +3% |
| 2007 | -- | $233,683 +3% |
| 2006 | -- | $226,877 +3% |
| 2005 | -- | $220,269 +443.6% |
| 2004 | -- | $40,524 +3% |
| 2003 | -- | $39,344 |
Find assessor info on the county website
Monthly payment
Est. payment
Payment breakdown
Explore the cost of this home by adjusting the details. Changes won't be saved.Climate risks
Neighborhood: 97426
Nearby schools
Schools provided by the listing agent
- Elementary: Creslane
- Middle: Creswell
- High: Creswell
Source: RMLS (OR). This data may not be complete. We recommend contacting the local school district to confirm school assignments for this home.
Similar homes
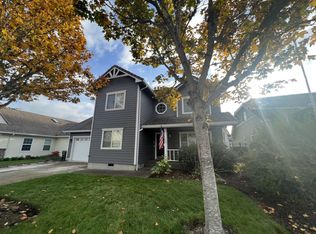
- $464,9003 bd3 ba1.8k sqft64 Almond Way, Creswell, OR 97426Active
 MLS ID #186270817, Kaysea Holland, Oregon Life Homes. RMLS (OR)
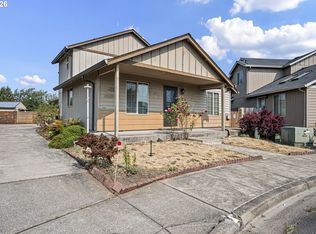
 - $679,0003 bd3 ba2.7k sqft130 Magnolia Dr, Creswell, OR 97426Active
 MLS ID #347246567, Kurt Katsura, Windermere RE Lane County. RMLS (OR)
 - $484,0002 bd3 ba1.8k sqft747 Holbrook Ln, Creswell, OR 97426Active
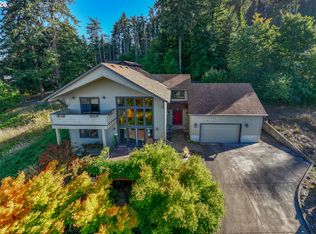 MLS ID #387589804, Tara Nagelhout, Emerald Valley Real Estate. RMLS (OR)
 - $398,0003 bd2 ba1.3k sqft515 Pine Ct, Creswell, OR 97426Active
 MLS ID #762526058, Debra Jurasevich, United Real Estate Properties. RMLS (OR)
 - $650,0003 bd2 ba2.6k sqft35986 Enterprise Rd, Creswell, OR 97426ActiveMLS ID #106121770, Luke Puskedra, Triple Oaks Realty LLC. RMLS (OR)
- $798,0005 bd4 ba2.5k sqft32530 Deberry Rd, Creswell, OR 97426ActiveMLS ID #452202293, Maria Chebrova, Smith Realty Group. RMLS (OR)
- $599,0003 bd2 ba1.9k sqft2990 Gilham Rd, Eugene, OR 97408ActiveMLS ID #410612260, Ashley Force, Real Broker. RMLS (OR)
- $525,0003 bd3 ba2.3k sqft755 S 47th Pl, Springfield, OR 97478ActiveMLS ID #589252394, Caroline Lind, Triple Oaks Realty LLC. RMLS (OR)
- $589,0004 bd2 ba1.9k sqft1155 Madison St, Eugene, OR 97402ActiveMLS ID #262081193, Rhett Ortmann, Rhettro Real Estate LLC. RMLS (OR)
- $569,9993 bd3 ba1.8k sqft4739 Larkwood St, Eugene, OR 97405ActiveMLS ID #165603340, Tralena Whitten, Jim Downing Realty. RMLS (OR)
- $649,5003 bd2 ba1.8k sqft84911 Tenas Ln, Pleasant Hill, OR 97455ActiveMLS ID #639482595, Alice Holmes, Windermere RE Lane County. RMLS (OR)
- $550,0003 bd2 ba1.8k sqft88119 Tiki Ln, Springfield, OR 97478ActiveMLS ID #289913556, Laura Diethelm, Windermere RE Lane County. RMLS (OR)
- $537,0004 bd3 ba2k sqft3408 Ambleside Dr, Springfield, OR 97477ActiveMLS ID #205436467, Karen Cota, MORE Realty. RMLS (OR)
- $639,0004 bd3 ba2.2k sqft75 Marlboro Ln, Eugene, OR 97405ActiveMLS ID #330572703, Mara Gregory, Keller Williams Realty Eugene and Springfield. RMLS (OR)
- $449,0003 bd3 ba1.6k sqft4493 Glacier St, Springfield, OR 97478ActiveMLS ID #224085040, Rollie Keeney, Tri County Real Estate. RMLS (OR)
- $499,5003 bd2 ba1.9k sqft975 E 44th Ave, Eugene, OR 97405ActiveMLS ID #370195558, Todd Cranmer, Eugene's Alternative. RMLS (OR)
- $500,0003 bd3 ba2k sqft3704 Rockcress Rd, Eugene, OR 97403ActiveMLS ID #626794818, Stephanie Coats, Keller Williams Realty Eugene and Springfield. RMLS (OR)
- $499,9004 bd3 ba2.3k sqft551 Brookside Dr, Eugene, OR 97405ActiveMLS ID #358148973, Naseem Hamide, Works Real Estate. RMLS (OR)
- $524,0004 bd3 ba2.4k sqft4630 Glacier Meadows Loop, Springfield, OR 97478ActiveMLS ID #246911879, Stephanie Coats, Keller Williams Realty Eugene and Springfield. RMLS (OR)
- $549,9004 bd2 ba1.8k sqft1696 Larkspur Loop, Eugene, OR 97401ActiveMLS ID #767602687, Daniel Gandee, Real Broker. RMLS (OR)
