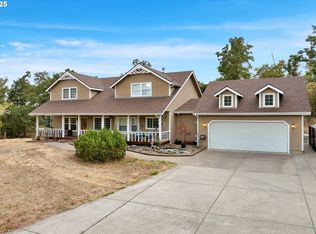
New Price!!! Beautifully remodeled home offering stunning views and peaceful country living just five minutes outside of town. Situated on over five acres, this spacious property features five bedrooms and three and a half bathrooms, thoughtfully designed for comfort and functionality.The open-concept main level showcases hickory kitchen cabinets, granite countertops, and ample space for entertaining. The primary suite is conveniently located on the main floor and includes a walk-in closet and a private bathroom with double sinks.The lower level offers four additional bedrooms along with a laundry room. One of the bedrooms is ideal for multigenerational living, complete with its own private entrance, bathroom, and kitchenette.This home also features extensive storage throughout, along with all-new plumbing, electrical, and a water heater.Additional highlights include a large daylight storage area beneath the garage and a 40x60 prepared pad—perfect for building the shop of your dreams or go to the top of the property and build any size shop you desire. Enjoy the natural beauty of the land, complete with a seasonal creek. Have real estate to trade?? Seller is willing to consider qualified property trade options.
Active
Price cut: $57K (9/28)
$798,000
32530 Deberry Rd, Creswell, OR 97426
5beds
2,524sqft
Residential, Single Family Residence
Built in 1972
5.12 Acres Lot
$-- Zestimate®
$316/sqft
$-- HOA
What's special
Stunning viewsWalk-in closetAmple space for entertainingHickory kitchen cabinetsOpen-concept main levelFive bedroomsExtensive storage throughout
- 154 days
- 929
- 72
Zillow last checked:
Listing updated:
Listed by:
Maria Chebrova Sherri@smithrealtygroup.net,
Smith Realty Group
Source: RMLS (OR),MLS#: 452202293
Facts & features
Interior
Bedrooms & bathrooms
- Bedrooms: 5
- Bathrooms: 4
- Full bathrooms: 3
- Partial bathrooms: 1
- Main level bathrooms: 2
Rooms
- Room types: Bedroom 4, Bedroom 5, Bedroom 2, Bedroom 3, Dining Room, Family Room, Kitchen, Living Room, Primary Bedroom
Primary bedroom
- Features: Bathroom, Walkin Closet, Wallto Wall Carpet
- Level: Main
Bedroom 2
- Level: Lower
Bedroom 3
- Level: Lower
Bedroom 4
- Level: Lower
Bedroom 5
- Features: Bathroom, Sliding Doors, Walkin Closet
- Level: Lower
Kitchen
- Features: Island, Pantry, Granite
- Level: Main
Living room
- Level: Main
Heating
- Forced Air
Cooling
- Central Air
Appliances
- Included: Free-Standing Refrigerator, Electric Water Heater
- Laundry: Laundry Room
Features
- Granite, Bathroom, Walk-In Closet(s), Kitchen Island, Pantry
- Flooring: Vinyl, Wall to Wall Carpet
- Doors: Sliding Doors
- Basement: Partially Finished
Interior area
- Total structure area: 2,524
- Total interior livable area: 2,524 sqft
Property
Parking
- Total spaces: 2
- Parking features: RV Access/Parking, Attached
- Attached garage spaces: 2
Accessibility
- Accessibility features: Garage On Main, Main Floor Bedroom Bath, Natural Lighting, Accessibility
Features
- Levels: Two
- Stories: 2
- Patio & porch: Deck, Patio
- Has view: Yes
- View description: Trees/Woods
Lot
- Size: 5.12 Acres
- Features: Hilly, Trees, Acres 5 to 7
Details
- Additional structures: RVParking
- Additional parcels included: 1894060
- Parcel number: 0839140
- Zoning: RR5
Construction
Type & style
- Home type: SingleFamily
- Architectural style: Custom Style
- Property subtype: Residential, Single Family Residence
Materials
- Wood Siding
- Foundation: Concrete Perimeter
- Roof: Composition
Condition
- Updated/Remodeled
- New construction: No
- Year built: 1972
Utilities & green energy
- Sewer: Septic Tank
- Water: Well
Community & HOA
HOA
- Has HOA: No
Location
- Region: Creswell
Financial & listing details
- Price per square foot: $316/sqft
- Tax assessed value: $792,443
- Annual tax amount: $5,209
- Date on market: 5/2/2026
- Listing terms: Cash,Conventional
- Road surface type: Concrete, Gravel
Estimated market value
Not available
Estimated sales range
Not available
Not available
Price history
| Date | Event | Price |
|---|---|---|
| 9/28/2026 | Price change | $798,000-6.7%$316/sqft |
Source:  RMLS (OR) #452202293 Report a problem RMLS (OR) #452202293 Report a problem | ||
| 5/2/2026 | Listed for sale | $855,000+163.1%$339/sqft |
Source: RMLS (OR) #452202293 Report a problem | ||
| 6/20/2025 | Sold | $325,000$129/sqft |
Source: Public Record Report a problem | ||
Public tax history
| Year | Property taxes | Tax assessment |
|---|---|---|
| 2025 | $5,991 +41.9% | $435,947 +3% |
| 2024 | $4,222 -13.8% | $423,250 +3% |
| 2023 | $4,896 +4.2% | $410,923 +3% |
| 2022 | $4,699 +3.6% | $398,955 +3% |
| 2021 | $4,534 +1.1% | $387,335 +3% |
| 2020 | $4,486 +2.1% | $376,054 +3% |
| 2019 | $4,395 | $365,101 |
Find assessor info on the county website
Monthly payment
Est. payment
Payment breakdown
Explore the cost of this home by adjusting the details. Changes won't be saved.Climate risks
Neighborhood: 97426
Nearby schools
Schools provided by the listing agent
- Elementary: Creslane
- Middle: Creswell
- High: Creswell
Source: RMLS (OR). This data may not be complete. We recommend contacting the local school district to confirm school assignments for this home.
Similar homes
- $940,0003 bd3 ba2.4k sqft33195 Camas Swale Rd, Creswell, OR 97426Active

 MLS ID #739963684, Shawn Hittenberger, Bulldog Real Estate Services INC. RMLS (OR)
 - $799,0005 bd2 ba2.2k sqft33530 Molitor Ranch Rd, Cottage Grove, OR 97424Active
 MLS ID #586350424, Jodie Vanderbeck, Hybrid Real Estate. RMLS (OR)
 - $750,0004 bd3 ba2k sqft80235 E Hill Rd, Cottage Grove, OR 97424Active
 MLS ID #464011996, Tralena Whitten, Jim Downing Realty. RMLS (OR)
 - $899,9953 bd2 ba2.5k sqft82155 Bear Creek Rd, Creswell, OR 97426Active
 MLS ID #522868479, Jay Keller, eXp Realty, LLC. RMLS (OR)
 - $799,9995 bd4 ba3.5k sqft381 Talemena Dr, Cottage Grove, OR 97424ActiveMLS ID #233074651, Paula Thompson, RE/MAX Integrity. RMLS (OR)
- $725,0006 bd3 ba2.6k sqft28208 Cottage Grove Lorane Rd, Cottage Grove, OR 97424ActiveMLS ID #646904863, Kelly Fontaine, Windermere RE Lane County. RMLS (OR)
- $999,9995 bd4 ba3k sqft2804 Arline Way, Eugene, OR 97403ActiveMLS ID #332599742, Isaac Rhoads, ICON Real Estate Group. RMLS (OR)
- $1,145,0003 bd3 ba2k sqft34844 Matthews Rd, Eugene, OR 97405ActiveMLS ID #738729883, Shane Mast, Oregon Life Homes. RMLS (OR)
- $749,5004 bd3 ba2.8k sqft37340 Camp Creek Rd, Springfield, OR 97478ActiveMLS ID #460226261, Felicia Mondragon, Keller Williams Realty Eugene and Springfield. RMLS (OR)
- $840,0005 bd3 ba3.4k sqft27 Marlboro Ln, Eugene, OR 97405ActiveMLS ID #447295103, Lori Stenshoel, Hybrid Real Estate. RMLS (OR)
- $825,0004 bd3 ba2.4k sqft28198 Briggs Hill Rd, Eugene, OR 97405ActiveMLS ID #257814259, Jami Myers, Triple Oaks Realty LLC. RMLS (OR)
- $759,9003 bd3 ba2.2k sqft85059 Territorial Hwy, Eugene, OR 97402ActiveMLS ID #104783873, Gloria Edwards, United Real Estate Properties. RMLS (OR)
- $800,0003 bd2 ba2.2k sqft91471 N Coburg Rd, Eugene, OR 97408ActiveMLS ID #277011761, Nicole Ferrell, Triple Oaks Realty LLC. RMLS (OR)
- $925,0004 bd4 ba2.4k sqft87121 Kellmore St, Eugene, OR 97402ActiveMLS ID #554548986, Amy Thompson, Hybrid Real Estate. RMLS (OR)
- $650,0005 bd3 ba3.2k sqft32313 Green Acres Loop, Cottage Grove, OR 97424ActiveMLS ID #280382910, Pamela Dietz, Keller Williams Realty Eugene and Springfield. RMLS (OR)
- $670,0003 bd3 ba2.5k sqft231 Talemena Dr, Cottage Grove, OR 97424ActiveMLS ID #369195930, Heather Tipler, Hybrid Real Estate. RMLS (OR)
- $472,0003 bd2 ba1.4k sqft1145 Ash Grove Loop, Creswell, OR 97426ActiveMLS ID #738024151, Troy Mole, Windermere RE Lane County. RMLS (OR)
- $599,9994 bd2 ba1.8k sqft77340 London Rd, Cottage Grove, OR 97424ActiveMLS ID #744617527, Cassie Gates, Oregon Life Homes. RMLS (OR)
- $729,0004 bd3 ba2.7k sqft720 Holly Ave, Cottage Grove, OR 97424ActiveMLS ID #152508841, Erin Donahoe, Premiere Property Group LLC. RMLS (OR)
- $909,0003 bd3 ba2.5k sqft35885 Ellington Dr, Springfield, OR 97478ActiveMLS ID #415347328, Kim Arscott, Premiere Property Group LLC. RMLS (OR)
