Welcome to your private country retreat, offering the perfect blend of updated living and desirable outdoor amenities on 6 1/2 acres. This well-maintained 4-bedroom home features a functional layout with one full bath and two half baths, a cozy wood stove, modern updates, and utility room. Outside, a spacious sun deck flanks an above-ground pool, creating an ideal setup for outdoor relaxation and entertaining. The expansive grounds cater to hobbies and storage needs alike, complete with a detached shop, RV garage, barn, garden shed, established garden space, and open pastureland. A serene little creek runs along the back boundary of the property, adding to the natural beauty of this private setting. Ample parking completes this versatile country property, providing plenty of room for vehicles and equipment.
Active
$750,000
80235 E Hill Rd, Cottage Grove, OR 97424
4beds
2,048sqft
Residential, Single Family Residence
Built in 1935
6.49 Acres Lot
$-- Zestimate®
$366/sqft
$-- HOA
What's special
Detached shopRv garageModern updatesOpen pasturelandUpdated livingGarden shedAmple parking
- 46 days
- 1,056
- 86
Zillow last checked:
Listing updated:
Listed by:
Tralena Whitten 541-556-5137,
Jim Downing Realty
Source: RMLS (OR),MLS#: 464011996
Facts & features
Interior
Bedrooms & bathrooms
- Bedrooms: 4
- Bathrooms: 3
- Full bathrooms: 1
- Partial bathrooms: 2
- Main level bathrooms: 2
Rooms
- Room types: Bedroom 4, Nook, Laundry, Bedroom 2, Bedroom 3, Dining Room, Family Room, Kitchen, Living Room, Primary Bedroom
Primary bedroom
- Features: Bathroom, Closet, Vinyl Floor
- Level: Main
- Area: 180
- Dimensions: 15 x 12
Bedroom 2
- Features: Closet, Wallto Wall Carpet
- Level: Upper
- Area: 368
- Dimensions: 23 x 16
Bedroom 3
- Features: Closet, Wallto Wall Carpet
- Level: Upper
- Area: 276
- Dimensions: 23 x 12
Bedroom 4
- Features: Wallto Wall Carpet
- Level: Main
Dining room
- Features: Tile Floor
- Level: Main
- Area: 112
- Dimensions: 14 x 8
Family room
- Features: Ceiling Fan, Laminate Flooring
- Level: Main
- Area: 324
- Dimensions: 18 x 18
Kitchen
- Features: Dishwasher, Island, Microwave, Free Standing Range, Free Standing Refrigerator, Plumbed For Ice Maker, Tile Floor
- Level: Main
- Area: 126
- Width: 9
Living room
- Features: Ceiling Fan, Vinyl Floor
- Level: Main
- Area: 288
- Dimensions: 24 x 12
Heating
- Ductless, Wood Stove
Cooling
- Has cooling: Yes
Appliances
- Included: Dishwasher, Free-Standing Range, Free-Standing Refrigerator, Microwave, Plumbed For Ice Maker, Electric Water Heater
- Laundry: Laundry Room
Features
- Ceiling Fan(s), Granite, Built-in Features, Closet, Kitchen Island, Bathroom, Tile
- Flooring: Tile, Vinyl, Wall to Wall Carpet, Laminate
- Windows: Double Pane Windows, Vinyl Frames
- Basement: Crawl Space
- Number of fireplaces: 1
- Fireplace features: Wood Burning, Wood Burning Stove
Interior area
- Total structure area: 2,048
- Total interior livable area: 2,048 sqft
Video & virtual tour
Property
Parking
- Total spaces: 2
- Parking features: Driveway, RV Access/Parking, RV Boat Storage, Detached, Oversized
- Garage spaces: 2
- Has uncovered spaces: Yes
Accessibility
- Accessibility features: Main Floor Bedroom Bath, Natural Lighting, Utility Room On Main, Walkin Shower, Accessibility
Features
- Levels: Two
- Stories: 2
- Patio & porch: Deck, Patio
- Exterior features: Garden, RV Hookup, Yard
- Has private pool: Yes
- Has spa: Yes
- Spa features: Free Standing Hot Tub
- Fencing: Fenced
- Has view: Yes
- View description: Mountain(s), Territorial
- Waterfront features: Creek
Lot
- Size: 6.49 Acres
- Features: Level, Pasture, Private, Acres 5 to 7
Details
- Additional structures: Barn, Greenhouse, RVHookup, RVBoatStorage, ToolShed, BarnRVBoatStorage, Greenhousenull
- Additional parcels included: 1368305
- Parcel number: 0920635
- Zoning: E40/F2
Construction
Type & style
- Home type: SingleFamily
- Architectural style: Custom Style
- Property subtype: Residential, Single Family Residence
Materials
- Metal Siding, Metal Frame, Vinyl Siding
- Foundation: Concrete Perimeter
- Roof: Composition
Condition
- Updated/Remodeled
- New construction: No
- Year built: 1935
Utilities & green energy
- Sewer: Standard Septic
- Water: Well
Community & HOA
Community
- Security: Security Lights
HOA
- Has HOA: No
Location
- Region: Cottage Grove
Financial & listing details
- Price per square foot: $366/sqft
- Tax assessed value: $17,861
- Annual tax amount: $3,008
- Date on market: 8/6/2026
- Listing terms: Cash,Conventional,FHA,USDA Loan,VA Loan
- Road surface type: Gravel
Estimated market value
Not available
Estimated sales range
Not available
Not available
Price history
| Date | Event | Price |
|---|---|---|
| 8/6/2026 | Listed for sale | $750,000$366/sqft |
Source:  RMLS (OR) #464011996 Report a problem RMLS (OR) #464011996 Report a problem | ||
Public tax history
| Year | Property taxes | Tax assessment |
|---|---|---|
| 2018 | $223 | $16,280 |
| 2017 | $223 -89.9% | $16,280 -91.6% |
| 2016 | $2,216 | $193,754 +3% |
| 2015 | $2,216 +11.4% | $188,111 +3% |
| 2014 | $1,988 | $182,632 |
Find assessor info on the county website
Monthly payment
Est. payment
Payment breakdown
Explore the cost of this home by adjusting the details. Changes won't be saved.Climate risks
Neighborhood: 97424
Nearby schools
Schools provided by the listing agent
- Elementary: Bohemia
- Middle: Lincoln
- High: Cottage Grove
Source: RMLS (OR). This data may not be complete. We recommend contacting the local school district to confirm school assignments for this home.
- $36,964-- bd-- ba-- sqft80235 E Hill Rd, Cottage Grove, OR 97424Off Market
- $267,6523 bd1 ba1.8k sqft80235 E Hill Rd, Cottage Grove, OR 97424Off Market
- $444,8003 bd1 ba1.5k sqft30375 Cottage Grove Lorane Rd, Cottage Grove, OR 97424Off Market
- $14,806-- bd2 ba1k sqft80255 E Hill Rd, Cottage Grove, OR 97424Off Market
Similar homes
- $599,9994 bd3 ba2.2k sqft32739 Taylor Butte Rd, Cottage Grove, OR 97424Active
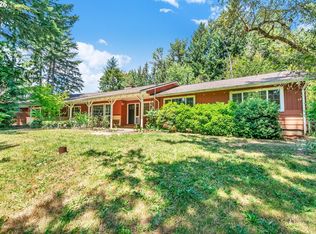
 MLS ID #781454018, Kyla Egge, Triple Oaks Realty LLC. RMLS (OR)
 - $799,9005 bd3 ba2.8k sqft78659 Sears Rd, Cottage Grove, OR 97424Active
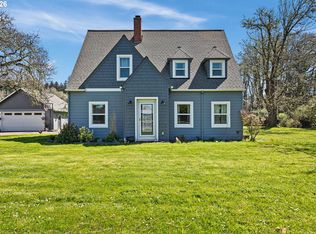 MLS ID #578543692, Felicia Mondragon, Keller Williams Realty Eugene and Springfield. RMLS (OR)
 - $799,0005 bd2 ba2.2k sqft33530 Molitor Ranch Rd, Cottage Grove, OR 97424Active
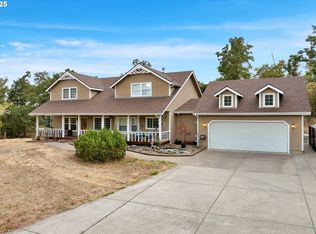 MLS ID #586350424, Jodie Vanderbeck, Hybrid Real Estate. RMLS (OR)
 - $675,0003 bd2 ba1.5k sqft77328 London Rd, Cottage Grove, OR 97424Active
 MLS ID #185546392, William Johnson, William E Johnson. RMLS (OR)
 - $699,0004 bd2 ba2.3k sqft79080 N River Rd, Cottage Grove, OR 97424ActiveMLS ID #391190423, Sally Jo Wickham, United Real Estate Properties. RMLS (OR)
- $680,0003 bd3 ba2.5k sqft231 Talemena Dr, Cottage Grove, OR 97424ActiveMLS ID #369195930, Heather Tipler, Hybrid Real Estate. RMLS (OR)
- $599,9994 bd2 ba1.8k sqft77340 London Rd, Cottage Grove, OR 97424ActiveMLS ID #744617527, Cassie Gates, Oregon Life Homes. RMLS (OR)
- $999,0003 bd3 ba2.6k sqft78341 Snauer Ln, Cottage Grove, OR 97424ActiveMLS ID #244799969, Amy Dean, Amy Dean Real Estate, Inc.. RMLS (OR)
- $779,5005 bd2 ba2.6k sqft85183 Chezem Rd, Eugene, OR 97405ActiveMLS ID #100015804, Adam Furney, Keller Williams Realty Eugene and Springfield. RMLS (OR)
- $470,0003 bd3 ba2.1k sqft46 Karen Ct, Cottage Grove, OR 97424ActiveMLS ID #109069214, Freeman Corbin, Altura Real Estate. RMLS (OR)
- $759,9003 bd3 ba2.2k sqft85059 Territorial Hwy, Eugene, OR 97402ActiveMLS ID #104783873, Gloria Edwards, United Real Estate Properties. RMLS (OR)
- $775,0004 bd2 ba2.8k sqft82086 Lost Creek Rd, Dexter, OR 97431ActiveMLS ID #197669145, Kit Sixel, Sixel Real Estate. RMLS (OR)
- $940,0003 bd3 ba2.4k sqft33195 Camas Swale Rd, Creswell, OR 97426ActiveMLS ID #739963684, Shawn Hittenberger, Bulldog Real Estate Services INC. RMLS (OR)
- $485,0004 bd2 ba2.4k sqft1141 Thayer Ave, Cottage Grove, OR 97424ActiveMLS ID #119518211, Linda Anderson, Legacy Real Estate Lane County LLC. RMLS (OR)
- $525,0003 bd2 ba1.4k sqft78807 Territorial Hwy, Lorane, OR 97451ActiveMLS ID #626544526, Pamela Kersgaard, Hybrid Real Estate. RMLS (OR)
- $679,9003 bd2 ba1.8k sqft81018 Lost Creek Rd, Dexter, OR 97431ActiveMLS ID #378540154, Debi Douglass, ICON Real Estate Group. RMLS (OR)
- $699,9004 bd3 ba2.6k sqft2540 W 22nd Ave, Eugene, OR 97405ActiveMLS ID #731298626, Jill Mestler, Windermere RE Lane County. RMLS (OR)
- $824,9003 bd2 ba2k sqft24674 Bolton Hill Rd, Veneta, OR 97487ActiveMLS ID #588384888, Amy Dean, Amy Dean Real Estate, Inc.. RMLS (OR)
- $385,0004 bd1 ba1.9k sqft74225 London Rd, Cottage Grove, OR 97424ActiveMLS ID #646194795, Alice Holmes, Windermere RE Lane County. RMLS (OR)
- $650,0004 bd3 ba1.7k sqft85950 Edenvale Rd, Pleasant Hill, OR 97455ActiveMLS ID #256427965, Larry Alberts, Keller Williams Realty Eugene and Springfield. RMLS (OR)
