If you're Looking for a more unique home that is priced very competitively at $195 per sq. ft. this is it! This charming two story home features a covered front porch with entry into updated home with applewood staircase to upper level; applewood beams on upper level; cedar-lined closets; tiled bathroom flooring; rain shower in main level bathroom; jetted tub in upper bathroom; unique wall finishes, and a pull down to access the attic upstairs. There is also a main level bedroom. The dream of a kitchen also includes cherrywood cabinets; stainless Electrolux Dual Fuel stove; Bosch dishwasher,granite counters and walk in pantry with motion lighting. As well, there is a bay window with matching countertops & cabinets for beverages and glassware, etc. Laundry room features a newer tankless hot water heater. Enjoy privacy in peaceful and quiet outdoor spaces featuring perennial flowers;blueberry bushes; trees; walkways; two patios (one covered) and oversized security gated carport.To one side there is a small area to park a small Rv if desired. Also included is a whole house surge suppression system called Siemens FirstSurge. This very special home is worth viewing so call today for an appointment! Note: A new wall mounted heat pump has been installed in the living room!
Active
$485,000
1141 Thayer Ave, Cottage Grove, OR 97424
4beds
2,480sqft
Residential, Single Family Residence
Built in 1925
7,405 Square Feet Lot
$-- Zestimate®
$196/sqft
$-- HOA
What's special
Unique wall finishesUpdated homeCherrywood cabinetsOversized security gated carportTiled bathroom flooringCedar-lined closetsPerennial flowers
- 450 days
- 389
- 31
Zillow last checked:
Listing updated:
Listed by:
Linda Anderson stacy@stacyfreitas.com,
Legacy Real Estate Lane County LLC
Source: RMLS (OR),MLS#: 119518211
Facts & features
Interior
Bedrooms & bathrooms
- Bedrooms: 4
- Bathrooms: 2
- Full bathrooms: 2
- Main level bathrooms: 1
Rooms
- Room types: Laundry, Entry, Bedroom 4, Bedroom 2, Bedroom 3, Dining Room, Family Room, Kitchen, Living Room, Primary Bedroom
Primary bedroom
- Features: Ceiling Fan, French Doors, Walkin Closet, Wallto Wall Carpet
- Level: Upper
- Area: 299
- Dimensions: 13 x 23
Bedroom 2
- Features: Ceiling Fan, Wallto Wall Carpet
- Level: Upper
- Area: 221
- Dimensions: 13 x 17
Bedroom 3
- Features: Wallto Wall Carpet
- Level: Upper
- Area: 80
- Dimensions: 8 x 10
Bedroom 4
- Features: Ceiling Fan, Laminate Flooring
- Level: Main
- Area: 204
- Dimensions: 12 x 17
Dining room
- Features: Laminate Flooring
- Level: Main
- Area: 104
- Dimensions: 8 x 13
Kitchen
- Features: Bay Window, Dishwasher, Disposal, Gas Appliances, Island, Butlers Pantry, E N E R G Y S T A R Qualified Appliances, Free Standing Range, Granite, Plumbed For Ice Maker, Vinyl Floor, Wet Bar
- Level: Main
- Area: 240
- Width: 20
Living room
- Features: Ceiling Fan, Fireplace, Laminate Flooring
- Level: Main
- Area: 434
- Dimensions: 14 x 31
Heating
- Baseboard, Ductless, Fireplace(s)
Cooling
- Has cooling: Yes
Appliances
- Included: Dishwasher, Disposal, Free-Standing Range, Gas Appliances, Stainless Steel Appliance(s), ENERGY STAR Qualified Appliances, Plumbed For Ice Maker, Electric Water Heater, Tankless Water Heater
- Laundry: Laundry Room
Features
- Ceiling Fan(s), Granite, High Ceilings, High Speed Internet, Kitchen Island, Butlers Pantry, Wet Bar, Walk-In Closet(s), Pantry
- Flooring: Laminate, Tile, Wall to Wall Carpet, Vinyl
- Doors: French Doors
- Windows: Double Pane Windows, Vinyl Frames, Bay Window(s)
- Basement: Crawl Space
- Number of fireplaces: 1
- Fireplace features: Gas
Interior area
- Total structure area: 2,480
- Total interior livable area: 2,480 sqft
Video & virtual tour
Property
Parking
- Total spaces: 1
- Parking features: Driveway, Carport, Detached
- Garage spaces: 1
- Has carport: Yes
- Has uncovered spaces: Yes
Accessibility
- Accessibility features: Natural Lighting, Utility Room On Main, Walkin Shower, Accessibility
Features
- Levels: Two
- Stories: 2
- Patio & porch: Covered Patio, Porch
- Exterior features: Yard
- Has spa: Yes
- Spa features: Bath
- Fencing: Fenced
- Has view: Yes
- View description: Territorial
Lot
- Size: 7,405 Square Feet
- Features: Level, Sprinkler, SqFt 7000 to 9999
Details
- Additional structures: Outbuilding
- Parcel number: 0898286
Construction
Type & style
- Home type: SingleFamily
- Property subtype: Residential, Single Family Residence
Materials
- Cement Siding
- Roof: Composition
Condition
- Resale
- New construction: No
- Year built: 1925
Utilities & green energy
- Gas: Gas
- Sewer: Public Sewer
- Water: Public
- Utilities for property: Cable Connected
Community & HOA
Community
- Security: Security Gate, Security Lights
HOA
- Has HOA: No
Location
- Region: Cottage Grove
Financial & listing details
- Price per square foot: $196/sqft
- Tax assessed value: $523,089
- Annual tax amount: $5,074
- Date on market: 7/18/2025
- Listing terms: Cash,Conventional
- Road surface type: Gravel
Estimated market value
Not available
Estimated sales range
Not available
Not available
Price history
| Date | Event | Price |
|---|---|---|
| 9/6/2025 | Price change | $485,000-2%$196/sqft |
Source:  RMLS (OR) #119518211 Report a problem RMLS (OR) #119518211 Report a problem | ||
| 7/18/2025 | Listed for sale | $495,000+141.5%$200/sqft |
Source: RMLS (OR) #119518211 Report a problem | ||
| 8/31/2012 | Sold | $205,000-2.4%$83/sqft |
Source: RMLS (OR) #12244675 Report a problem | ||
| 7/18/2012 | Listed for sale | $210,000$85/sqft |
Source: Prudential Real Estate Professionals #12244675 Report a problem | ||
Public tax history
| Year | Property taxes | Tax assessment |
|---|---|---|
| 2025 | $5,075 +2.6% | $277,746 +3% |
| 2024 | $4,947 +2.3% | $269,657 +3% |
| 2023 | $4,838 +4% | $261,803 +3% |
| 2022 | $4,651 +2.8% | $254,178 +3% |
| 2021 | $4,523 +2% | $246,775 +3% |
| 2020 | $4,434 +5.7% | $239,588 +3% |
| 2019 | $4,196 +1.3% | $232,610 +3% |
| 2018 | $4,144 | $225,835 +3% |
| 2017 | $4,144 +2.9% | $219,257 +3% |
| 2016 | $4,029 +1.5% | $212,871 +3% |
| 2015 | $3,969 +8% | $206,671 +3% |
| 2014 | $3,674 +8% | $200,651 +3% |
| 2013 | $3,403 +9% | $194,807 +3% |
| 2012 | $3,121 | $189,133 +18.6% |
| 2011 | -- | $159,499 +3% |
| 2010 | -- | $154,853 +3% |
| 2009 | -- | $150,343 +3% |
| 2008 | -- | $145,964 +16.3% |
| 2007 | -- | $125,535 +3% |
| 2006 | -- | $121,879 +3% |
| 2005 | -- | $118,329 +3% |
| 2004 | -- | $114,883 +3% |
| 2003 | -- | $111,537 +3% |
| 2002 | -- | $108,288 +3% |
| 2001 | -- | $105,134 +3% |
| 2000 | -- | $102,072 |
Find assessor info on the county website
Monthly payment
Est. payment
Payment breakdown
Explore the cost of this home by adjusting the details. Changes won't be saved.Climate risks
Neighborhood: 97424
Nearby schools
Schools provided by the listing agent
- Elementary: Bohemia
- Middle: Lincoln
- High: Cottage Grove
Source: RMLS (OR). This data may not be complete. We recommend contacting the local school district to confirm school assignments for this home.
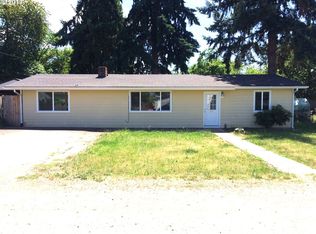
- $318,2003 bd1 ba1.2k sqft1125 Thayer Ave, Cottage Grove, OR 97424Off Market
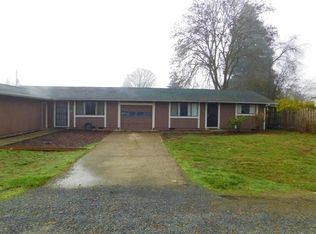
- $312,5002 bd1 ba788 sqft1161 Thayer Ave, Cottage Grove, OR 97424Off Market
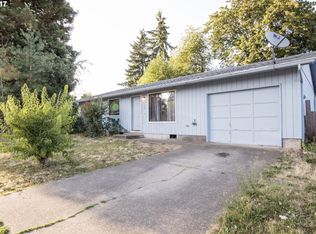
- $316,9003 bd1 ba1k sqft1130 E Chadwick Ave, Cottage Grove, OR 97424Off Market
- $286,5002 bd1 ba1k sqft1108 E Chadwick Ave, Cottage Grove, OR 97424Off Market
Similar homes
- $535,0004 bd2 ba2.2k sqft409 N 8th St, Cottage Grove, OR 97424Active

 MLS ID #153017660, Julie Sonam, Hearthstone Real Estate. RMLS (OR)
 - $699,0004 bd2 ba2.3k sqft79080 N River Rd, Cottage Grove, OR 97424Active
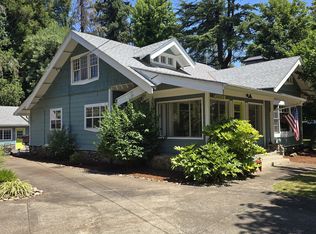 MLS ID #391190423, Sally Jo Wickham, United Real Estate Properties. RMLS (OR)
 - $406,0003 bd2 ba1.6k sqft1490 Carobelle Ct, Cottage Grove, OR 97424Active
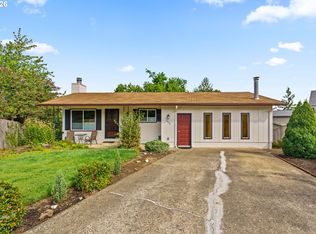 MLS ID #642831619, Ling Ling Zhu, Martin & Co Realty. RMLS (OR)
 - $569,0005 bd4 ba3k sqft947 S R St, Cottage Grove, OR 97424Active
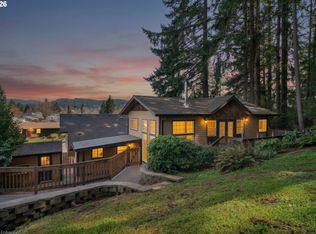 MLS ID #427565119, Trisha West, United Real Estate Properties. RMLS (OR)
 - $363,0003 bd2 ba1.4k sqft710 S 3rd St, Cottage Grove, OR 97424ActiveMLS ID #769095476, Adrian Gonsalez, Keller Williams Realty Eugene and Springfield. RMLS (OR)
- $599,9994 bd2 ba1.8k sqft77340 London Rd, Cottage Grove, OR 97424ActiveMLS ID #744617527, Cassie Gates, Oregon Life Homes. RMLS (OR)
- $449,9003 bd2 ba1.8k sqft31052 Kenady Ln, Cottage Grove, OR 97424ActiveMLS ID #593805423, Jesse Haffly, eXp Realty LLC. RMLS (OR)
- $670,0003 bd3 ba2.5k sqft231 Talemena Dr, Cottage Grove, OR 97424ActiveMLS ID #369195930, Heather Tipler, Hybrid Real Estate. RMLS (OR)
- $529,0003 bd2 ba1.3k sqft82600 Green Valley St, Creswell, OR 97426For Sale
 MLS ID #846473, THERESA MONTOYA, Vantage Point Brokers, Llc. WVMLS
 - $415,0003 bd2 ba1.8k sqft125 Chad Dr, Cottage Grove, OR 97424ActiveMLS ID #307936469, Carly Pederson, eXp Realty LLC. RMLS (OR)
- $650,0005 bd3 ba3.2k sqft32313 Green Acres Loop, Cottage Grove, OR 97424ActiveMLS ID #280382910, Pamela Dietz, Keller Williams Realty Eugene and Springfield. RMLS (OR)
- $382,5004 bd1 ba1.9k sqft74225 London Rd, Cottage Grove, OR 97424ActiveMLS ID #646194795, Alice Holmes, Windermere RE Lane County. RMLS (OR)
- $675,0003 bd2 ba1.5k sqft77328 London Rd, Cottage Grove, OR 97424ActiveMLS ID #185546392, William Johnson, William E Johnson. RMLS (OR)
- $499,0002 bd3 ba1.7k sqft115 S 3rd St, Creswell, OR 97426ActiveMLS ID #210527120, Susan Bennett, Oregon Life Homes. RMLS (OR)
- $360,0003 bd2 ba1.4k sqft510 Patrick Loop, Cottage Grove, OR 97424ActiveMLS ID #612169506, Izabell Senters, Hybrid Real Estate. RMLS (OR)
- $525,0003 bd2 ba1.4k sqft78807 Territorial Hwy, Lorane, OR 97451ActiveMLS ID #626544526, Pamela Kersgaard, Hybrid Real Estate. RMLS (OR)
- $475,0003 bd2 ba2.4k sqft220 E Main St, Lowell, OR 97452ActiveMLS ID #584863814, Aly Stephens, Hybrid Real Estate. RMLS (OR)
- $420,0003 bd2 ba1.2k sqft28157 Cottage Grove Lorane Rd, Cottage Grove, OR 97424ActiveMLS ID #349699899, Emilee Sievers, Hybrid Real Estate. RMLS (OR)
- $459,0004 bd2 ba1.2k sqft2245 Princeton Dr, Eugene, OR 97405ActiveMLS ID #505224523, Lisa Trumbull, RE/MAX Integrity. RMLS (OR)
- $555,0005 bd3 ba2k sqft1101 Cedar Ct, Creswell, OR 97426ActiveMLS ID #262835423, Miltina Scaife, Pro Realty. RMLS (OR)
